End-unit town home bliss... and you can stroll by a quiet creek to the community’s pool/clubhouse? Yes, 11186 Brunswick Place is a total dream come true! This townhome has been under its's long-time owners’ care since 2000, and includes three bedrooms, 2.5 baths and 1,344 square feet of living space. It is located in the Salem Village community, which includes a clubhouse, pool, trash service and communal grounds maintenance. From this residence, it’s a one-minute walk to the pool and clubhouse! Zooming in on the townhome itself, an owner parking space conveys and there are several guest space options. The yard is huge for the neighborhood and is fenced in. In fact, the fencing was updated this year! Within the yard space you’ll find a custom-made patio, small supply shed and a larger shed that is approximately three years old. Otherwise, it’s a nice open green space. Out front, custom-made flowerbeds line the residence. Note the expansive 10x4-foot front porch for taking it all in. The roof is new as of last year. The townhome itself is a light beige with a cranberry door and shutters. Inside, you’re greeted with a tiled front entrance and half bath. Custom blinds and newer, double-pane custom windows about. Right next to the half bath is the utility closet – the hot water heater and HVAC systems are both approximately five years-old. From there, you segue to the tiled kitchen. The totally customized kitchen was updated just five years ago and features white soft-closing cabinets, stainless steel appliances (double door fridge) and an open window-like set-up looking through to the carpeted living/dining room. The living/dining room includes a fireplace, crown molding and doors out to the expansive patio. Upstairs are three carpeted bedrooms and two full baths. At the top of the stairs is a nook for the washer/dryer (machinery conveys) and, to the left, are the two smaller bedrooms. One of these bedrooms has its own door going to the hall full bath, which includes a single sink, tub/shower combo and tile flooring. The primary bedroom includes a walk-in closet and ensuite bath with a single sink and tub/shower combo. For bonus storage, there is a floored attic with drop-down stairs. With this location, there is a shopping strip at the front of the neighborhood with convenience and restaurant options. For recreation lovers, Loriella Park is just down Leavells Road and multiple grocery, shopping and dining destinations await along Route 3 and Courthouse Road within 10 minutes. Two I-95 exits (Route 3 and Massaponax) are within 10 minutes, too. Downtown Fredericksburg is approximately 15 minutes northwest. Your recently updated end-unit with a lifestyle like few others awaits at 11186 Brunswick Place. Book your showing ASAP!
Sold for $310,000
$310,000
11186 Brunswick Pl, Fredericksburg, VA 22407
3beds
1,344sqft
Townhouse
Built in 1987
3,049 Square Feet Lot
$341,600 Zestimate®
$231/sqft
$2,365 Estimated rent
Home value
$341,600
$325,000 - $359,000
$2,365/mo
Zestimate® history
Owner options
List your home for rent
$2,365/mo
Rent Zestimate®
Find your next renter with Zillow Rental Manager. Plus, with online applications, you can quickly screen prospective tenants – for free.
$2,365/mo
Rent Zestimate®
Refinance and save
$1,931/mo
Est. payment
Refinancing to a lower rate could help reduce your monthly payments and save thousands over the life of the loan.
$1,931/mo
Est. payment
Explore your selling options
Work with a Zillow partner agent
Leverage their expertise and Zillow's premium Showcase listings to get your home seen by more buyers.
Get startedList with your own agent
Get your home in front of millions of buyers by listing it on Zillow.
Learn how to do itSell it yourself
Take full control of how buyers see your home on Zillow by listing For Sale by Owner (FSBO).
List your homeWhat's special
Zillow last checked:
Listing updated:
Listed by:
Amy Cherry Taylor 540-845-7619,
Avery-Hess, REALTORS,
Listing Team: Amy Cherry Taylor & Associates, Co-Listing Team: Amy Cherry Taylor & Associates,Co-Listing Agent: Meggan Scott 540-207-4220,
Avery-Hess, REALTORS
Bought with:
Kendell Walker, 0225067556
Redfin Corporation
Source: Bright MLS,MLS#: VASP2020474
Facts & features
Interior
Bedrooms & bathrooms
- Bedrooms: 3
- Bathrooms: 3
- Full bathrooms: 2
- 1/2 bathrooms: 1
- Main level bathrooms: 1
Rooms
- Room types: Dining Room, Primary Bedroom, Bedroom 2, Bedroom 3, Kitchen, Family Room, Foyer, Laundry, Bathroom 2, Primary Bathroom, Half Bath
Basement
- Area: 0
Heating
- Heat Pump, Electric
Cooling
- Central Air, Ceiling Fan(s), Electric
Appliances
- Included: Microwave, Washer, Dryer, Disposal, Dishwasher, Range Hood, Refrigerator, Ice Maker, Cooktop, Gas Water Heater
- Laundry: Dryer In Unit, Washer In Unit, Upper Level, Laundry Room
Features
- Ceiling Fan(s), Attic, Breakfast Area, Combination Dining/Living, Dining Area, Family Room Off Kitchen, Kitchen - Table Space, Primary Bath(s), Bathroom - Tub Shower, Walk-In Closet(s), Dry Wall
- Flooring: Carpet, Ceramic Tile
- Doors: Six Panel, Sliding Glass
- Windows: Window Treatments
- Has basement: No
- Number of fireplaces: 1
- Fireplace features: Screen, Wood Burning, Stone
Interior area
- Total structure area: 1,344
- Total interior livable area: 1,344 sqft
- Finished area above ground: 1,344
- Finished area below ground: 0
Property
Parking
- Total spaces: 2
- Parking features: Assigned, Parking Lot
- Details: Assigned Parking, Assigned Space #: 105
Accessibility
- Accessibility features: None
Features
- Levels: Two
- Stories: 2
- Patio & porch: Patio, Porch, Roof
- Exterior features: Street Lights
- Pool features: Community
- Fencing: Privacy,Back Yard,Wood
- Has view: Yes
- View description: Garden
Lot
- Size: 3,049 Square Feet
- Features: Backs - Open Common Area, Cleared, Corner Lot, Front Yard, Rear Yard, Corner Lot/Unit
Details
- Additional structures: Above Grade, Below Grade
- Parcel number: 23H6105
- Zoning: R1
- Special conditions: Standard
Construction
Type & style
- Home type: Townhouse
- Architectural style: Traditional
- Property subtype: Townhouse
Materials
- Vinyl Siding, Brick
- Foundation: Slab
- Roof: Shingle
Condition
- Excellent
- New construction: No
- Year built: 1987
Utilities & green energy
- Sewer: Public Sewer
- Water: Public
Community & HOA
Community
- Features: Pool
- Subdivision: Villages Of Salem Station
HOA
- Has HOA: Yes
- Amenities included: Common Grounds, Pool, Tot Lots/Playground, Clubhouse
- Services included: Common Area Maintenance, Lawn Care Front, Pool(s), Trash
- HOA fee: $115 monthly
- HOA name: VILLAGES OF SALEM STATION
Location
- Region: Fredericksburg
Financial & listing details
- Price per square foot: $231/sqft
- Tax assessed value: $196,200
- Annual tax amount: $1,447
- Date on market: 9/27/2023
- Listing agreement: Exclusive Right To Sell
- Inclusions: Window Treatments (convey)
- Ownership: Fee Simple
- Road surface type: Black Top
Price history
| Date | Event | Price |
|---|---|---|
| 11/3/2023 | Listing removed | -- |
Source: Zillow Rentals Report a problem | ||
| 10/31/2023 | Listed for rent | $2,100$2/sqft |
Source: Zillow Rentals Report a problem | ||
| 10/23/2023 | Sold | $310,000+3.4%$231/sqft |
Source:  Bright MLS #VASP2020474 Report a problem Bright MLS #VASP2020474 Report a problem | ||
| 9/28/2023 | Pending sale | $299,900+282.3%$223/sqft |
Source: Bright MLS #VASP2020474 Report a problem | ||
| 10/31/2001 | Sold | $78,450$58/sqft |
Source: Public Record Report a problem | ||
Public tax history
| Year | Property taxes | Tax assessment |
|---|---|---|
| 2025 | $1,816 | $247,300 |
| 2024 | $1,816 +19.9% | $247,300 +26% |
| 2023 | $1,514 +4.6% | $196,200 |
| 2022 | $1,447 +5.6% | $196,200 +15.8% |
| 2021 | $1,371 | $169,400 |
| 2020 | $1,371 +7.4% | $169,400 +12.5% |
| 2019 | $1,276 +1.7% | $150,600 |
| 2018 | $1,255 +10.6% | $150,600 +12.9% |
| 2017 | $1,134 | $133,400 |
| 2016 | -- | $133,400 +23.3% |
| 2015 | -- | $108,200 |
| 2014 | -- | $108,200 +0.6% |
| 2013 | -- | $107,600 |
| 2012 | -- | $107,600 -18% |
| 2011 | -- | $131,200 |
| 2010 | -- | $131,200 -38.9% |
| 2009 | -- | $214,800 +59.2% |
| 2007 | $836 | $134,900 |
| 2006 | $836 -5.9% | $134,900 +35% |
| 2005 | $889 +3.5% | $99,900 |
| 2004 | $859 +5.7% | $99,900 +24.1% |
| 2003 | $813 | $80,500 |
| 2002 | $813 +0.4% | $80,500 +6.3% |
| 2001 | $810 | $75,700 |
Find assessor info on the county website
Neighborhood: 22407
Nearby homes
- $305,5002 bd2 ba1.1k sqft11188 Brunswick Pl, Fredericksburg, VA 22407Off Market
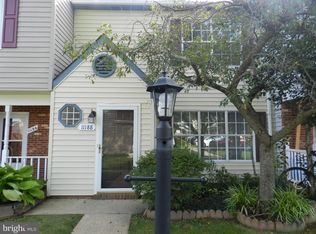
- $303,9002 bd3 ba1.2k sqft11190 Brunswick Pl, Fredericksburg, VA 22407Off Market
- $303,5002 bd3 ba1.1k sqft11184 Brunswick Pl, Fredericksburg, VA 22407Off Market
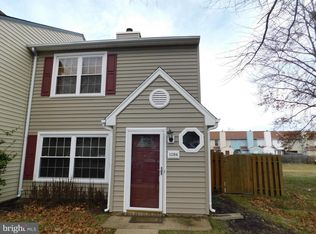
- $292,8002 bd2 ba1.1k sqft11192 Brunswick Pl, Fredericksburg, VA 22407Off Market
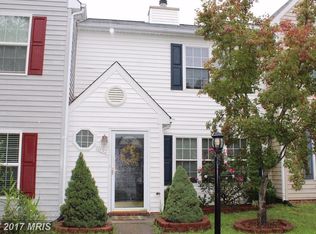
- $292,9002 bd2 ba1.2k sqft11194 Brunswick Pl, Fredericksburg, VA 22407Off Market
- $334,7003 bd3 ba1.3k sqft11182 Brunswick Pl, Fredericksburg, VA 22407Off Market
- $288,7002 bd3 ba1.2k sqft11208 Wedgemere Ct, Fredericksburg, VA 22407Off Market
- $286,6002 bd3 ba1.2k sqft11196 Brunswick Pl, Fredericksburg, VA 22407Off Market
Nearby schools
GreatSchools rating
- 5/10Battlefield Elementary SchoolGrades: PK-5Distance: 0.3 mi
- 4/10Battlefield Middle SchoolGrades: 6-8Distance: 2.5 mi
- 3/10Chancellor High SchoolGrades: 9-12Distance: 1.3 mi
Schools provided by the listing agent
- Elementary: Battlefield
- Middle: Battlefield
- High: Chancellor
- District: Spotsylvania County Public Schools
Source: Bright MLS. This data may not be complete. We recommend contacting the local school district to confirm school assignments for this home.
Get a cash offer in 3 minutes
Find out how much your home could sell for in as little as 3 minutes with a no-obligation cash offer.
Estimated market value
$341,600
Get a cash offer in 3 minutes
Find out how much your home could sell for in as little as 3 minutes with a no-obligation cash offer.
Estimated market value
$341,600
- Virginia
- Spotsylvania County
- Fredericksburg
- 22407
- 11186 Brunswick Pl
Nearby cities
Nearby neighborhoods
Nearby zip codes
Other Fredericksburg Topics
