Discover this turnkey 2 bed, 3 full bath maintenance-free ranch style home, designed for easy one-level living if desired. This home combines modern updates with timeless charm and offers you a wonderful clean slate with fresh paint. The open floorplan is light and bright and features a spacious great room with vaulted ceilings and a cozy fireplace, creating the perfect space for relaxation or entertaining. The beautifully updated kitchen boasts modern finishes that include classic refaced cabinets, newer countertops, sink, faucet, stainless steel appliances and an inviting breakfast nook with a skylight. The dining room opens to a patio and fenced backyard for alfresco dining. The primary bedroom features vaulted ceilings, a large walk-in closet and an ensuite bath that has been updated with a new vanity, sinks, faucets, tub, new tile around the tub and new flooring. There is access to a large private patio from the bedroom. The secondary bedroom includes a stackable washer and dryer and is across the hall from another full bath. The partially finished basement includes a large, open family room with a fireplace, a 3rd full bathroom and a larger laundry room with full-sized washer, dryer and cabinets. There's additional space ready for your expansion in the basement with potential to add a 3rd bedroom with room for a walk-in closet. Another large area is available to use as storage or for further expansion to add a 4th bedroom, media room or craft room. New smoke/carbon monoxide alarms have been installed for added safety. A new roof was installed 4/22/2025. HOA covers insurance, exterior maintenance including the roof, grounds maintenance, snow removal, tree trimming, recycling and trash; backyards are the homeowner's responsibility. Close to restaurants, shopping, public transportation, light rail and easy access to I-25 or I-225. Acclaimed Cherry Creek Schools! (See floorplan under the photos tab)
Sold for $460,000
$460,000
11186 E Baltic Drive, Aurora, CO 80014
2beds
2,624sqft
Single Family Residence
Built in 1985
5,227 Square Feet Lot
$441,800 Zestimate®
$175/sqft
$2,899 Estimated rent
Home value
$441,800
$411,000 - $473,000
$2,899/mo
Zestimate® history
Owner options
List your home for rent
$2,899/mo
Rent Zestimate®
Find your next renter with Zillow Rental Manager. Plus, with online applications, you can quickly screen prospective tenants – for free.
$2,899/mo
Rent Zestimate®
Refinance and save
$3,015/mo
Est. payment
Refinancing to a lower rate could help reduce your monthly payments and save thousands over the life of the loan.
$3,015/mo
Est. payment
Explore your selling options
Work with a Zillow partner agent
Leverage their expertise and Zillow's premium Showcase listings to get your home seen by more buyers.
Get startedList with your own agent
Get your home in front of millions of buyers by listing it on Zillow.
Learn how to do itSell it yourself
Take full control of how buyers see your home on Zillow by listing For Sale by Owner (FSBO).
List your homeWhat's special
Zillow last checked:
Listing updated:
Listed by:
Debra Kolar 303-358-4155 Debra.Kolar@cbrealty.com,
Coldwell Banker Realty 24
Bought with:
Cesar Reyes, 40012845
Megastar Realty
Source: REcolorado as distributed by MLS GRID,MLS#: 4126812
Facts & features
Interior
Bedrooms & bathrooms
- Bedrooms: 2
- Bathrooms: 3
- Full bathrooms: 3
- Main level bathrooms: 2
- Main level bedrooms: 2
Bedroom
- Description: Full Bath Across The Hall; Stackable Washer And Dryer In Closet
- Level: Main
Bathroom
- Description: Off Garage & Near Secondary Bedroom
- Level: Main
Bathroom
- Description: Across From Room With Potential For 3rd Bedroom
- Level: Basement
Other
- Description: Vaulted Ceiling With Slider To Large Private Patio
- Level: Main
Other
- Description: Updated 5-Piece Bath With Walk-In Closet
- Level: Main
Dining room
- Description: Formal Dining With Slider To Patio
- Level: Main
Family room
- Description: Large, Open Family Room W/Fireplace
- Level: Basement
Great room
- Description: Open Floorplan With Vaulted Ceilings; Measurement Includes Dining Area
- Level: Main
Kitchen
- Description: Beautifully Updated Eat-In Kitchen With Skylight!
- Level: Main
Laundry
- Description: Full Size Washer & Dryer In Basement W/Cabinets
- Level: Basement
Laundry
- Description: Stackable Washer & Dryer In The Closet Included
- Level: Main
Utility room
- Description: Large Unfinished Area For Storage Or Potential For Media Room, Craft Room Or Potential For 4th Bedroom
- Level: Basement
Heating
- Forced Air, Natural Gas
Cooling
- Central Air
Appliances
- Included: Dishwasher, Disposal, Dryer, Microwave, Self Cleaning Oven, Washer
- Laundry: In Unit
Features
- Eat-in Kitchen, Entrance Foyer, Five Piece Bath, High Ceilings, High Speed Internet, No Stairs, Open Floorplan, Pantry, Primary Suite, Smoke Free, Solid Surface Counters, Vaulted Ceiling(s), Walk-In Closet(s)
- Flooring: Carpet, Laminate, Tile
- Windows: Double Pane Windows, Skylight(s), Window Coverings
- Basement: Finished,Full,Interior Entry,Partial
- Number of fireplaces: 2
- Fireplace features: Basement, Great Room, Wood Burning
- Common walls with other units/homes: No Common Walls
Interior area
- Total structure area: 2,624
- Total interior livable area: 2,624 sqft
- Finished area above ground: 1,312
- Finished area below ground: 918
Property
Parking
- Total spaces: 2
- Parking features: Concrete
- Attached garage spaces: 2
Features
- Levels: One
- Stories: 1
- Patio & porch: Covered, Front Porch, Patio
- Fencing: Full
Lot
- Size: 5,227 Square Feet
- Features: Cul-De-Sac, Irrigated, Landscaped, Level, Master Planned, Near Public Transit, Sprinklers In Front, Sprinklers In Rear
Details
- Parcel number: 032635789
- Special conditions: Standard
Construction
Type & style
- Home type: SingleFamily
- Architectural style: Contemporary
- Property subtype: Single Family Residence
Materials
- Brick, Frame
- Foundation: Slab
- Roof: Composition
Condition
- Updated/Remodeled
- Year built: 1985
Utilities & green energy
- Sewer: Public Sewer
- Water: Public
Community & HOA
Community
- Security: Carbon Monoxide Detector(s), Security Entrance, Smoke Detector(s)
- Subdivision: Rodeo Drive
HOA
- Has HOA: Yes
- Services included: Insurance, Maintenance Grounds, Maintenance Structure, Recycling, Road Maintenance, Snow Removal, Trash
- HOA fee: $300 monthly
- HOA name: Property Management
- HOA phone: 720-647-6691
Location
- Region: Aurora
Financial & listing details
- Price per square foot: $175/sqft
- Tax assessed value: $492,800
- Annual tax amount: $1,985
- Date on market: 6/8/2025
- Listing terms: Cash,Conventional,FHA,VA Loan
- Exclusions: None
- Ownership: Individual
- Road surface type: Paved
Price history
| Date | Event | Price |
|---|---|---|
| 7/14/2025 | Sold | $460,000-1.1%$175/sqft |
Source:  REcolorado as distributed by MLS GRID #4126812 Report a problem REcolorado as distributed by MLS GRID #4126812 Report a problem | ||
| 6/22/2025 | Pending sale | $465,000$177/sqft |
Source: REcolorado as distributed by MLS GRID #4126812 Report a problem | ||
| 6/8/2025 | Listed for sale | $465,000+173.5%$177/sqft |
Source: REcolorado as distributed by MLS GRID #4126812 Report a problem | ||
| 1/24/2000 | Sold | $170,000+13.1%$65/sqft |
Source: Public Record Report a problem | ||
| 4/28/1998 | Sold | $150,253$57/sqft |
Source: Public Record Report a problem | ||
Public tax history
| Year | Property taxes | Tax assessment |
|---|---|---|
| 2025 | $1,985 +13.4% | $30,800 -94.2% |
| 2024 | $1,750 +31.8% | $532,600 +1378.2% |
| 2023 | $1,328 -27.9% | $36,030 +42.5% |
| 2022 | $1,843 | $25,291 -2.8% |
| 2021 | -- | $26,019 +2.2% |
| 2020 | $1,827 +11.1% | $25,447 |
| 2019 | $1,645 | $25,447 +14% |
| 2018 | $1,645 +1.5% | $22,320 |
| 2017 | $1,622 | $22,320 +8.9% |
| 2016 | -- | $20,505 |
| 2015 | -- | $20,505 +33.7% |
| 2014 | $1,512 +18.4% | $15,339 -8.4% |
| 2013 | $1,277 | $16,740 |
| 2012 | -- | $16,740 |
| 2011 | $1,291 +2.7% | $16,740 +0.7% |
| 2010 | $1,257 -14.6% | $16,630 |
| 2009 | $1,471 | $16,630 -13.6% |
| 2008 | -- | $19,255 |
| 2007 | -- | $19,255 -0.7% |
| 2006 | -- | $19,391 |
| 2005 | -- | $19,391 +7.3% |
| 2002 | $1,332 +7.4% | $18,070 +13.2% |
| 2001 | $1,240 | $15,960 |
Find assessor info on the county website
Neighborhood: East Ridge - Ptarmigan Park
Nearby homes
- $513,0004 bd3 ba2.5k sqft11248 E Baltic Dr, Aurora, CO 80014Off Market
- $485,4004 bd1 ba3k sqft11258 E Baltic Dr, Aurora, CO 80014Off Market

- $552,2003 bd3 ba3.1k sqft11288 E Baltic Dr, Aurora, CO 80014Off Market
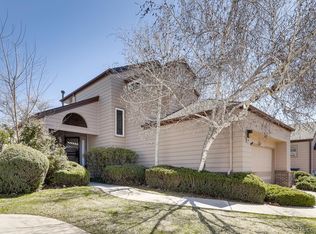
- $471,5002 bd3 ba2.6k sqft11278 E Baltic Dr, Aurora, CO 80014Off Market
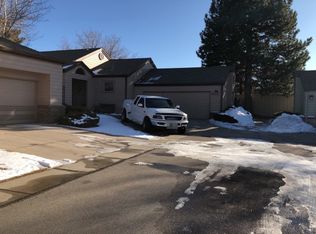
- $465,8173 bd3 ba2.1k sqft11228 E Baltic Dr, Aurora, CO 80014Sold
- $534,4004 bd3 ba3k sqft11298 E Baltic Dr, Aurora, CO 80014Off Market
- $431,5002 bd3 ba1.1k sqft11208 E Baltic Dr, Aurora, CO 80014Off Market
- $429,0003 bd3 ba3k sqft11196 E Baltic Dr, Aurora, CO 80014Sold
Nearby schools
GreatSchools rating
- 3/10Ponderosa Elementary SchoolGrades: PK-5Distance: 0.6 mi
- 3/10Prairie Middle SchoolGrades: 6-8Distance: 1 mi
- 6/10Overland High SchoolGrades: 9-12Distance: 0.8 mi
Schools provided by the listing agent
- Elementary: Ponderosa
- Middle: Prairie
- High: Overland
- District: Cherry Creek 5
Source: REcolorado as distributed by MLS GRID. This data may not be complete. We recommend contacting the local school district to confirm school assignments for this home.
Get a cash offer in 3 minutes
Find out how much your home could sell for in as little as 3 minutes with a no-obligation cash offer.
Estimated market value
$441,800
Get a cash offer in 3 minutes
Find out how much your home could sell for in as little as 3 minutes with a no-obligation cash offer.
Estimated market value
$441,800
- Colorado
- Arapahoe County
- Aurora
- 80014
- East Ridge - Ptarmigan Park
- 11186 E Baltic Drive
Nearby cities
Nearby neighborhoods
Nearby zip codes
Other Aurora Topics
