A rare opportunity in a LOW-inventory neighborhood! NEWLY PAINTED exterior, April 2024, newly painted cabinets; this house boasts a RARE 3-car garage (NEW GARAGE DOORS) with giant yard! What a great location: minutes to I-25 without all the highway noise; have your choice between shopping plazas as home is conveniently located between 104th & 120th. Close to many gas stations, Kaiser Permanente. Spacious main floor to entertain families and friends with Living Room AND a Family Room. Huge unfinished basement with lots of windows and light. French-door front office for your WFH needs. Homeowner can enjoy little to ZERO electricity bills with super-low monthly SunRun solar panel lease. Make it yours!
Sold for $650,000
$650,000
11186 N Livingston Drive, Northglenn, CO 80234
4beds
3,763sqft
Single Family Residence
Built in 1996
7,840 Square Feet Lot
$644,300 Zestimate®
$173/sqft
$3,894 Estimated rent
Home value
$644,300
$612,000 - $677,000
$3,894/mo
Zestimate® history
Owner options
List your home for rent
$3,894/mo
Rent Zestimate®
Find your next renter with Zillow Rental Manager. Plus, with online applications, you can quickly screen prospective tenants – for free.
$3,894/mo
Rent Zestimate®
Refinance and save
$3,813/mo
Est. payment
Refinancing to a lower rate could help reduce your monthly payments and save thousands over the life of the loan.
$3,813/mo
Est. payment
Explore your selling options
Work with a Zillow partner agent
Leverage their expertise and Zillow's premium Showcase listings to get your home seen by more buyers.
Get startedList with your own agent
Get your home in front of millions of buyers by listing it on Zillow.
Learn how to do itSell it yourself
Take full control of how buyers see your home on Zillow by listing For Sale by Owner (FSBO).
List your homeWhat's special
Zillow last checked:
Listing updated:
Listed by:
Phu Nguyen 303-808-0781 phu@resignature.com,
Signature Real Estate Corp.
Bought with:
Dillon Larson
Larson Home Realty
Source: REcolorado as distributed by MLS GRID,MLS#: 3760086
Facts & features
Interior
Bedrooms & bathrooms
- Bedrooms: 4
- Bathrooms: 3
- Full bathrooms: 2
- 1/2 bathrooms: 1
- Main level bathrooms: 1
Primary bedroom
- Level: Upper
Bedroom
- Level: Upper
Bedroom
- Level: Upper
Bedroom
- Level: Upper
Primary bathroom
- Level: Upper
Bathroom
- Level: Upper
Bathroom
- Level: Main
Dining room
- Level: Main
Family room
- Level: Main
Kitchen
- Level: Main
Laundry
- Level: Main
Living room
- Level: Main
Office
- Level: Main
Heating
- Forced Air
Cooling
- Central Air
Appliances
- Included: Dishwasher, Disposal, Dryer, Microwave, Oven, Range, Range Hood, Refrigerator, Washer
Features
- Flooring: Carpet, Laminate, Wood
- Basement: Full,Unfinished
- Number of fireplaces: 1
- Fireplace features: Living Room
Interior area
- Total structure area: 3,763
- Total interior livable area: 3,763 sqft
- Finished area above ground: 2,746
- Finished area below ground: 0
Property
Parking
- Total spaces: 3
- Parking features: Garage - Attached
- Attached garage spaces: 3
Features
- Levels: Two
- Stories: 2
- Fencing: Full
Lot
- Size: 7,840 Square Feet
Details
- Parcel number: R0035367
- Special conditions: Standard
Construction
Type & style
- Home type: SingleFamily
- Property subtype: Single Family Residence
Materials
- Frame, Stucco
- Roof: Composition
Condition
- Year built: 1996
Utilities & green energy
- Sewer: Public Sewer
Community & HOA
Community
- Subdivision: Park Vista
HOA
- Has HOA: No
Location
- Region: Denver
Financial & listing details
- Price per square foot: $173/sqft
- Annual tax amount: $5,172
- Date on market: 5/2/2024
- Listing terms: Cash,Conventional,FHA,VA Loan
- Exclusions: Any Seller Property Is Negotiable If Buyer Would Like To Make An Offer.
- Ownership: Individual
Price history
| Date | Event | Price |
|---|---|---|
| 6/28/2024 | Sold | $650,000-2.7%$173/sqft |
Source:  REcolorado as distributed by MLS GRID #3760086 Report a problem REcolorado as distributed by MLS GRID #3760086 Report a problem | ||
| 5/31/2024 | Pending sale | $668,000$178/sqft |
Source: REcolorado as distributed by MLS GRID #3760086 Report a problem | ||
| 5/16/2024 | Price change | $668,000-3.2%$178/sqft |
Source: REcolorado as distributed by MLS GRID #3760086 Report a problem | ||
| 5/1/2024 | Listed for sale | $689,990$183/sqft |
Source: REcolorado as distributed by MLS GRID #3760086 Report a problem | ||
Public tax history
Tax history is unavailable.
Neighborhood: 80234
Nearby homes
- $654,9005 bd3 ba3.7k sqft11186 Livingston Dr, Northglenn, CO 80234Off Market

- $694,7004 bd4 ba3.8k sqft11196 Livingston Dr, Northglenn, CO 80234Off Market
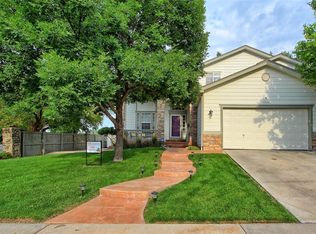
- $591,4003 bd2 ba2k sqft11176 Livingston Dr, Northglenn, CO 80234Off Market

- $612,8004 bd3 ba2.2k sqft1123 W 111th Pl, Northglenn, CO 80234Off Market
- $616,7004 bd2 ba2.2k sqft11156 Livingston Dr, Northglenn, CO 80234Off Market
- $415,0004 bd3 ba2.2k sqft1050 W 112th Ave UNIT 103, Northglenn, CO 80234Sold
- $641,6004 bd2 ba2.7k sqft1143 W 111th Pl, Northglenn, CO 80234Off Market
- $280,0002 bd2 ba1.5k sqft1050 W 112th Ave UNIT 106, Northglenn, CO 80234Sold
Nearby schools
GreatSchools rating
- 4/10Westview Elementary SchoolGrades: PK-5Distance: 0.7 mi
- 5/10Silver Hills Middle SchoolGrades: 6-8Distance: 1.6 mi
- 4/10Northglenn High SchoolGrades: 9-12Distance: 1.4 mi
Schools provided by the listing agent
- Elementary: Westview
- Middle: Silver Hills
- High: Northglenn
- District: Adams 12 5 Star Schl
Source: REcolorado as distributed by MLS GRID. This data may not be complete. We recommend contacting the local school district to confirm school assignments for this home.
Get a cash offer in 3 minutes
Find out how much your home could sell for in as little as 3 minutes with a no-obligation cash offer.
Estimated market value
$644,300
Get a cash offer in 3 minutes
Find out how much your home could sell for in as little as 3 minutes with a no-obligation cash offer.
Estimated market value
$644,300
- Colorado
- Adams County
- Northglenn
- 80234
- 11186 N Livingston Drive
Nearby cities
Nearby zip codes
Other Northglenn Topics
