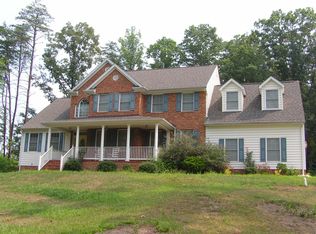
🏡 Meticulously Maintained in Clairmont Manor! Experience custom-built quality in this stunning, original-owner all-brick estate situated on a manicured 1-acre private lot at the back of the neighborhood. Property Highlights: ✨ Three Finished Levels: Tall ceilings and gorgeous wood floors throughout. 🍳 Gourmet Kitchen: Granite countertops and a sun-drenched breakfast room surrounded by windows. Amazing walk-in pantry! 🛋 Comfort & Style: Open living with a cozy gas fireplace and spacious floor plan. 🥂 In-Law/Guest Suite: Fully finished basement featuring a kitchenette and ample living space. 🚗 Premium Features: 3-car attached garage and a full-house generator for peace of mind. 🏡 4 bedrooms on upper 2 full baths on upper level Main level has a large office that could easily be a bedroom + full bath on main level! Lower level has an office/ bedroom and full bath + kitchenette - perfect apartment space! Tray ceiling in sunroom This home has been deeply loved and extremely well-kept over the years. Don't miss this rare find in one of the area's most sought-after communities!
Under contract
$729,900
11186 Pimlico Cir, Culpeper, VA 22701
4beds
4,155sqft
Single Family Residence
Built in 2002
1 Acres Lot
$716,900 Zestimate®
$176/sqft
$18/mo HOA
What's special
- 131 days
- 108
- 0
Zillow last checked:
Listing updated:
Listed by:
Candice Southard 540-718-7328,
RE/MAX Gateway 7036525777
Source: Bright MLS,MLS#: VACU2013444
Facts & features
Interior
Bedrooms & bathrooms
- Bedrooms: 4
- Bathrooms: 4
- Full bathrooms: 4
- Main level bathrooms: 1
Rooms
- Room types: Dining Room, Primary Bedroom, Bedroom 2, Bedroom 3, Bedroom 4, Kitchen, Family Room, Den, Breakfast Room, In-Law/auPair/Suite, Office, Recreation Room, Bathroom 2, Bathroom 3, Primary Bathroom
Primary bedroom
- Level: Upper
Bedroom 2
- Level: Upper
Bedroom 3
- Level: Upper
Bedroom 4
- Level: Upper
Primary bathroom
- Level: Upper
Bathroom 2
- Level: Upper
Bathroom 3
- Level: Lower
Breakfast room
- Level: Main
Den
- Level: Lower
Dining room
- Level: Main
Dining room
- Level: Main
Family room
- Level: Main
Other
- Level: Lower
Kitchen
- Level: Main
Office
- Level: Main
Recreation room
- Level: Lower
Heating
- Forced Air, Zoned, Heat Pump, Electric, Propane
Cooling
- Central Air, Ceiling Fan(s), Zoned, Electric
Appliances
- Included: Cooktop, Dishwasher, Dryer, Exhaust Fan, Oven, Refrigerator, Range Hood, Stainless Steel Appliance(s), Washer, Water Heater, Electric Water Heater
- Laundry: Main Level
Features
- 2nd Kitchen, Breakfast Area, Built-in Features, Ceiling Fan(s), Crown Molding, Dining Area, Family Room Off Kitchen, Open Floorplan, Pantry, Recessed Lighting, Walk-In Closet(s), 9'+ Ceilings, Tray Ceiling(s)
- Flooring: Carpet, Hardwood, Wood
- Doors: French Doors, Storm Door(s), Six Panel
- Windows: Window Treatments
- Basement: Full,Windows,Walk-Out Access,Finished,Shelving
- Number of fireplaces: 1
- Fireplace features: Mantel(s), Gas/Propane
Interior area
- Total structure area: 4,155
- Total interior livable area: 4,155 sqft
- Finished area above ground: 2,655
- Finished area below ground: 1,500
Property
Parking
- Total spaces: 7
- Parking features: Garage Faces Side, Garage Door Opener, Driveway, Attached
- Attached garage spaces: 3
- Uncovered spaces: 4
Accessibility
- Accessibility features: Accessible Approach with Ramp
Features
- Levels: Three
- Stories: 3
- Exterior features: Bump-outs, Extensive Hardscape, Sidewalks
- Pool features: None
- Has view: Yes
- View description: Garden, Trees/Woods
Lot
- Size: 1 Acres
- Features: Backs to Trees, Landscaped, Wooded
Details
- Additional structures: Above Grade, Below Grade
- Parcel number: 50Q 1 71
- Zoning: RA
- Special conditions: Standard
Construction
Type & style
- Home type: SingleFamily
- Architectural style: Colonial
- Property subtype: Single Family Residence
Materials
- Brick
- Foundation: Brick/Mortar
- Roof: Architectural Shingle
Condition
- Very Good
- New construction: No
- Year built: 2002
Utilities & green energy
- Sewer: On Site Septic
- Water: Private/Community Water
- Utilities for property: Fiber Optic, Cable
Community & HOA
Community
- Subdivision: Clairmont Manor
HOA
- Has HOA: Yes
- HOA fee: $220 annually
- HOA name: CLAIRMONT HOA
Location
- Region: Culpeper
Financial & listing details
- Price per square foot: $176/sqft
- Tax assessed value: $590,700
- Annual tax amount: $2,540
- Date on market: 4/30/2026
- Listing agreement: Exclusive Right To Sell
- Listing terms: Cash,Conventional,VA Loan,FHA
- Inclusions: All The Kitchen Appliances & Washer & Dryer Basement Refrigerator
- Ownership: Fee Simple
Estimated market value
$716,900
$681,000 - $753,000
$3,900/mo
Price history
| Date | Event | Price |
|---|---|---|
| 7/14/2026 | Contingent | $729,900$176/sqft |
Source:  Bright MLS #VACU2013444 Report a problem Bright MLS #VACU2013444 Report a problem | ||
| 4/30/2026 | Listed for sale | $729,900+1522%$176/sqft |
Source: Bright MLS #VACU2013444 Report a problem | ||
| 9/24/2001 | Sold | $45,000$11/sqft |
Source: Agent Provided Report a problem | ||
Public tax history
| Year | Property taxes | Tax assessment |
|---|---|---|
| 2024 | $2,701 +2.2% | $574,600 |
| 2023 | $2,643 +8.5% | $574,600 +29.7% |
| 2022 | $2,437 | $443,000 |
| 2021 | $2,437 | $443,000 +13.8% |
| 2020 | -- | $389,300 |
| 2019 | -- | $389,300 +4.4% |
| 2018 | -- | $372,900 |
| 2017 | $2,646 | $372,900 +2.9% |
| 2016 | $2,646 | $362,400 |
| 2015 | $2,646 +0.7% | $362,400 +14.5% |
| 2014 | $2,626 | $316,400 +11.9% |
| 2012 | -- | $282,700 |
| 2011 | -- | $282,700 -30.4% |
| 2010 | -- | $406,100 |
| 2009 | -- | $406,100 -12% |
| 2008 | -- | $461,400 |
| 2006 | -- | $461,400 +33.7% |
| 2005 | -- | $345,000 |
| 2004 | -- | $345,000 |
| 2003 | -- | $345,000 +1012.9% |
| 2002 | -- | $31,000 |
| 2001 | -- | $31,000 |
Find assessor info on the county website
Monthly payment
Est. payment
Payment breakdown
Explore the cost of this home by adjusting the details. Changes won't be saved.Climate risks
Neighborhood: 22701
Nearby schools
Schools provided by the listing agent
- Middle: Floyd T. Binns
- High: Eastern View
- District: Culpeper County Public Schools
Source: Bright MLS. This data may not be complete. We recommend contacting the local school district to confirm school assignments for this home.

Similar homes
- $709,9903 bd4 ba3.5k sqft11405 Rotherwood Dr, Culpeper, VA 22701For Sale
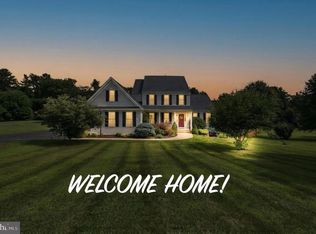
 MLS ID #VACU2014458, Sarah Martins, RE/MAX Real Estate Connections. Bright MLS
 - $749,0004 bd3 ba2.7k sqft12210 Eggbornsville Rd, Culpeper, VA 22701For Sale
 MLS ID #VACU2014756, Brenda Rich, Century 21 Redwood Realty. Bright MLS
 - $799,0005 bd4 ba3.3k sqft16219 Bellevue Dr, Culpeper, VA 22701For Sale
 MLS ID #VACU2014624, Kelly Thornton, Long & Foster Real Estate, Inc.. Bright MLS
 - $769,9005 bd4 ba3.8k sqft11064 Stream Side Ln, Culpeper, VA 22701For Sale
 MLS ID #VACU2014730, Brittani Hill, Coldwell Banker Elite. Bright MLS
 - $689,9994 bd4 ba2.7k sqft19388 Manor Dr, Culpeper, VA 22701For SaleMLS ID #VACU2013222, Lee Sherbeyn, Lee Sherbeyn Real Estate Services & Referrals. Bright MLS
- $659,9004 bd5 ba4k sqft15760 Fox Chase Ln, Culpeper, VA 22701For Sale
 MLS ID #678205, KERRY GRIGGS, KELLER WILLIAMS ALLIANCE - CHARLOTTESVILLE. CAAR
 - $699,9993 bd4 ba2.6k sqft10275 Mountain Run Lake Rd, Culpeper, VA 22701For SaleMLS ID #VACU2014250, John Fischer, EXP Realty, LLC. Bright MLS
- $649,9996 bd4 ba4.3k sqft19059 Carleton Dr, Culpeper, VA 22701For SaleMLS ID #VACU2013466, Jake McNemar, RE/MAX Gateway. Bright MLS
- $650,0005 bd4 ba4k sqft15206 Prairie Ct, Culpeper, VA 22701For SaleMLS ID #VACU2014752, Dana Phillips, Samson Properties. Bright MLS
- $715,0004 bd5 ba2.9k sqft15445 Lake Vista Ln, Culpeper, VA 22701For SaleMLS ID #VACU2014866, Caleigh Edwards, RE/MAX Gateway. Bright MLS
- $649,9994 bd4 ba3.5k sqft17065 Reid Hill Dr, Culpeper, VA 22701For SaleMLS ID #VACU2014724, Shadya Mufarreh, Samson Properties. Bright MLS
- $700,0007 bd5 ba4.8k sqft13240 Windmill Way, Culpeper, VA 22701For SaleMLS ID #VACU2014452, Sarah Reynolds, Keller Williams Realty. Bright MLS
- $549,0004 bd4 ba3.4k sqft471 Kearns Dr, Culpeper, VA 22701For SaleMLS ID #VACU2014544, Kelly Duckett-Corbin, RE/MAX Gateway. Bright MLS
- $550,0004 bd4 ba3.6k sqft1833 Magnolia Cir, Culpeper, VA 22701For SaleMLS ID #VACU2014766, Stephanie Hiner, Berkshire Hathaway HomeServices PenFed Realty. Bright MLS
- $574,5004 bd3 ba3.4k sqft478 Blossom Tree Rd, Culpeper, VA 22701For SaleMLS ID #VACU2014522, Brandon Carroll, Samson Properties. Bright MLS
- $565,0004 bd3 ba2.3k sqft1036 Virginia Ave, Culpeper, VA 22701For SaleMLS ID #VACU2014388, Brandon Carroll, Samson Properties. Bright MLS
- $542,0004 bd2 ba2.1k sqft1012 Golf Dr, Culpeper, VA 22701For SaleMLS ID #VACU2014704, Candice Southard, RE/MAX Gateway. Bright MLS
- $535,0005 bd4 ba3.8k sqft12304 Osprey Ln, Culpeper, VA 22701For SaleMLS ID #VACU2014436, Anthony Lacey, Keller Williams Realty Centre. Bright MLS
- $539,9004 bd3 ba2.7k sqft19306 Frazier Rd, Culpeper, VA 22701For SaleMLS ID #VACU2013910, Dave Dunahoo, RE/MAX New Horizons. Bright MLS
- $549,9004 bd4 ba3.2k sqftThree Flags, Culpeper, VA 22701For SaleMLS ID #VACU2014764, Kelly Duckett-Corbin, RE/MAX Gateway. Bright MLS
