Welcome to this storybook 1920s bungalow nestled on a quiet street in the beloved Historic Milwaukie district! Just steps from local shops, tasty eateries, the Farmer’s Market and the newly renovated City Hall courtyard dining with Pfriem & Keeper Coffee. With convenient transit & a fantastic location, this cutie blends vintage charm with everyday ease. Inside, you’ll find glowing oak hardwoods, a spacious living room, and a formal dining room ready for cozy dinners and game nights. Two main-floor bedrooms offer comfort and flexibility, while the upstairs retreat features a dreamy walk-in closet, a bonus nook, and a large full en suite bathroom fit for a queen. The basement adds loads of storage and modernized systems are a bonus for easy living. Out back, a private yard and detached garage round out the package. Just minutes to Sellwood or Oregon City —this gem is full of heart and ready to welcome you home! [Home Energy Score = 1. HES Report at https://rpt.greenbuildingregistry.com/hes/OR10239888]
Sold
$578,000
11186 SE 31st Ave, Milwaukie, OR 97222
3beds
2,492sqft
Residential, Single Family Residence
Built in 1920
4,791 Square Feet Lot
$575,400 Zestimate®
$232/sqft
$3,147 Estimated rent
Home value
$575,400
$541,000 - $610,000
$3,147/mo
Zestimate® history
Owner options
List your home for rent
$3,147/mo
Rent Zestimate®
Find your next renter with Zillow Rental Manager. Plus, with online applications, you can quickly screen prospective tenants – for free.
$3,147/mo
Rent Zestimate®
Refinance and save
$3,518/mo
Est. payment
Refinancing to a lower rate could help reduce your monthly payments and save thousands over the life of the loan.
$3,518/mo
Est. payment
Explore your selling options
Work with a Zillow partner agent
Leverage their expertise and Zillow's premium Showcase listings to get your home seen by more buyers.
Get startedList with your own agent
Get your home in front of millions of buyers by listing it on Zillow.
Learn how to do itSell it yourself
Take full control of how buyers see your home on Zillow by listing For Sale by Owner (FSBO).
List your homeWhat's special
Private yardUpstairs retreatBonus nookFormal dining roomDreamy walk-in closetLoads of storageDetached garage
Zillow last checked:
Listing updated:
Listed by:
Hope Beraka 503-679-9243,
Think Real Estate
Bought with:
Elisha Alcantara, 201208722
Kinected Realty, LLC
Source: RMLS (OR),MLS#: 207399113
Facts & features
Interior
Bedrooms & bathrooms
- Bedrooms: 3
- Bathrooms: 2
- Full bathrooms: 2
- Main level bathrooms: 1
Rooms
- Room types: Bedroom 2, Bedroom 3, Dining Room, Family Room, Kitchen, Living Room, Primary Bedroom
Primary bedroom
- Features: Bathroom, Builtin Features, Nook, Ensuite, Walkin Shower
- Level: Upper
- Area: 442
- Dimensions: 17 x 26
Bedroom 2
- Features: Wallto Wall Carpet
- Level: Main
- Area: 110
- Dimensions: 10 x 11
Bedroom 3
- Features: Wallto Wall Carpet
- Level: Main
- Area: 90
- Dimensions: 9 x 10
Dining room
- Features: Hardwood Floors
- Level: Main
- Area: 132
- Dimensions: 11 x 12
Kitchen
- Features: Eating Area, Nook, Quartz, Tile Floor
- Level: Main
- Area: 308
- Width: 22
Living room
- Features: Ceiling Fan, Hardwood Floors
- Level: Main
- Area: 345
- Dimensions: 15 x 23
Heating
- Forced Air
Cooling
- Central Air
Appliances
- Included: Dishwasher, Free-Standing Range, Free-Standing Refrigerator, Microwave, Washer/Dryer
Features
- Ceiling Fan(s), Quartz, Eat-in Kitchen, Nook, Bathroom, Built-in Features, Walkin Shower
- Flooring: Hardwood, Tile, Wall to Wall Carpet, Wood
- Windows: Double Pane Windows
- Basement: Unfinished
Interior area
- Total structure area: 2,492
- Total interior livable area: 2,492 sqft
Property
Parking
- Total spaces: 1
- Parking features: Driveway, Off Street, Detached
- Garage spaces: 1
- Has uncovered spaces: Yes
Features
- Stories: 2
- Exterior features: Yard
- Fencing: Fenced
Lot
- Size: 4,791 Square Feet
- Features: Level, SqFt 5000 to 6999
Details
- Parcel number: 00023879
Construction
Type & style
- Home type: SingleFamily
- Architectural style: Bungalow
- Property subtype: Residential, Single Family Residence
Materials
- Wood Siding
- Foundation: Concrete Perimeter
- Roof: Composition
Condition
- Approximately
- New construction: No
- Year built: 1920
Utilities & green energy
- Gas: Gas
- Sewer: Public Sewer
- Water: Public
Community & HOA
HOA
- Has HOA: No
Location
- Region: Milwaukie
Financial & listing details
- Price per square foot: $232/sqft
- Tax assessed value: $417,176
- Annual tax amount: $3,561
- Date on market: 7/17/2025
- Cumulative days on market: 18 days
- Listing terms: Cash,Conventional,FHA,VA Loan
- Road surface type: Paved
Price history
| Date | Event | Price |
|---|---|---|
| 9/2/2025 | Sold | $578,000+0.5%$232/sqft |
Source:  RMLS (OR) #207399113 Report a problem RMLS (OR) #207399113 Report a problem | ||
| 8/4/2025 | Pending sale | $575,000$231/sqft |
Source: RMLS (OR) #207399113 Report a problem | ||
| 7/17/2025 | Listed for sale | $575,000+98.3%$231/sqft |
Source: RMLS (OR) #207399113 Report a problem | ||
| 4/15/2016 | Sold | $290,000+5.5%$116/sqft |
Source: RMLS (OR) #16318999 Report a problem | ||
| 3/6/2016 | Pending sale | $274,950$110/sqft |
Source: Keller Williams - Portland West #16318999 Report a problem | ||
| 3/4/2016 | Listed for sale | $274,950+511%$110/sqft |
Source: Keller Williams - Portland West #16318999 Report a problem | ||
| 3/24/1997 | Sold | $45,000$18/sqft |
Source: Public Record Report a problem | ||
Public tax history
| Year | Property taxes | Tax assessment |
|---|---|---|
| 2025 | $3,993 +12.1% | $181,459 +11.5% |
| 2024 | $3,561 +2.9% | $162,702 +3% |
| 2023 | $3,462 +5.3% | $157,964 +3% |
| 2022 | $3,289 +3.6% | $153,364 +3% |
| 2021 | $3,174 +3.2% | $148,898 +3% |
| 2020 | $3,075 +1.5% | $144,562 +3% |
| 2019 | $3,029 +12.5% | $140,352 +3% |
| 2018 | $2,694 | $136,264 +3% |
| 2017 | $2,694 +6.5% | $132,295 +3% |
| 2016 | $2,529 | $128,442 +3% |
| 2015 | $2,529 +5% | $124,701 +3% |
| 2014 | $2,408 +8.1% | $121,069 +3% |
| 2013 | $2,228 +2.5% | $117,543 +3% |
| 2012 | $2,173 +0.9% | $114,119 +3% |
| 2011 | $2,154 +5.6% | $110,795 +3% |
| 2010 | $2,040 +1% | $107,568 +3% |
| 2009 | $2,020 +5.7% | $104,435 +3% |
| 2008 | $1,912 +2.9% | $101,393 +3% |
| 2007 | $1,857 +12.2% | $98,440 +3% |
| 2006 | $1,655 +0.6% | $95,573 +3% |
| 2005 | $1,645 +4.2% | $92,789 +3% |
| 2004 | $1,579 +2% | $90,086 +3% |
| 2003 | $1,547 +3% | $87,462 +3% |
| 2002 | $1,502 +1.8% | $84,915 +3% |
| 2001 | $1,475 +2.3% | $82,442 +3% |
| 2000 | $1,442 | $80,041 |
Find assessor info on the county website
Neighborhood: Lake Road
Nearby homes
- $425,0003 bd1 ba1.2k sqft11174 SE 31st Ave, Milwaukie, OR 97222Off Market
- $407,1002 bd1 ba1.7k sqft11190 SE 31st Ave, Milwaukie, OR 97222Off Market
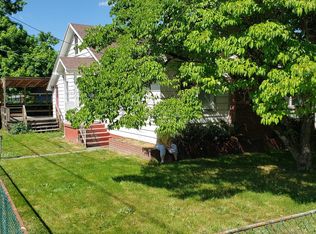
- $550,0002 bd1 ba1.6k sqft3115 SE Madison St, Milwaukie, OR 97222Sold
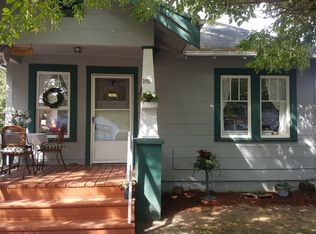
- $500,1003 bd2 ba1.8k sqft11165 SE 32nd Ave, Milwaukie, OR 97222Off Market
- $466,9003 bd1 ba2.2k sqft11152 SE 31st Ave, Milwaukie, OR 97222Off Market
- $435,0003 bd1 ba1k sqft11133 SE 32nd Ave, Milwaukie, OR 97222Sold
- $484,1003 bd1 ba2.8k sqft11187 SE 32nd Ave, Milwaukie, OR 97222Off Market
- $525,1003 bd2 ba1.4k sqft11179 SE 31st Ave, Milwaukie, OR 97222Off Market
Nearby schools
GreatSchools rating
- 6/10Milwaukie El Puente Elementary SchoolGrades: K-5Distance: 0.2 mi
- 3/10Rowe Middle SchoolGrades: 6-8Distance: 0.7 mi
- 2/10Milwaukie High SchoolGrades: 9-12Distance: 0.3 mi
Schools provided by the listing agent
- Elementary: Milwaukie
- Middle: Rowe
- High: Milwaukie
Source: RMLS (OR). This data may not be complete. We recommend contacting the local school district to confirm school assignments for this home.
Get a cash offer in 3 minutes
Find out how much your home could sell for in as little as 3 minutes with a no-obligation cash offer.
Estimated market value
$575,400
Get a cash offer in 3 minutes
Find out how much your home could sell for in as little as 3 minutes with a no-obligation cash offer.
Estimated market value
$575,400
- Oregon
- Clackamas County
- Milwaukie
- 97222
- Lake Road
- 11186 SE 31st Ave
Nearby cities
Nearby neighborhoods
Nearby zip codes
Other Milwaukie Topics
