Tucked away in the exclusive gated community of Wellington Shores this two-story waterfront home offers 5 spacious bedrooms (with one conveniently located on the main floor), 3 full bathrooms, a 3-car garage, and over 3,000 square feet of interior living space. Upon entering, you'll be greeted by a spacious foyer leading to a formal living and dining room, perfect for entertaining. The living room overlooks the lake and features sliding glass doors to a covered patio. The heart of the home features an oversized family room, an upgraded kitchen with 42'' wooden cabinetry, granite countertops, stainless steel appliances, a breakfast bar, workstation, walk-in pantry, and a quaint breakfast nook. The family room also has sliding doors to the patio, ideal for year-round Florida living. The oversized master retreat includes a sitting room, two large walk-in closets, and an ensuite bathroom with dual sinks, a roman tub, separate shower, and linen closet. The secondary bedrooms are a nice size and share a guest bathroom with dual sinks. Additional features include tile throughout the main living areas, wood laminate in the downstairs bedroom, custom Hunter Douglas blinds, plantation shutters, and crown molding.
This home is fully storm-protected with IMPACT WINDOWS on the ground floor (a few exclusions) and accordion shutters on the second floor. It also includes a dedicated sub-panel for a generator.
The monthly HOA fee includes high-speed internet, Direct TV, gated entry, and access to the community amenities, which include a clubhouse, swimming pool, fitness center, tennis court, and pickleball courts.
Top-rated schools, as well as equestrian grounds, are just minutes away. Students residing in Wellington Shores are currently zoned to attend Panther Run Elementary School, Polo Park Middle School, and Palm Beach Central High School. Both Panther Run and Polo Park are within walking and biking distance. The Mall at Wellington Green, restaurants, and entertainment are also nearby along with the Florida Turnpike, Palm Beach International Airport, and Florida's sandy beaches. If you are looking for a spacious home in a prime location this is the one for you!
Sold for $715,000
$715,000
11186 Stone Creek Street, Wellington, FL 33449
5beds
3,002sqft
Single Family Residence
Built in 2002
6,085 Square Feet Lot
$753,100 Zestimate®
$238/sqft
$5,619 Estimated rent
Home value
$753,100
$708,000 - $806,000
$5,619/mo
Zestimate® history
Owner options
List your home for rent
$5,619/mo
Rent Zestimate®
Find your next renter with Zillow Rental Manager. Plus, with online applications, you can quickly screen prospective tenants – for free.
$5,619/mo
Rent Zestimate®
Refinance and save
$4,834/mo
Est. payment
Refinancing to a lower rate could help reduce your monthly payments and save thousands over the life of the loan.
$4,834/mo
Est. payment
Explore your selling options
Work with a Zillow partner agent
Leverage their expertise and Zillow's premium Showcase listings to get your home seen by more buyers.
Get startedList with your own agent
Get your home in front of millions of buyers by listing it on Zillow.
Learn how to do itSell it yourself
Take full control of how buyers see your home on Zillow by listing For Sale by Owner (FSBO).
List your homeWhat's special
Zillow last checked:
Listing updated:
Listed by:
Michelle L Gibson PA 561-312-9210,
Hansen R.E. Group; Inc.
Bought with:
Jonathan R Huffer, 3275469
Redfin Corporation
Jonathan R Huffer, 3275469
Redfin Corporation
Source: BeachesMLS,MLS#: R10999028 Originating MLS: BeachesMLS
Originating MLS: BeachesMLSFacts & features
Interior
Bedrooms & bathrooms
- Bedrooms: 5
- Bathrooms: 3
- Full bathrooms: 3
- Main level bathrooms: 1
- Main level bedrooms: 1
Primary bedroom
- Description: Master Bedroom
- Level: Upper
- Area: 480
- Dimensions: 20 X 24
Bedroom 2
- Level: Upper
- Area: 154
- Dimensions: 14 X 11
Bedroom 3
- Level: Upper
- Area: 120
- Dimensions: 10 X 12
Bedroom 4
- Level: Upper
- Area: 132
- Dimensions: 12 X 11
Bedroom 5
- Level: Main
- Area: 120
- Dimensions: 10 X 12
Dining room
- Level: Main
- Area: 132
- Dimensions: 11 X 12
Family room
- Level: Main
- Area: 340
- Dimensions: 17 X 20
Kitchen
- Description: Kitchen
- Level: Main
- Area: 187
- Dimensions: 11 X 17
Living room
- Description: Living Room
- Level: Main
- Area: 238
- Dimensions: 17 X 14
Heating
- Central
Cooling
- Central Air, Ceiling Fan(s)
Appliances
- Included: Dryer, Dishwasher, Electric Range, Electric Water Heater, Disposal, Microwave, Refrigerator, Washer
- Laundry: Inside, Laundry Tub
Features
- Breakfast Bar, Breakfast Area, Bathtub, Dining Area, Separate/Formal Dining Room, Dual Sinks, Sitting Area in Primary, Soaking Tub, Separate Shower, Upper Level Primary
- Flooring: Carpet, Ceramic Tile, Laminate
- Windows: Blinds, Plantation Shutters, Storm Window(s)
Interior area
- Total structure area: 3,780
- Total interior livable area: 3,002 sqft
Property
Parking
- Total spaces: 9
- Parking features: Attached, Garage, Garage Door Opener
- Attached garage spaces: 3
- Uncovered spaces: 6
Features
- Levels: Multi/Split,Two
- Stories: 2
- Entry location: Entry Level Living Area Y
- Exterior features: Outdoor Living Area
- Pool features: Association
- Has view: Yes
- View description: Lake
- Has water view: Yes
- Water view: Lake
Lot
- Size: 6,085 Square Feet
- Features: Sprinklers Automatic, < 1/4 Acre
Details
- Parcel number: 73414426020000840
- Zoning: PUD(ci
Construction
Type & style
- Home type: SingleFamily
- Property subtype: Single Family Residence
Materials
- Block
- Roof: Barrel
Condition
- Resale
- New construction: No
- Year built: 2002
Details
- Builder model: Collonade
Utilities & green energy
- Electric: 3 Phase
- Sewer: Public Sewer
- Water: Public
- Utilities for property: Cable Available, Sewer Available, Water Available
Community & HOA
Community
- Features: Home Owners Association, Gated, Street Lights
- Security: Gated Community, Smoke Detector(s)
- Subdivision: Wellington Shores
HOA
- Has HOA: Yes
- Amenities included: Clubhouse, Fitness Center, Pickleball, Pool, Sidewalks, Tennis Court(s)
- Services included: Common Areas, Cable TV
- HOA fee: $360 monthly
Location
- Region: Wellington
Financial & listing details
- Price per square foot: $238/sqft
- Tax assessed value: $556,402
- Annual tax amount: $5,155
- Date on market: 6/25/2024
- Cumulative days on market: 78 days
- Listing terms: Cash,Conventional,FHA,VA Loan
Price history
| Date | Event | Price |
|---|---|---|
| 9/13/2024 | Sold | $715,000-1.4%$238/sqft |
Source:  BeachesMLS #R10999028 Report a problem BeachesMLS #R10999028 Report a problem | ||
| 6/25/2024 | Listed for sale | $725,000+0%$242/sqft |
Source: BeachesMLS #RX-10999028 Report a problem | ||
| 6/25/2024 | Listing removed | -- |
Source: BeachesMLS #RX-10981045 Report a problem | ||
| 6/14/2024 | Price change | $724,900-1.9%$241/sqft |
Source: BeachesMLS #RX-10981045 Report a problem | ||
| 6/8/2024 | Price change | $739,000-0.8%$246/sqft |
Source: BeachesMLS #RX-10981045 Report a problem | ||
| 5/30/2024 | Price change | $745,000-0.5%$248/sqft |
Source: BeachesMLS #RX-10981045 Report a problem | ||
| 4/24/2024 | Listed for sale | $749,000+202.3%$250/sqft |
Source: BeachesMLS #RX-10981045 Report a problem | ||
| 4/9/2002 | Sold | $247,756$83/sqft |
Source: Public Record Report a problem | ||
Public tax history
| Year | Property taxes | Tax assessment |
|---|---|---|
| 2025 | $10,436 +96.9% | $556,402 +96% |
| 2024 | $5,300 +2.8% | $283,864 +3% |
| 2023 | $5,155 +3.2% | $275,596 +3% |
| 2022 | $4,997 +1.7% | $267,569 +3% |
| 2021 | $4,912 +1.5% | $259,776 +1.4% |
| 2020 | $4,839 +1.4% | $256,189 +2.3% |
| 2019 | $4,773 | $250,429 +1.9% |
| 2018 | $4,773 +4.7% | $245,760 +2.1% |
| 2017 | $4,559 +1.1% | $240,705 +2.1% |
| 2016 | $4,507 +0% | $235,754 +0.7% |
| 2015 | $4,505 -2.7% | $234,115 +0.8% |
| 2014 | $4,628 +2% | $232,257 +1.5% |
| 2013 | $4,539 +0.6% | $228,825 +1.7% |
| 2012 | $4,512 -3.4% | $225,000 -1.3% |
| 2011 | $4,669 -0.5% | $228,000 |
| 2010 | $4,694 -3.6% | $228,000 -6.6% |
| 2009 | $4,871 -18.5% | $244,000 -25.2% |
| 2008 | $5,978 -0.1% | $326,227 +3% |
| 2007 | $5,982 -5.9% | $316,725 +2.5% |
| 2006 | $6,355 | $309,000 +3% |
| 2005 | -- | $300,000 +16.3% |
| 2004 | $3,305 +901.4% | $258,000 +25.2% |
| 2003 | $330 -67.9% | $206,000 +402.4% |
| 2002 | $1,029 +8.3% | $41,000 +10.8% |
| 2001 | $950 +110% | $37,000 +146.7% |
| 2000 | $452 | $15,000 |
Find assessor info on the county website
Neighborhood: Wellington Shores
Nearby homes
- $595,0004 bd3 ba2.7k sqft11196 Stone Creek St, Wellington, FL 33449Off Market
- $533,1003 bd2 ba1.8k sqft11176 Stone Creek St, Wellington, FL 33449Off Market
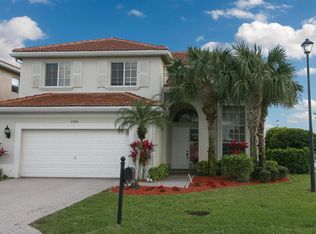
- $694,8004 bd3 ba2.4k sqft11206 Stone Creek St, Wellington, FL 33449Off Market
- $691,3005 bd3 ba3k sqft11166 Stone Creek St, Wellington, FL 33449Off Market

- $862,0005 bd3 ba3.7k sqft4250 Wellington Shores Dr, Wellington, FL 33449Off Market
- $660,0004 bd3 ba2.7k sqft11156 Stone Creek St, Wellington, FL 33449Sold
- $1,063,200-- bd-- ba-- sqft11250 Barefoot Lake Dr, Wellington, FL 33449Off Market
- $871,3005 bd3 ba3.1k sqft4266 Wellington Shores Dr, Wellington, FL 33449Off Market
Nearby schools
GreatSchools rating
- 10/10Panther Run Elementary SchoolGrades: PK-5Distance: 0.5 mi
- 8/10Polo Park Middle SchoolGrades: 6-8Distance: 0.8 mi
- 5/10Palm Beach Central High SchoolGrades: 9-12Distance: 3.7 mi
Get a cash offer in 3 minutes
Find out how much your home could sell for in as little as 3 minutes with a no-obligation cash offer.
Estimated market value
$753,100
Get a cash offer in 3 minutes
Find out how much your home could sell for in as little as 3 minutes with a no-obligation cash offer.
Estimated market value
$753,100
- Florida
- Palm Beach County
- Wellington
- 33449
- Wellington Shores
- 11186 Stone Creek Street
Nearby cities
Nearby neighborhoods
Nearby zip codes
Other Wellington Topics
