Bring your vision to this charming Craftsman-style home situated on approximately one acre of gently rolling ground. Offering 4 bedrooms, this property features a spacious living room with a beautiful open staircase, an eat-in kitchen, and a large laundry/mudroom for added convenience. The 3-piece bath includes an accessible walk-in shower, while an exterior handicap-accessible ramp provides easy entry into the home. Enjoy relaxing on the covered front porch or take advantage of the detached 2-car garage for parking and storage. Additional updates include a 90+ efficiency propane furnace and newer dimensional shingles. A wonderful opportunity to make this home your own!
Active
Price cut: $4.9K (8/6)
$55,000
11187 N 200 W, Alexandria, IN 46001
4beds
2,226sqft
Residential, Single Family Residence
Built in 1899
1 Acres Lot
$-- Zestimate®
$25/sqft
$-- HOA
What's special
Covered front porchBeautiful open staircaseEat-in kitchenNewer dimensional shingles
- 57 days
- 752
- 43
Zillow last checked:
Listing updated:
Listed by:
Brad Taflinger 765-748-2104,
Taflinger Real Estate Group
Source: MIBOR as distributed by MLS GRID,MLS#: 22112491
Facts & features
Interior
Bedrooms & bathrooms
- Bedrooms: 4
- Bathrooms: 1
- Full bathrooms: 1
- Main level bathrooms: 1
- Main level bedrooms: 2
Bedroom 2
- Level: Main
- Area: 132 Square Feet
- Dimensions: 11x12
Bedroom 3
- Level: Upper
- Area: 165 Square Feet
- Dimensions: 11x15
Bedroom 4
- Level: Upper
- Area: 150 Square Feet
- Dimensions: 10x15
Other
- Level: Main
- Area: 132 Square Feet
- Dimensions: 11x12
Kitchen
- Level: Main
- Area: 187 Square Feet
- Dimensions: 11x17
Laundry
- Level: Main
- Area: 90 Square Feet
- Dimensions: 09x10
Living room
- Level: Main
- Area: 256 Square Feet
- Dimensions: 16x16
Heating
- Forced Air, Propane
Cooling
- None
Appliances
- Included: None
Features
- Eat-in Kitchen
- Windows: WoodWorkStain/Painted
- Basement: Partial,Unfinished
Interior area
- Total structure area: 2,226
- Total interior livable area: 2,226 sqft
- Finished area below ground: 0
Property
Parking
- Total spaces: 2
- Parking features: Detached
- Garage spaces: 2
Features
- Levels: Two
- Stories: 2
- Patio & porch: Covered
Lot
- Size: 1 Acres
Details
- Parcel number: 480515400009000021
- Special conditions: As Is,Probate Listing
- Horse amenities: None
Construction
Type & style
- Home type: SingleFamily
- Architectural style: Craftsman
- Property subtype: Residential, Single Family Residence
Materials
- Shingle Siding, Wood Siding
- Foundation: Stone
Condition
- New construction: No
- Year built: 1899
Utilities & green energy
- Water: Private
Community & HOA
Community
- Subdivision: No Subdivision
HOA
- Has HOA: No
Location
- Region: Alexandria
Financial & listing details
- Price per square foot: $25/sqft
- Tax assessed value: $84,500
- Annual tax amount: $352
- Date on market: 7/7/2026
- Cumulative days on market: 41 days
Estimated market value
Not available
Estimated sales range
Not available
$1,594/mo
Price history
| Date | Event | Price |
|---|---|---|
| 8/28/2026 | Listed for sale | $55,000 |
Source:  IRMLS #202626902 Report a problem IRMLS #202626902 Report a problem | ||
| 8/12/2026 | Pending sale | $55,000 |
Source: IRMLS #202626902 Report a problem | ||
| 8/6/2026 | Price change | $55,000-8.2% |
Source: IRMLS #202626902 Report a problem | ||
| 7/7/2026 | Listed for sale | $59,900 |
Source: IRMLS #202626902 Report a problem | ||
Public tax history
| Year | Property taxes | Tax assessment |
|---|---|---|
| 2025 | $355 +4.2% | $84,500 +10% |
| 2024 | $341 -3.1% | $76,800 +7.7% |
| 2023 | $352 -2.6% | $71,300 |
| 2022 | $361 +11.9% | $71,300 +10.4% |
| 2021 | $323 +0.9% | $64,600 +4.9% |
| 2020 | $320 +11.8% | $61,600 +2% |
| 2019 | $286 +29.1% | $60,400 +4.7% |
| 2018 | $222 +4% | $57,700 +6.5% |
| 2017 | $213 +0.5% | $54,200 +2.7% |
| 2016 | $212 +5.7% | $52,800 -2.2% |
| 2014 | $201 +2.9% | $54,000 +2.7% |
| 2013 | $195 +16.1% | $52,600 +3.1% |
| 2012 | $168 | $51,000 +7.6% |
| 2011 | -- | $47,400 -4.4% |
| 2010 | $205 +23.6% | $49,600 -1% |
| 2009 | $166 | $50,100 +6.8% |
| 2006 | -- | $46,900 +4.7% |
| 2005 | -- | $44,800 |
Find assessor info on the county website
Monthly payment
Est. payment
Payment breakdown
Explore the cost of this home by adjusting the details. Changes won't be saved.Climate risks
Neighborhood: 46001
Nearby schools
Schools provided by the listing agent
- Elementary: Alexandria Monroe Elementary School
- Middle: Alexandria-Monroe Jr./Sr. High School
Source: MIBOR as distributed by MLS GRID. This data may not be complete. We recommend contacting the local school district to confirm school assignments for this home.
Similar homes
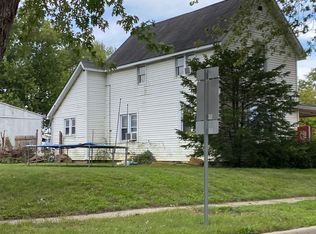
- $40,0003 bd1 ba1.9k sqft711 S Harrison St, Alexandria, IN 46001Active
 MLS ID #22093230, Jennifer Wilmoth, Wilmoth Group. MIBOR as distributed by MLS GRID
 - $29,9002 bd1 ba2.1k sqft714 W Monroe St, Alexandria, IN 46001Active
 MLS ID #22097372, Barry Hines, Realty Wealth Advisors. MIBOR as distributed by MLS GRID
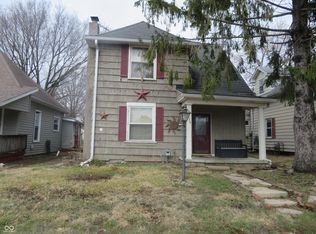
 - $80,0004 bd1 ba1.6k sqft220 E Monroe St, Alexandria, IN 46001Active
 MLS ID #22087477, Julayne Myers, Dyer Real Estate. MIBOR as distributed by MLS GRID
 - $49,9002 bd1 ba1.4k sqft1814 Noble St, Anderson, IN 46016Active
 MLS ID #22122319, Justin Puckett, Keller Williams Indy Metro NE. MIBOR as distributed by MLS GRID
