Wonderful 4-bedroom, 3-bath Cape Cod nestled on a breathtaking 2.7-acre secluded lot, offering the perfect blend of privacy and country living. The spacious first-floor primary suite provides comfort and convenience, while an additional oversized first-floor bedroom with a full bath offers the flexibility to serve as a family room, guest suite, or home office. The formal living room is filled with natural light from walls of windows and features a sliding glass door leading to a large patio overlooking the peaceful, private backyard. The kitchen boasts quality wood cabinetry, granite countertops, a pantry, and all appliances, including new Microwave and refrigerator, with an adjacent formal dining room ideal for entertaining. Upstairs are two additional bedrooms, a third full bath, and an incredible walk-in attic providing abundant storage space. The full unfinished basement features glass-block windows and offers endless possibilities. Additional highlights include an oversized two-car attached garage, full concrete driveway, and detached storage shed. Major updates include the furnace and central air (2012), water heater (2016), and roof (2007). Tucked away on a private drive shared by only five homes, this exceptional property offers a serene setting while remaining conveniently located.
Contingent
$459,000
11187 Taylor May Rd, Chagrin Falls, OH 44023
4beds
3,792sqft
:
Get pre-qualified$3,115/mo
Single Family Residence
Built in 1982
2.74 Acres Lot
$-- Zestimate®
$121/sqft
$-- HOA
What's special
Detached storage shedOversized two-car attached garageSpacious first-floor primary suiteGranite countertops
- 27 days |
- 2,734 |
- 123 |
Likely to sell faster than
Zillow last checked:
Listing updated:
Listed by:
Noreen T Kaseda 216-218-3188 noreen.kaseda@gmail.com,
Berkshire Hathaway HomeServices Professional Realty
Source: MLS Now,MLS#: 5226464 Originating MLS: Akron Cleveland Association of REALTORS
Originating MLS: Akron Cleveland Association of REALTORSFacts & features
Interior
Bedrooms & bathrooms
- Bedrooms: 4
- Bathrooms: 3
- Full bathrooms: 3
- Main level bathrooms: 2
- Main level bedrooms: 2
Primary bedroom
- Description: Flooring: Wood
- Features: Window Treatments
- Level: First
- Dimensions: 20 x 12
Bedroom
- Description: Flooring: Carpet
- Features: Window Treatments
- Level: Second
- Dimensions: 12 x 13
Bedroom
- Description: Flooring: Wood
- Level: First
- Dimensions: 21 x 13
Bedroom
- Description: Flooring: Carpet
- Features: Window Treatments
- Level: Second
- Dimensions: 12 x 13
Dining room
- Description: Flooring: Wood
- Features: Chandelier, Window Treatments
- Level: First
- Dimensions: 11 x 12
Entry foyer
- Description: Flooring: Wood
- Level: First
- Dimensions: 12 x 6
Kitchen
- Description: Flooring: Wood
- Features: Built-in Features, Granite Counters, Window Treatments
- Level: First
- Dimensions: 16.5 x 12
Living room
- Description: Flooring: Wood
- Features: Window Treatments
- Level: First
- Dimensions: 15 x 22
Heating
- Forced Air, Gas
Cooling
- Central Air, Ceiling Fan(s)
Appliances
- Included: Dryer, Dishwasher, Disposal, Microwave, Range, Refrigerator, Water Softener, Washer
- Laundry: Main Level
Features
- Ceiling Fan(s), Chandelier, Eat-in Kitchen, Granite Counters
- Basement: Full,Unfinished
- Number of fireplaces: 1
Interior area
- Total structure area: 3,792
- Total interior livable area: 3,792 sqft
- Finished area above ground: 2,172
- Finished area below ground: 1,620
Video & virtual tour
Property
Parking
- Total spaces: 2
- Parking features: Attached, Garage Faces Front, Garage, Garage Door Opener
- Attached garage spaces: 2
Features
- Levels: Two
- Stories: 2
- Patio & porch: Patio
Lot
- Size: 2.74 Acres
Details
- Additional structures: Shed(s)
- Parcel number: 01058412
Construction
Type & style
- Home type: SingleFamily
- Architectural style: Cape Cod
- Property subtype: Single Family Residence
Materials
- Vinyl Siding
- Roof: Asphalt,Fiberglass
Condition
- Year built: 1982
Utilities & green energy
- Sewer: Septic Tank
- Water: Well
Community & HOA
Community
- Subdivision: Kopas Estate
HOA
- Has HOA: No
Location
- Region: Chagrin Falls
Financial & listing details
- Price per square foot: $121/sqft
- Tax assessed value: $316,100
- Annual tax amount: $5,358
- Date on market: 7/17/2026
- Cumulative days on market: 29 days
Estimated market value
Not available
Estimated sales range
Not available
Not available
Price history
| Date | Event | Price |
|---|---|---|
| 7/21/2026 | Contingent | $459,000$121/sqft |
Source: BHHS broker feed #5226464 Report a problem | ||
| 7/17/2026 | Listed for sale | $459,000+14.8%$121/sqft |
Source:  MLS Now #5226464 Report a problem MLS Now #5226464 Report a problem | ||
| 8/8/2024 | Sold | $400,000+11.1%$105/sqft |
Source: MLS Now #5048066 Report a problem | ||
| 7/17/2024 | Pending sale | $359,900$95/sqft |
Source: MLS Now #5048066 Report a problem | ||
| 7/15/2024 | Listed for sale | $359,900$95/sqft |
Source: MLS Now #5048066 Report a problem | ||
Public tax history
| Year | Property taxes | Tax assessment |
|---|---|---|
| 2025 | $5,358 +0.1% | $110,640 |
| 2024 | $5,353 +7.3% | $110,640 |
| 2023 | $4,991 +8.5% | $110,640 +38.6% |
| 2022 | $4,599 -0.3% | $79,800 |
| 2021 | $4,615 -2.8% | $79,800 |
| 2020 | $4,747 +6.4% | $79,800 +12.9% |
| 2019 | $4,463 +0.5% | $70,670 |
| 2018 | $4,440 0% | $70,670 |
| 2017 | $4,441 -1.1% | $70,670 +0.8% |
| 2016 | $4,488 -0.1% | $70,140 |
| 2015 | $4,493 +10.1% | $70,140 |
| 2014 | $4,080 +2.8% | $70,140 |
| 2013 | $3,970 +0.1% | $70,140 |
| 2012 | $3,967 -0.2% | $70,140 |
| 2011 | $3,976 -0.7% | $70,140 -3.5% |
| 2010 | $4,006 +5% | $72,700 |
| 2009 | $3,814 -0.2% | $72,700 |
| 2008 | $3,823 +1% | $72,700 |
| 2007 | $3,783 -0.5% | $72,700 |
| 2006 | $3,802 | $72,700 |
Find assessor info on the county website
Monthly payment
Est. payment
Payment breakdown
Explore the cost of this home by adjusting the details. Changes won't be saved.Climate risks
Neighborhood: 44023
Nearby schools
GreatSchools rating
- 10/10Timmons Elementary SchoolGrades: PK-3Distance: 3.4 mi
- 8/10Kenston High SchoolGrades: 8-12Distance: 3.5 mi
- 7/10Kenston Middle SchoolGrades: 4-7Distance: 3.7 mi
Schools provided by the listing agent
- District: Kenston LSD - 2804
Source: MLS Now. This data may not be complete. We recommend contacting the local school district to confirm school assignments for this home.
- $406,4003 bd3 ba2.3k sqft11181 Taylor May Rd, Chagrin Falls, OH 44023Off Market
- $533,5004 bd2 ba3.1k sqft11191 Taylor May Rd, Auburn Township, OH 44023Off Market
- $564,0003 bd2 ba2.3k sqft18150 Greatwood Ln, Chagrin Falls, OH 44023Off Market
- $610,9004 bd3 ba2.5k sqft18170 Greatwood Ln, Chagrin Falls, OH 44023Off Market
- $532,2003 bd2 ba2.5k sqft11197 Taylor May Rd, Auburn Township, OH 44023Off Market
- $785,0004 bd3 ba3.9k sqft18130 Greatwood Ln, Chagrin Falls, OH 44023Sold
- $553,0004 bd3 ba-- sqft18130 Greatwood Ln, Chagrin Falls, OH 44023Off Market
- $378,0002 bd2 ba1.8k sqft11167 Taylor May Rd, Chagrin Falls, OH 44023Off Market
A local agent can set up tours, give advice and negotiate with sellers.
Similar homes
- $459,0004 bd4 ba3.8k sqft17615 Indian Hills Dr, Chagrin Falls, OH 44023For Sale
 MLS ID #5223099, Sandy Braun, Keller Williams Living. MLS Now
 - $435,0005 bd4 ba3.9k sqft11796 Mantua Center Rd, Mantua, OH 44255For Sale
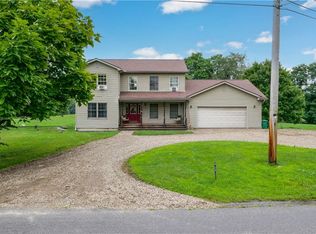 MLS ID #5236010, Kelly Zander, Vincent Patrick Realty. MLS Now
 - $529,9004 bd3 ba2.5k sqft17911 Snyder Rd, Chagrin Falls, OH 44023For Sale
 MLS ID #5227468, Kathleen Bergansky, Keller Williams Living. MLS Now
 - $565,0004 bd3 ba2.8k sqft18821 Munn Rd, Chagrin Falls, OH 44023For Sale
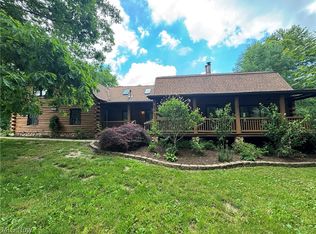 MLS ID #5218620, Lisa Irwin, HomeSmart Real Estate Momentum LLC. MLS Now
 - $649,9004 bd3 ba4.6k sqft10685 Robert Ln, Chagrin Falls, OH 44023For SaleMLS ID #5229727, Brenda Gadowski, Glasshouse Realty Group, LLC. MLS Now
- $450,0004 bd2 ba3k sqft12757 Chamberlain Rd, Aurora, OH 44202For SaleMLS ID #5227357, Anita Hehr, HomeSmart Real Estate Momentum LLC. MLS Now
- $450,0004 bd3 ba3.7k sqft6555 Creekside Trl, Solon, OH 44139For SaleMLS ID #5233699, Marianne T Prentice, Keller Williams Greater Cleveland Northeast. MLS Now
- $575,0004 bd3 ba3.4k sqft8884 Lake In The Woods Trl, Chagrin Falls, OH 44023For SaleMLS ID #5227424, Nellie Tobbe, Berkshire Hathaway HomeServices Professional Realty. MLS Now
- $450,0003 bd2 ba2k sqft10689 Vaughn Rd, Mantua, OH 44255For SaleMLS ID #5234779, Katharine Monk, RE/MAX Crossroads Properties. MLS Now
- $440,0003 bd3 ba4.8k sqft532 Covington Ln, Chagrin Falls, OH 44023For SaleMLS ID #5219515, Pamela Cowper, Keller Williams Chervenic Rlty. MLS Now
- $345,0003 bd2 ba3.5k sqft15585 Kidd Dr, Newbury, OH 44065For SaleMLS ID #5235275, Elaine Hanf, Platinum Real Estate. MLS Now
- $438,7293 bd2 ba2k sqft11560 Music St, Newbury, OH 44065For SaleMLS ID #5230016, Serena M Dunfee, Keller Williams Greater Metropolitan. MLS Now
- $550,0003 bd3 ba4k sqft8662 Tanglewood Trl, Chagrin Falls, OH 44023For SaleMLS ID #5214842, Hunter Foley, Berkshire Hathaway HomeServices Professional Realty. MLS Now
- $485,0003 bd3 ba3.4k sqft15610 Claridon Troy Rd, Burton, OH 44021For SaleMLS ID #5220304, Mary D Lambert, Howard Hanna. MLS Now
- $560,0004 bd3 ba2.7k sqft15884 Arbor Trl, Newbury, OH 44065For SaleMLS ID #5227490, Pamela Cowper, Keller Williams Chervenic Rlty. MLS Now
- $479,9004 bd2 ba2.6k sqft12173 Bradford Dr, Chardon, OH 44024For SaleMLS ID #5224297, Michael A Henry, EXP Realty, LLC.. MLS Now
- $449,9004 bd3 ba2.3k sqft3045 Irena Ln, Twinsburg, OH 44087For SaleMLS ID #5234818, Michael Kaim, Real of Ohio. MLS Now
- $675,0004 bd3 ba3.8k sqft540 Fox Run Trl, Aurora, OH 44202For SaleMLS ID #5233008, Scott M Tinlin, Platinum Real Estate. MLS Now
- $499,0004 bd2 ba2.6k sqft13702 Cuyahoga Trl, Novelty, OH 44072For SaleMLS ID #5216984, Donna Toth, Keller Williams Living. MLS Now
- $496,9997 bd3 ba4.6k sqft6023 Pioneer Trl, Hiram, OH 44234For SaleMLS ID #5185221, Asa A Cox, Glasshouse Realty Group, LLC. MLS Now
