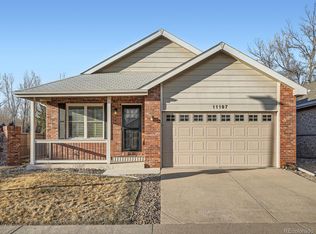
BOOOO!!! Back on the market! Walk in to this CHARMING 4 bed/3 bath ranch patio home in Arvada. NEW interior paint, engineered hardwood floors, traditional shutters, open floorplan & lots more to revel in. Be greeted by the quaint front porch perfect for enjoying Colorado afternoons. Step into the BRIGHT/CHEERY formal living & dining room - awesome for holidays/dinners/hanging out w/friends. The bay window complements the dining area w/lots of natural light. Gather at the BIG peninsula counter providing lots of space & storage - granite counters, stainless steel appliances & pendant lighting top it off. The eat-in area adds extra seating, opening up to the family room w/ample space for oversized furniture & a great HANG-OUT area! The laundry/mud room is down the hall, conveniently located near bedrooms & access to the 2 car garage. The primary suite is COMFY & RELAXING w/private en-suite bath & the large walk-in closet & BONUS 2nd closet! The private primary bath is spacious & bright & has an oversized walk-in shower. The COZY 2nd bedroom is generously sized w/lots of natural light. The full bath is near the bedrooms & convenient for guests staying or just visiting. The prof. quality finished basement is a MUST SEE - entertainers dream with a wet bar, HUGE area for a rec room/game room or watching movies. You'll also find the 3rd AND 4th bedrooms BOTH w/large walk-in closets & a great place for guests to stay. Nearby is a beautiful bath w/an oversized walk-in shower. Relax on the back patio sipping morning cups of coffee or evening drinks. Enjoy patio home living at it's best....your own private yard w/minimal maintenance & upkeep w/open area behind you. This is the place.....nestled close to restaurants, shopping, nearby trails, the light rail, parks & recreation & a short drive to Olde Town Arvada. This home offers the perfect blend of convenience, comfort & charm. Central A/C, great patio, 2 car garage, newer furnace and SO MUCH MORE TO DISCOVER!
Sold for $675,000
$675,000
11187 W 64th Place, Arvada, CO 80004
4beds
3,063sqft
Single Family Residence
Built in 1993
3,223 Square Feet Lot
$664,200 Zestimate®
$220/sqft
$3,571 Estimated rent
Home value
$664,200
$631,000 - $697,000
$3,571/mo
Zestimate® history
Owner options
List your home for rent
$3,571/mo
Rent Zestimate®
Find your next renter with Zillow Rental Manager. Plus, with online applications, you can quickly screen prospective tenants – for free.
$3,571/mo
Rent Zestimate®
Refinance and save
$4,057/mo
Est. payment
Refinancing to a lower rate could help reduce your monthly payments and save thousands over the life of the loan.
$4,057/mo
Est. payment
Explore your selling options
Work with a Zillow partner agent
Leverage their expertise and Zillow's premium Showcase listings to get your home seen by more buyers.
Get startedList with your own agent
Get your home in front of millions of buyers by listing it on Zillow.
Learn how to do itSell it yourself
Take full control of how buyers see your home on Zillow by listing For Sale by Owner (FSBO).
List your homeWhat's special
Huge areaOversized furnitureWet barGreat patioEngineered hardwood floorsOpen floorplanQuaint front porch
Zillow last checked:
Listing updated:
Listed by:
Jeremy Brady 303-514-1556 jrbrady@att.net,
Colorado Clockwork Realty, Inc.
Bought with:
Jared Conlin, 100079991
Start Real Estate
Source: REcolorado as distributed by MLS GRID,MLS#: 4011978
Facts & features
Interior
Bedrooms & bathrooms
- Bedrooms: 4
- Bathrooms: 3
- Full bathrooms: 1
- 3/4 bathrooms: 2
- Main level bathrooms: 2
- Main level bedrooms: 2
Primary bedroom
- Description: Delightful Primary Suite, Attached Private Bath, Walk-In Closet And A Bonus 2nd Closet
- Level: Main
- Area: 195 Square Feet
- Dimensions: 13 x 15
Bedroom
- Description: This Cozy 2nd Bed Is Generously Sized W/Lots Of Natural Light & Ceiling Fan
- Level: Main
- Area: 130 Square Feet
- Dimensions: 10 x 13
Bedroom
- Description: 3rd Bed Is A Perfect Retreat In The Basement, Lots Of Light, Large Walk-In Closet
- Level: Basement
- Area: 210 Square Feet
- Dimensions: 14 x 15
Bedroom
- Description: Generously Sized 4th Bed W/Walk-In Closet
- Level: Basement
- Area: 210 Square Feet
- Dimensions: 14 x 15
Primary bathroom
- Description: Spacious Primary Bath, Granite Vanity Counter, Natural Light, Walk-In Shower
- Level: Main
- Area: 60 Square Feet
- Dimensions: 6 x 10
Bathroom
- Description: Bright Full Bath, Granite Counter, Near Bedrooms & Easliy Accessible For Guests
- Level: Main
- Area: 45 Square Feet
- Dimensions: 5 x 9
Bathroom
- Description: Beautiful Bath W/A Must See Oversized Shower
- Level: Basement
- Area: 60 Square Feet
- Dimensions: 6 x 10
Dining room
- Description: Formal Dining Room W/Bay Window, Lots Of Natural Light, Perfect For Family Meals Or Holidays
- Level: Main
- Area: 126 Square Feet
- Dimensions: 9 x 14
Family room
- Description: Lots Of Windows W/Shutter Shades Providing Lots Of Natural Light, Plenty Of Room For Oversized Furniture & A Great Hang-Out Space
- Level: Main
- Area: 342 Square Feet
- Dimensions: 18 x 19
Great room
- Description: Perfect Space For Entertaining, Make It A Rec Room/Game Room/Lounge Area, Equipped W/A Wet Bar
- Level: Basement
- Area: 374 Square Feet
- Dimensions: 11 x 34
Kitchen
- Description: Big Peninsula Island In The Kitchen W/Ample Storage, Granite Counters, Open To Family Room W/Eat-In Area
- Level: Main
- Area: 150 Square Feet
- Dimensions: 10 x 15
Laundry
- Description: Conveniently Located Near Bedrooms, Storage Cabinets & Access To Garage
- Level: Main
- Area: 42 Square Feet
- Dimensions: 6 x 7
Living room
- Description: Bright & Cheery Formal Living Room, Perfect For Reading A Book....Sipping A Cup Of Coffee
- Level: Main
- Area: 180 Square Feet
- Dimensions: 12 x 15
Utility room
- Description: Utility Room With New Furnace
- Level: Basement
- Area: 60 Square Feet
- Dimensions: 6 x 10
Heating
- Forced Air
Cooling
- Central Air
Appliances
- Included: Dishwasher, Disposal, Dryer, Microwave, Oven, Refrigerator, Washer
- Laundry: In Unit
Features
- Ceiling Fan(s), Granite Counters, Open Floorplan, Primary Suite, Smoke Free, Walk-In Closet(s), Wet Bar
- Flooring: Carpet, Tile, Wood
- Windows: Bay Window(s), Double Pane Windows, Window Coverings, Window Treatments
- Basement: Finished
- Common walls with other units/homes: No Common Walls
Interior area
- Total structure area: 3,063
- Total interior livable area: 3,063 sqft
- Finished area above ground: 1,532
- Finished area below ground: 1,188
Property
Parking
- Total spaces: 2
- Parking features: Concrete
- Attached garage spaces: 2
Features
- Levels: One
- Stories: 1
- Patio & porch: Front Porch
- Exterior features: Private Yard
- Fencing: Partial
Lot
- Size: 3,223 Square Feet
- Features: Landscaped
Details
- Parcel number: 409644
- Zoning: RES
- Special conditions: Standard
Construction
Type & style
- Home type: SingleFamily
- Architectural style: Contemporary
- Property subtype: Single Family Residence
Materials
- Brick, Frame, Wood Siding
- Foundation: Concrete Perimeter
- Roof: Composition
Condition
- Updated/Remodeled
- Year built: 1993
Utilities & green energy
- Electric: 110V, 220 Volts
- Sewer: Public Sewer
- Water: Public
- Utilities for property: Cable Available, Electricity Connected, Natural Gas Available
Community & HOA
Community
- Subdivision: Quail Meadow
HOA
- Has HOA: Yes
- Services included: Irrigation, Maintenance Grounds, Snow Removal, Trash
- HOA fee: $185 monthly
- HOA name: Quail Meadow - RowCal
- HOA phone: 303-459-4919
Location
- Region: Arvada
Financial & listing details
- Price per square foot: $220/sqft
- Tax assessed value: $675,507
- Annual tax amount: $3,273
- Date on market: 11/10/2023
- Listing terms: Cash,Conventional,FHA,VA Loan
- Exclusions: None
- Ownership: Individual
- Electric utility on property: Yes
- Road surface type: Paved
Price history
| Date | Event | Price |
|---|---|---|
| 2/16/2024 | Sold | $675,000$220/sqft |
Source:  REcolorado as distributed by MLS GRID #4011978 Report a problem REcolorado as distributed by MLS GRID #4011978 Report a problem | ||
| 1/19/2024 | Pending sale | $675,000$220/sqft |
Source: REcolorado as distributed by MLS GRID #4011978 Report a problem | ||
| 12/27/2023 | Listed for sale | $675,000$220/sqft |
Source: REcolorado as distributed by MLS GRID #4011978 Report a problem | ||
| 11/29/2023 | Pending sale | $675,000$220/sqft |
Source: REcolorado as distributed by MLS GRID #4011978 Report a problem | ||
| 11/10/2023 | Listed for sale | $675,000+33.7%$220/sqft |
Source: REcolorado as distributed by MLS GRID #4011978 Report a problem | ||
| 8/30/2021 | Sold | $505,000$165/sqft |
Source: Public Record Report a problem | ||
| 6/19/2021 | Pending sale | $505,000+36.9%$165/sqft |
Source:  RE/MAX International #2370552 Report a problem RE/MAX International #2370552 Report a problem | ||
| 3/24/2021 | Listing removed | -- |
Source: Owner Report a problem | ||
| 12/7/2016 | Sold | $369,000-2.6%$120/sqft |
Source: Public Record Report a problem | ||
| 10/24/2016 | Listed for sale | $379,000+43%$124/sqft |
Source: Owner Report a problem | ||
| 10/12/2007 | Sold | $265,000-1.8%$87/sqft |
Source: Public Record Report a problem | ||
| 6/22/2007 | Sold | $269,900$88/sqft |
Source: Public Record Report a problem | ||
Public tax history
| Year | Property taxes | Tax assessment |
|---|---|---|
| 2025 | $3,415 -0.1% | $42,219 +19.8% |
| 2024 | $3,419 +4.5% | $35,250 |
| 2023 | $3,273 -1.6% | $35,250 +5.5% |
| 2022 | $3,327 +20.5% | $33,418 -2.8% |
| 2021 | $2,760 | $34,380 +20.2% |
| 2020 | $2,760 +1.4% | $28,599 |
| 2019 | $2,723 +2.8% | $28,599 +5.7% |
| 2018 | $2,648 | $27,048 |
| 2017 | $2,648 +14% | $27,048 +12.1% |
| 2016 | $2,324 | $24,138 |
| 2015 | $2,324 +11.9% | $24,138 +17.7% |
| 2014 | $2,077 -0.2% | $20,516 |
| 2013 | $2,080 +2.1% | $20,516 -1.1% |
| 2012 | $2,037 +1.7% | $20,739 |
| 2011 | $2,002 +5.8% | $20,739 +1.1% |
| 2010 | $1,893 -4.5% | $20,520 |
| 2009 | $1,983 +59% | $20,520 -4.3% |
| 2008 | $1,247 +11.3% | $21,450 |
| 2007 | $1,120 -39.3% | $21,450 +7.5% |
| 2006 | $1,844 -3.4% | $19,960 -3.4% |
| 2005 | $1,909 +9.3% | $20,670 |
| 2004 | $1,747 +2.7% | $20,670 |
| 2003 | $1,700 +1.7% | $20,670 +4.4% |
| 2002 | $1,671 +3% | $19,800 +15.2% |
| 2001 | $1,623 -1% | $17,190 |
| 2000 | $1,639 | $17,190 |
Find assessor info on the county website
Neighborhood: Northwest Arvada
Nearby homes
- $545,4002 bd2 ba1.4k sqft11177 W 64th Pl, Arvada, CO 80004Off Market
- $650,0004 bd3 ba3k sqft11197 W 64th Pl, Arvada, CO 80004Sold
- $573,0003 bd3 ba2k sqft11167 W 64th Pl, Arvada, CO 80004Off Market
- $561,5822.79 Acres10650 Ralston Rd, Arvada, CO 80004Off Market
- $7002,787 Square FeetRalston & Urban, Arvada, CO 80004Off Market
- $653,8002 bd2 ba-- sqft5744 Highway 125, Arvada, CO 80004Off Market
- $2,034,9004 bd4 ba4.4k sqft744 Gcr #6421, Arvada, CO 80004Off Market
- $469,5002 bd2 ba1.1k sqft56 Gcr #834, Arvada, CO 80004Off Market
Nearby schools
GreatSchools rating
- 5/10Fremont Elementary SchoolGrades: K-5Distance: 0.5 mi
- 6/10Oberon Junior High SchoolGrades: 6-8Distance: 1 mi
- 7/10Arvada West High SchoolGrades: 9-12Distance: 0.3 mi
Schools provided by the listing agent
- Elementary: Campbell
- Middle: Oberon
- High: Arvada West
- District: Jefferson County R-1
Source: REcolorado as distributed by MLS GRID. This data may not be complete. We recommend contacting the local school district to confirm school assignments for this home.
Get a cash offer in 3 minutes
Find out how much your home could sell for in as little as 3 minutes with a no-obligation cash offer.
Estimated market value
$664,200
Get a cash offer in 3 minutes
Find out how much your home could sell for in as little as 3 minutes with a no-obligation cash offer.
Estimated market value
$664,200
- Colorado
- Jefferson County
- Arvada
- 80004
- Northwest Arvada
- 11187 W 64th Place
Nearby cities
Nearby neighborhoods
Nearby zip codes
Other Arvada Topics
