Skip main navigation
Sold for $391,000
  • $391,000

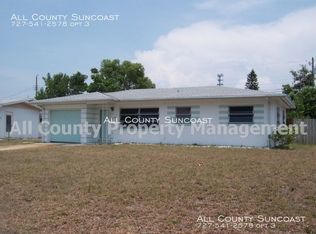
    11189 108TH WAY, LARGO, FL 33778

    3beds
    1,116sqft
    Single Family Residence
    Built in 1961
    6,660 Square Feet Lot
    $390,900 Zestimate®
    $350/sqft
    $2,489 Estimated rent

    Home value

    $390,900

    $360,000 - $426,000

    $2,489/mo

    Zestimate® history
    Loading
    Loading...

    Owner options

    List your home for rent

    $2,489/mo

    Rent Zestimate®

    Find your next renter with Zillow Rental Manager. Plus, with online applications, you can quickly screen prospective tenants – for free.

    Learn more

    $2,489/mo

    Rent Zestimate®

    Refinance and save

    $2,844/mo

    Est. payment

    Refinancing to a lower rate could help reduce your monthly payments and save thousands over the life of the loan.

    See today's rates

    $2,844/mo

    Est. payment

    Explore your selling options

    Work with a Zillow partner agent

    Leverage their expertise and Zillow's premium Showcase listings to get your home seen by more buyers.

    Get started

    List with your own agent

    Get your home in front of millions of buyers by listing it on Zillow.

    Learn how to do it

    Sell it yourself

    Take full control of how buyers see your home on Zillow by listing For Sale by Owner (FSBO).

    List your home

    What's special

    Flooded with natural lightQuartz countertopsStriking contemporary electric fireplaceContemporary ceiling fansNew three dimensional roofBright open-concept floor planUpscale finishes
    Meticulously Renovated Residence! Welcome to this stunning 3-bedroom, 2-bath, 1-car garage home, where modern sophistication meets relaxed charm. This redesigned residence offers a refined living experience that truly stands apart. Step inside to a bright, open-concept floor plan where the living, dining, and kitchen areas flow seamlessly—perfect for both everyday living and entertaining. Premium engineered wood plank flooring runs throughout, while a striking contemporary electric fireplace serves as an architectural focal point, adding warmth and style to the living space. The brand-new designer kitchen is a true showpiece, flooded with natural light and crafted for beauty and function. Features include quartz countertops, elegant 2ft x 4ft, huge Italian porcelain tile backsplash, custom soft-close shaker hardwood cabinetry, and a full suite of brand-new Samsung appliances, ideal for modern luxury living. The spacious primary suite is a serene retreat, complete with a spa-inspired en-suite bathroom featuring multiple shower heads, contemporary flooring, a sleek vanity, and upscale finishes. The guest bathroom echoes the same level of design and quality, offering both style and functionality. This home has been comprehensively upgraded with a New three dimensional Roof, new HVAC system, designer LED lighting, contemporary ceiling fans, refined knock-down interior texture, and nearly every major component updated, including the water heater and garage door, and just added a new high-efficiency attic insulation for enhanced comfort and energy efficiency. Fully fenced ?large backyard with a concrete patio—an entertainer’s paradise ideal for relaxing, enjoying Gulf breezes, or hosting gatherings. There’s plenty of room for kids and pets to play. It is a Commuter's delight, you’re just a few minutes from the world's famous Gulf Beaches, being an Unincorporated property makes it also a great house for an Airbnb investment. Take your pick on which of our fabulous gulf beaches to frequent as Indian Rocks Beach and Madeira Beach are both just 5 short miles away. This home is centrally located near all that Seminole has to offer including Florida Botanical Gardens, Walsingham Park, multiple restaurants, schools, airports, parks, walking and bike trails, and water access for boating. A perfect home, in the perfect location that offers the BEST of Seminole living at its finest! High and dry, not evacuation zone. ALL YOU NEED TO DO IS MOVE IN AND ENJOY IT.

    Zillow last checked:

    Listing updated:

    Listed by:

    Piro Poloska 727-410-2801,

    CHARLES RUTENBERG REALTY INC 727-538-9200,

    Aris Poloska 727-417-7315,

    CHARLES RUTENBERG REALTY INC

    Bought with:

    Juan Sastre, 3305178

    EXP REALTY LLC

    Source: Stellar MLS,MLS#: TB8527672MLS LogoOriginating MLS: Suncoast Tampa

    Facts & features

    Interior

    Bedrooms & bathrooms
    • Bedrooms: 3
    • Bathrooms: 2
    • Full bathrooms: 2
    Rooms
    • Room types: Great Room
    Primary bedroom
    • Features: Ceiling Fan(s), En Suite Bathroom, Multiple Shower Heads, Rain Shower Head, Stone Counters, Walk-In Closet(s)
    • Level: First
    • Area: 187 Square Feet
    • Dimensions: 17x11
    Bedroom 2
    • Features: Linen Closet
    • Level: First
    Kitchen
    • Features: Breakfast Bar
    • Level: First
    • Area: 126 Square Feet
    • Dimensions: 14x9
    Living room
    • Level: First
    • Area: 216 Square Feet
    • Dimensions: 18x12
    Heating
    • Central, Electric
    Cooling
    • Central Air
    Appliances
    • Included: Dishwasher, Disposal, Electric Water Heater, Microwave, Range, Refrigerator
    • Laundry: Electric Dryer Hookup, Washer Hookup
    Features
    • Ceiling Fan(s), Living Room/Dining Room Combo, Open Floorplan, Stone Counters
    • Flooring: Engineered Hardwood, Porcelain Tile
    • Windows: Window Treatments
    • Has fireplace: Yes
    • Fireplace features: Electric, Living Room
    Interior area
    • Total structure area: 1,467
    • Total interior livable area: 1,116 sqft

    Property

    Parking
    • Total spaces: 1
    • Parking features: Garage - Attached
    • Attached garage spaces: 1
    • Details: Garage Dimensions: 28x12
    Features
    • Levels: One
    • Stories: 1
    • Exterior features: Rain Gutters
    Lot
    • Size: 6,660 Square Feet
    • Dimensions: 65 x 103
    Details
    • Parcel number: 153015644760001120
    • Zoning: R-3
    • Special conditions: None

    Construction

    Type & style
    • Home type: SingleFamily
    • Property subtype: Single Family Residence
    Materials
    • Stucco
    • Foundation: Other
    • Roof: Shingle
    Condition
    • New construction: No
    • Year built: 1961

    Utilities & green energy

    • Sewer: Public Sewer
    • Water: Public
    • Utilities for property: Electricity Connected, Public, Sewer Connected, Water Connected

    Community & HOA

    Community
    • Pet fee: $0 monthly
    • Subdivision: ORANGE MANOR 2ND ADD
    HOA
    • Has HOA: No
    Location
    • Region: Seminole

    Financial & listing details

    • Price per square foot: $350/sqft
    • Tax assessed value: $247,199
    • Annual tax amount: $4,304
    • Date on market: 7/9/2026
    • Cumulative days on market: 4 days
    • Listing terms: Cash,Conventional,FHA,VA Loan
    • Ownership: Fee Simple
    • Total actual rent: 0
    • Electric utility on property: Yes
    • Road surface type: Paved

    Price history

    DateEventPrice
    8/14/2026Sold$391,000+3%$350/sqft
    Source: Stellar MLS #TB8527672 Report a problem
    7/15/2026Pending sale$379,700$340/sqft
    Source: Stellar MLS #TB8527672 Report a problem
    7/9/2026Listed for sale$379,700+83.4%$340/sqft
    Source: Stellar MLS #TB8527672 Report a problem
    4/21/2026Sold$207,000-10%$185/sqft
    Source: Stellar MLS #TB8494587 Report a problem
    4/8/2026Pending sale$230,000$206/sqft
    Source: Stellar MLS #TB8494587 Report a problem
    4/7/2026Listed for sale$230,000$206/sqft
    Source: Stellar MLS #TB8494587 Report a problem
    9/4/2013Listing removed$900$1/sqft
    Source: All County - Suncoast Report a problem
    8/11/2013Listed for rent$900+5.9%$1/sqft
    Source: All County Property Management Report a problem
    7/24/2012Listing removed$850$1/sqft
    Source: All County Property Management Report a problem
    7/12/2012Listed for rent$850$1/sqft
    Source: All County Property Management Report a problem
    2/25/2012Listing removed$850$1/sqft
    Source: All County Property Management Report a problem
    2/9/2012Listed for rent$850$1/sqft
    Source: All County Property Management Report a problem

    Public tax history

    YearProperty taxesTax assessment
    2025$4,305 +11.9%$225,973 +10%
    2024$3,847 +4.9%$205,430 +10%
    2023$3,668 +10%$186,755 +10%
    2022$3,335 +9%$169,777 +10%
    2021$3,060 +6.9%$154,343 +10%
    2020$2,862 +10.3%$140,312 +10%
    2019$2,596 $127,556 +4.4%
    2018$2,596 +9.3%$122,228 +7.6%
    2017$2,375 +14%$113,631 +5.7%
    2016$2,083 +7.1%$107,493 +9.8%
    2015$1,945 +8.9%$97,871 +9.1%
    2014$1,787 +13.6%$89,691 +24.6%
    2013$1,573 +7.4%$72,003 +2.3%
    2012$1,465 $70,415 -10.9%
    2011-- $79,044 -2.9%
    2010-- $81,424 -21.4%
    2009-- $103,632 -14.3%
    2008$2,432 $120,900 -12.1%
    2007-- $137,600 +20.8%
    2005-- $113,900 +15.2%
    2004$2,202 +15.3%$98,900 +16.6%
    2003$1,910 +25%$84,800 +17.5%
    2002$1,527 $72,200 +4.8%
    2001$1,527 +11.1%$68,900 +9.5%
    2000$1,374 $62,900
    Find assessor info on the county website

    Neighborhood: Orange Manor

    Nearby schools

    GreatSchools rating
    Get a cash offer in 3 minutes
    Find out how much your home could sell for in as little as 3 minutes with a no-obligation cash offer.
    Estimated market value
    $390,900
    Get a cash offer in 3 minutes
    Find out how much your home could sell for in as little as 3 minutes with a no-obligation cash offer.
    Estimated market value
    $390,900