Skip main navigation
Active
  • Price cut: $100K (5/24)
    $997,000

    11189 Crystal View Hts, Nevada City, CA 95959

    3beds
    3,297sqft
    : 
    Loading
    Get pre-qualified
    Single Family Residence
    Built in 1999
    2 Acres Lot
    $972,900 Zestimate®
    $302/sqft
    $-- HOA

    What's special

    Mostly single-level livingWood-burning fireplaceContemporary craftsman designPrivate office spaceDedicated home officeThoughtful architectural detailsOpen plan
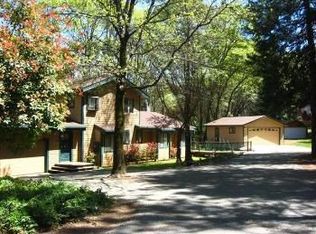
    This contemporary Craftsman balances rural serenity with modern sophistication. Modern Remodel: Features a contemporary Craftsman design with all-new hardwood floors, extended-height doorways, and high-end finishes. 2 Acre Level Lot: A rare, "mostly level" parcel on Cement Hill, offering usable outdoor space. Chef's Eat-In Kitchen: Large central island and brand-new appliances. Expansive Great Room: Vaulted ceilings and a wood-burning fireplace. Mostly Single-Level Living: Open plan with primary living areas on main level to enhance accessibility and flow. Eco-Friendly Efficiency: Solar panels, a smart thermostat, tankless water heater and a brand-new air conditioning system for modern climate control. Dedicated Home Office: Optimized for remote work with a private office space and access to high-speed internet. Attached 3-Car Garage: Ample space for vehicles, storage, or a workshop. Prime Location: 10 minutes from downtown Nevada City, blending secluded living with quick town access. Functional Utility: Features a full laundry room and thoughtful architectural details throughout. Experience modern elegance at this turn-key, remodeled contemporary Craftsman home, sitting on a fairly level 2 acre lot. Enjoy all-new hardwood floors, extended height doorways and contemporary finishes throughout. The heart of the home is the chef's eat-in kitchen, boasting a central island and brand-new appliances, perfect for culinary enthusiasts and casual dining alike. The adjacent dining room complements the kitchen for larger gatherings, while the spacious living room, featuring vaulted ceilings and a cozy wood burning fireplace, provides a welcoming space for relaxation. The property includes a home office space and available high-speed internet, ideal for remote work. A full laundry room adds to the convenience. Each detail in the home has been thoughtfully considered, including a smart thermostat and amazing great room. Additional amenities include new air conditioning, solar panels, attached 3-car garage, and mostly single level living and open plan, enhancing accessibility. Just 10 minutes from downtown, this home blends functionality with style, promising a modern lifestyle in a serene setting.
    129 days
    |
    1,211
    |
    66
    |

    Zillow last checked:

    Listing updated:

    Listed by:

    Kerry Rose DRE #02024634 530-288-6226,

    Compass

    Source: MetroList Services of CA,MLS#: 226004781Originating MLS: MetroList Services, Inc.

    Loading...

      Facts & features

      Interior

      Bedrooms & bathrooms
      • Bedrooms: 3
      • Bathrooms: 4
      • Full bathrooms: 3
      • Partial bathrooms: 1
      Rooms
      • Room types: Family Room
      Primary bedroom
      • Features: Balcony, Outside Access
      Primary bathroom
      • Features: Shower Stall(s), Double Vanity, Dual Flush Toilet, Soaking Tub, Low-Flow Shower(s), Low-Flow Toilet(s), Walk-In Closet(s), Window
      Dining room
      • Features: Bar, Space in Kitchen, Dining/Living Combo
      Kitchen
      • Features: Quartz Counter, Kitchen Island, Stone Counters, Island w/Sink
      Heating
      • Central, Fireplace(s)
      Cooling
      • Ceiling Fan(s), Central Air
      Appliances
      • Included: Built-In Electric Oven, Free-Standing Refrigerator, Gas Cooktop, Gas Plumbed, Gas Water Heater, Built-In Refrigerator, Range Hood, Ice Maker, Dishwasher, Disposal, Microwave, Double Oven, Tankless Water Heater
      • Laundry: Cabinets, Sink, Hookups Only, Inside, Inside Room
      Features
      • Flooring: Tile, Wood
      • Number of fireplaces: 1
      • Fireplace features: Living Room, Raised Hearth, Wood Burning
      Interior area
      • Total structure area: 0
      • Total interior livable area: 3,297 sqft

      Property

      Parking
      • Total spaces: 6
      • Parking features: Attached, Side By Side, Garage Door Opener, Garage Faces Front, Uncovered Parking Spaces 2+, Guest, Interior Access, Driveway
      • Attached garage spaces: 3
      • Uncovered spaces: 3
      Features
      • Levels: Two,Multi/Split
      • Stories: 2
      • Exterior features: Outdoor Grill
      Lot
      • Size: 2 Acres
      • Features: Corner Lot, Landscape Back, Landscape Front
      • Topography: Snow Line Below,Level,Lot Grade Varies,Snow Line Below,Level,Lot Grade Varies
      Details
      • Additional structures: Shed(s), Storage
      • Parcel number: 004030050000
      • Zoning: RA-10
      • Special conditions: Standard
      • Other equipment: Satellite Dish

      Construction

      Type & style
      • Home type: SingleFamily
      • Architectural style: Contemporary,Craftsman
      • Property subtype: Single Family Residence
      Materials
      • Metal, Concrete, Wood, Lap Siding, Wood Siding
      • Foundation: Concrete Perimeter
      • Roof: Composition
      Condition
      • Year built: 1999

      Utilities & green energy

      • Electric: 220 Volts in Laundry
      • Sewer: Septic System
      • Water: Well, See Remarks
      • Utilities for property: Electric, Internet Available, Solar, Propane Tank Leased
      Green energy
      • Energy generation: Solar

      Community & HOA

      Location
      • Region: Nevada City

      Financial & listing details

      • Price per square foot: $302/sqft
      • Tax assessed value: $87,724
      • Annual tax amount: $1,604
      • Price range: $997K - $997K
      • Date on market: 3/7/2026
      • Road surface type: Asphalt

        Estimated market value

        $972,900

        $924,000 - $1.02M

        $3,659/mo

        Price history

        DateEventPrice
        5/24/2026Price change$997,000-9.1%$302/sqft
        Source: MetroList Services of CA #226004781 Report a problem
        4/16/2026Price change$1,097,000-8.5%$333/sqft
        Source: MetroList Services of CA #226004781 Report a problem
        3/7/2026Listed for sale$1,199,000$364/sqft
        Source: MetroList Services of CA #226004781 Report a problem
        1/15/2026Listing removed$1,199,000$364/sqft
        Source: MetroList Services of CA #225100872 Report a problem
        11/15/2025Listed for sale$1,199,000+48.9%$364/sqft
        Source: MetroList Services of CA #225100872 Report a problem
        9/15/2021Sold$805,000-6.3%$244/sqft
        Source: MetroList Services of CA #20074386 Report a problem
        8/16/2021Pending sale$859,000$261/sqft
        Source: MetroList Services of CA #20074386 Report a problem
        8/16/2021Listing removed--
        Source: MetroList Services of CA Report a problem
        5/8/2021Price change$859,000-3.4%$261/sqft
        Source: MetroList Services of CA #20074386 Report a problem
        1/25/2021Price change$889,000-1.1%$270/sqft
        Source: Coldwell Banker Grass Roots Re #20074386 Report a problem
        12/23/2020Listed for sale$899,000+951.5%$273/sqft
        Source: MetroList Services of CA #20074386 Report a problem
        3/9/1999Sold$85,500$26/sqft
        Source: Public Record Report a problem

        Public tax history

        YearProperty taxesTax assessment
        2025$1,604 +1.7%$87,724 +2%
        2024$1,578 +1.8%$86,005 +2%
        2023$1,550 +1.6%$84,320 +2%
        2022$1,526 -81.9%$82,668 -88.9%
        2021$8,416 +3.7%$747,237 +4.9%
        2020$8,116 +2%$712,600 +2%
        2019$7,961 +1.9%$698,700 +2%
        2018$7,813 +7.4%$685,000 +8%
        2017$7,277 +11%$634,000 +10.1%
        2016$6,558 +2.6%$576,000 +2.9%
        2015$6,394 +4.9%$560,000 +5.9%
        2014$6,094 $529,000 +15%
        2013-- $460,000
        2012-- $460,000 -27.1%
        2011-- $631,332 +0.8%
        2010-- $626,615 -0.2%
        2009-- $628,104 +2%
        2008-- $615,790 +2%
        2007-- $603,717 +2%
        2006-- $591,881 +2%
        2005-- $580,276 +15.3%
        2004-- $503,213 +1.9%
        2003-- $493,992 +2%
        2002$523 $484,306 +2%
        2001$523 $474,810
        Find assessor info on the county website

        Monthly payment

        Est. payment

        Payment breakdown

        Explore the cost of this home by adjusting the details. Changes won't be saved.
        All calculations are estimates and provided by Zillow, Inc. for informational purposes only. Actual amounts may vary.
        HOA fees may include property taxes on listings classified as Co-Ops. Contact the listing agent and/or owner for fee details.
        Mortgage interest rates are dependent on a number of factors, including credit score, down payment, and repayment length. Interest rate data provided by Zillow Group Marketplace, Inc. as of 1/1/1970 from various mortgage lenders with which we have lead or other similar arrangements; the Estimated Payment is an average of those rates.
        See how much you could borrow to make a competitive offer.

        Climate risks

        Neighborhood: 95959

        Getting around

        0 / 100
        Car-Dependent
        16 / 100
        Somewhat Bikeable

        Nearby schools

        GreatSchools rating

        A local agent can set up tours, give advice and negotiate with sellers.

        Browse local experts

        Similar homes

            • Local buyer's agents are ready to help