Craftsman Beauty on a Corner in Rockin R with main floor Vaulted Great Room + Primary Suite. Boasting over 3000 SF with 4 Bedrooms + Office + Bonus Room, 3 Full Baths, Dining, and a 3+ Car finished Garage with Loft Storage! Rough-edge Granite Counters, high-end appliances. Circle sawn HW Flooring, beautiful Stone floor to ceiling gas Fireplace. 9 Ft walls, fully fenced & landscaped with sprinklers, Stock Tank Garden Boxes (6) & concrete borders, spacious oversized patio w/Gazebo, lush landscaping, RV parking with 10 x 12 storage shed behind double gate and much more. Great Hayden central location near Golf, Schools, Shopping & more!
Sold
Price Unknown
11189 N Cattle Dr, Hayden Lake, ID 83835
4beds
3baths
3,088sqft
Single Family Residence
Built in 2005
0.34 Acres Lot
$1,199,300 Zestimate®
$--/sqft
$3,564 Estimated rent
Home value
$1,199,300
$1.09M - $1.32M
$3,564/mo
Zestimate® history
Owner options
List your home for rent
$3,564/mo
Rent Zestimate®
Find your next renter with Zillow Rental Manager. Plus, with online applications, you can quickly screen prospective tenants – for free.
$3,564/mo
Rent Zestimate®
Refinance and save
$30/mo
Est. payment
Refinancing to a lower rate could help reduce your monthly payments and save thousands over the life of the loan.
$30/mo
Est. payment
Explore your selling options
Work with a Zillow partner agent
Leverage their expertise and Zillow's premium Showcase listings to get your home seen by more buyers.
Get startedList with your own agent
Get your home in front of millions of buyers by listing it on Zillow.
Learn how to do itSell it yourself
Take full control of how buyers see your home on Zillow by listing For Sale by Owner (FSBO).
List your homeWhat's special
Zillow last checked:
Listing updated:
Listed by:
Lea Williams 208-661-8368,
TOMLINSON SOTHEBY`S INTL. REAL
Source: SELMLS,MLS#: 20250496
Facts & features
Interior
Bedrooms & bathrooms
- Bedrooms: 4
- Bathrooms: 3
- Main level bathrooms: 2
- Main level bedrooms: 1
Rooms
- Room types: Bonus Room, Family Room, Formal Dining, Gourmet Kitchen, Great Room, Master Bedroom, Mud Room, Utility Room
Primary bedroom
- Description: Suite W/Vaulted Ceilings
- Level: Main
Bedroom 2
- Description: Main
- Level: Second
Bedroom 3
- Description: Upper Level / Mountain Views
- Level: Second
Bedroom 4
- Description: Upper Level / Tree Views
- Level: Second
Bathroom 1
- Description: Master Ensuite
- Level: Main
Bathroom 2
- Description: Full W/Two Sinks
- Level: Second
Bathroom 3
- Description: For 2nd Main Floor Bedroom
- Level: Main
Dining room
- Description: or Office / Large Nook Area, too
- Level: Main
Family room
- Description: Vaulted w/Stone Gas Fireplace
- Level: Main
Kitchen
- Description: Open Plan w/Breakfast Bar
- Level: Main
Living room
- Level: Main
Heating
- Electric, Fireplace(s), Forced Air, Natural Gas, Furnace
Cooling
- Central Air, Air Conditioning
Appliances
- Included: Built In Microwave, Dishwasher, Disposal, Dryer, Range Hood, Microwave, Range/Oven, Refrigerator, Washer
- Laundry: Laundry Room, Main Level
Features
- Entrance Foyer, Walk-In Closet(s), High Speed Internet, Breakfast Nook, Ceiling Fan(s), Soaking Tub, Pantry, Storage, Vaulted Ceiling(s)
- Flooring: See Remarks, Renewable Flooring
- Doors: French Doors
- Windows: Double Pane Windows, Skylight(s), Sliders, Window Coverings
- Basement: None
- Number of fireplaces: 1
- Fireplace features: Built In Fireplace, Blower Fan, Glass Doors, Insert, Mantel, Gas, Raised Hearth, Stone, 1 Fireplace
Interior area
- Total structure area: 3,088
- Total interior livable area: 3,088 sqft
- Finished area above ground: 3,088
- Finished area below ground: 0
Property
Parking
- Total spaces: 3
- Parking features: 3+ Car Attached, Electricity, Insulated, Separate Exit, Workshop in Garage, Workbench, Other, Off Street, 3+ Assigned, Storage, Enclosed
- Has attached garage: Yes
Features
- Levels: Two,Multi/Split
- Stories: 2
- Patio & porch: Patio, See Remarks
- Exterior features: RV Hookup
- Fencing: Fenced
- Has view: Yes
- View description: Mountain(s)
Lot
- Size: 0.34 Acres
- Features: City Lot, 1 Mile or less to City/Town, 1 Mile or Less to County Road, Irrigation System, Landscaped, Level, Sprinklers, Other, Corner Lot, Mature Trees, Southern Exposure, Water Conserving Landscap
Details
- Additional structures: Gazebo, Shed(s)
- Parcel number: H75020040010
- Zoning description: Residential
Construction
Type & style
- Home type: SingleFamily
- Property subtype: Single Family Residence
Materials
- Frame, Fiber Cement
- Foundation: Concrete Perimeter
Condition
- Resale
- New construction: No
- Year built: 2005
Utilities & green energy
- Sewer: Public Sewer
- Water: Community
- Utilities for property: Electricity Connected, Natural Gas Connected, Cable Connected, Fiber, Wireless
Community & HOA
Community
- Security: Security System, Fire Sprinkler System
HOA
- Has HOA: Yes
- Services included: Common Area
- HOA fee: $30 monthly
Location
- Region: Hayden Lake
Financial & listing details
- Tax assessed value: $974,382
- Annual tax amount: $3,239
- Date on market: 4/14/2025
- Ownership: Fee Simple
- Electric utility on property: Yes
Price history
| Date | Event | Price |
|---|---|---|
| 4/14/2025 | Sold | -- |
Source:  SELMLS #20250496 Report a problem SELMLS #20250496 Report a problem | ||
| 3/11/2025 | Pending sale | $1,188,000$385/sqft |
Source:  Coeur d'Alene MLS #25-1982 Report a problem Coeur d'Alene MLS #25-1982 Report a problem | ||
| 3/8/2025 | Listed for sale | $1,188,000+1.1%$385/sqft |
Source: Coeur d'Alene MLS #25-1982 Report a problem | ||
| 7/28/2021 | Listing removed | -- |
Source: Owner Report a problem | ||
| 6/26/2021 | Listed for sale | $1,175,000+75.4%$381/sqft |
Source: Owner Report a problem | ||
| 1/5/2021 | Listing removed | -- |
Source: Owner Report a problem | ||
| 5/12/2020 | Listing removed | $669,900$217/sqft |
Source: Owner Report a problem | ||
| 3/20/2020 | Listed for sale | $669,900+57.6%$217/sqft |
Source: Owner Report a problem | ||
| 4/3/2015 | Sold | -- |
Source: Agent Provided Report a problem | ||
| 2/22/2015 | Listed for sale | $425,000+3.9%$138/sqft |
Source: Northwest Realty Group - ID #15-1579 Report a problem | ||
| 5/7/2012 | Sold | -- |
Source: Agent Provided Report a problem | ||
| 3/7/2012 | Listed for sale | $409,000$132/sqft |
Source: Windermere/Coeur d'Alene Realty, Inc. #12-1883 Report a problem | ||
Public tax history
| Year | Property taxes | Tax assessment |
|---|---|---|
| 2025 | $3,550 +9.6% | $849,382 +8.1% |
| 2024 | $3,239 +17% | $785,579 +4.7% |
| 2023 | $2,768 -25.7% | $750,610 -13.4% |
| 2022 | $3,726 -1% | $867,140 +29.5% |
| 2021 | $3,762 +4.6% | $669,477 +16.6% |
| 2020 | $3,597 +1% | $574,046 +11.2% |
| 2019 | $3,563 -1% | $516,340 +10.1% |
| 2018 | $3,597 +2% | $468,911 +6.4% |
| 2017 | $3,526 +3.7% | $440,715 +7.5% |
| 2016 | $3,400 +6.6% | $410,038 +8.4% |
| 2015 | $3,190 | $378,313 +19.4% |
| 2013 | $3,190 | $316,900 +1.5% |
| 2012 | -- | $312,340 -7.8% |
| 2011 | -- | $338,720 -2.6% |
| 2010 | -- | $347,840 |
Find assessor info on the county website
Neighborhood: 83835
Nearby homes
- $1,128,8004 bd2 ba3.1k sqft11179 N Cattle Dr, Hayden Lake, ID 83835Off Market

- $908,3004 bd3 ba2.9k sqft11254 N Rocking R Rd, Hayden Lake, ID 83835Off Market
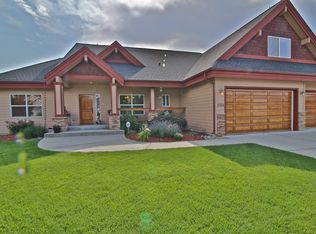
- $---- bd-- ba-- sqft11254 N Rocking R Rd, Hayden, ID 83835Off Market
- $663,2003 bd2 ba1.8k sqft11228 N Rocking R Rd, Hayden Lake, ID 83835Off Market
- $---- bd-- ba-- sqft11228 N Rocking R Rd, Hayden, ID 83835Off Market
- $1,258,0003 bd2 ba3.3k sqft11159 N Cattle Dr, Hayden Lake, ID 83835Off Market
- $1,068,8004 bd3 ba2.8k sqft11217 N Cattle Dr, Hayden Lake, ID 83835Off Market
- $1,490,3004 bd3 ba4k sqft11196 N Cattle Dr, Hayden Lake, ID 83835Off Market
Nearby schools
GreatSchools rating
- 10/10Hayden Meadows Elementary SchoolGrades: PK-5Distance: 1.1 mi
- 9/10Canfield Middle SchoolGrades: 6-8Distance: 3.6 mi
- 7/10Coeur d'Alene High SchoolGrades: 9-12Distance: 3.7 mi
Sell for more on Zillow
Get a Zillow Showcase℠ listing at no additional cost and you could sell for .
$1,199,300
2% more
+$23,986
With Zillow Showcase(estimated)
$1,223,286
- Idaho
- Kootenai County
- Hayden
- 83835
- 11189 N Cattle Dr
Nearby cities
Nearby zip codes
Other Hayden Topics
