Skip main navigation
Off market
  • $691,800

    11189 W Belmont Ave, Littleton, CO 80127

    5beds
    3,404sqft
    SingleFamily
    Built in 2000
    5,000 Square Feet Lot
    $691,800 Zestimate®
    $203/sqft
    $3,956 Estimated rent

    Home value

    $691,800

    $657,000 - $726,000

    $3,956/mo

    Zestimate® history
    Loading
    Loading...

    Owner options

    List your home for rent

    $3,956/mo

    Rent Zestimate®

    Find your next renter with Zillow Rental Manager. Plus, with online applications, you can quickly screen prospective tenants – for free.

    Learn more

    $3,956/mo

    Rent Zestimate®

    Refinance and save

    $4,060/mo

    Est. payment

    Refinancing to a lower rate could help reduce your monthly payments and save thousands over the life of the loan.

    See today's rates

    $4,060/mo

    Est. payment

    Explore your selling options

    Work with a Zillow partner agent

    Leverage their expertise and Zillow's premium Showcase listings to get your home seen by more buyers.

    Get started

    List with your own agent

    Get your home in front of millions of buyers by listing it on Zillow.

    Learn how to do it

    Sell it yourself

    Take full control of how buyers see your home on Zillow by listing For Sale by Owner (FSBO).

    List your home

    What's special

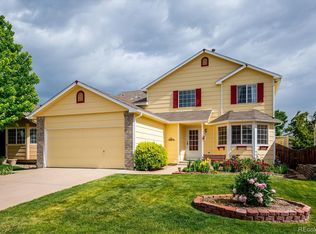
    Exceptional 5 bedroom, 3 bathroom ranch home located in the highly desired Sunrise Creek neighborhood in Littleton! This home is meticulously maintained inside and out with just one owner, pet free, smoke free and recent updates through the entire home. The main floor has an abundance of wood floors, vaulted ceilings throughout, updated lighting, formal living & dining rooms with bay window. The fully updated kitchen includes newer SS appliances, granite counters & granite backsplash, pantry, large eat-at island, breakfast nook with a bay window and a open concept that makes for a great entertaining space. The warm family room includes a gas fireplace, large windows for natural light media nook. The spacious master bedroom is vaulted, updated master bath with granite, dual vanity sinks & dual mirrors and, walk-in closet. 2 additional bedrooms, updated full bath, laundry room finishes out this perfect main floor. The basement boasts over 1500 finished sq ft with 5 windows (tons of natural light), game/theater room, additional space for play room or gym, 2 large bedrooms with over-sized walk-in closets, bathroom with two sinks and a flex room that can also be a kitchenette. The backyard is a private retreat with a new composite deck, retractable awning, raised garden space and cement patio. Other key elements of the home - New windows, professionally epoxied garage floor, newer roof, new high end HVAC system and hot water heater, and just a 2 minute walk to Sunrise Creek park, green belt trail system and Blue Heron Reservoir/park. This homes is extremely clean and well cared for inside and out! If you want a great home in a great location at a great price, this is a can't miss!

    This property is not currently displayed as for sale or rent on Zillow. This may be different from what's on other websites or public sources.
    Facts & features

    Interior

    Bedrooms & bathrooms
    • Bedrooms: 5
    • Bathrooms: 3
    • Full bathrooms: 1
    • 3/4 bathrooms: 2
    Heating
    • Forced air
    Cooling
    • Central
    Appliances
    • Included: Dishwasher, Garbage disposal, Microwave
    • Laundry: Sink
    Features
    • Ceiling Fan(s), Kitchen Island, Pantry, Walk-In Closet(s), Vaulted Ceiling(s), Granite Counters, Breakfast Nook, Eat-in Kitchen, Built-in Features, Entrance Foyer, In-Law Floorplan, Open Floorplan, Master Suite
    • Flooring: Tile, Carpet, Hardwood
    • Windows: Double Pane Windows, Window Coverings, Window Treatments, Storm Window(s)
    • Basement: Finished
    • Has fireplace: Yes
    • Fireplace features: Gas
    Interior area
    • Total interior livable area: 3,404 sqft
    • Finished area below ground: 1504.00

    Property

    Parking
    • Total spaces: 2
    • Parking features: Garage - Attached
    Features
    • Exterior features: Brick
    • Fencing: Partial, Full
    • Has view: Yes
    • View description: Mountain
    Lot
    • Size: 5,000 Square Feet
    • Features: Level, Landscaped, Many Trees, Sprinklers In Front, Sprinklers In Rear, Master Planned
    Details
    • Parcel number: 5916216007
    • Zoning description: P-D

    Construction

    Type & style
    • Home type: SingleFamily
    • Architectural style: Traditional
    Materials
    • Frame
    • Roof: Composition
    Condition
    • Year built: 2000

    Utilities & green energy

    • Sewer: Public Sewer
    • Water: Public

    Community & HOA

    Community
    • Security: Radon Mitigation System
    HOA
    • Has HOA: Yes
    • Services included: Trash, Maintenance Grounds, Road Maintenance, Recycling
    • HOA fee: $37 monthly
    Location
    • Region: Littleton

    Financial & listing details

    • Price per square foot: $203/sqft
    • Tax assessed value: $780,241
    • Annual tax amount: $4,583

    Price history

    DateEventPrice
    12/9/2020Sold$544,500$160/sqft
    Source: Public Record Report a problem
    10/22/2020Pending sale$544,500$160/sqft
    Source: Parkhurst Realty #9609903 Report a problem
    10/21/2020Price change$544,500-0.9%$160/sqft
    Source: Parkhurst Realty #9609903 Report a problem
    10/8/2020Listed for sale$549,500+161.8%$161/sqft
    Source: Parkhurst Realty #9609903 Report a problem
    1/18/2000Sold$209,932$62/sqft
    Source: Public Record Report a problem

    Public tax history

    YearProperty taxesTax assessment
    2025$4,583 +0%$48,765 +4.3%
    2024$4,581 +33.1%$46,773
    2023$3,443 -1.3%$46,773 +35.5%
    2022$3,487 +45.9%$34,511 -2.8%
    2021$2,390 $35,504 +12.6%
    2020$2,390 +1.3%$31,544
    2019$2,360 +10%$31,544 +10.2%
    2018$2,146 $28,616
    2017$2,146 +6.8%$28,616 -0.9%
    2016$2,010 $28,890
    2015$2,010 +26.1%$28,890 +21.7%
    2014$1,594 -2.3%$23,734
    2013$1,632 -31.5%$23,734 -2.2%
    2012$2,383 +0.1%$24,262
    2011$2,380 +0.1%$24,262 -0.5%
    2010$2,378 -2.1%$24,390
    2009$2,429 +0.4%$24,390 -1.8%
    2008$2,420 +4.9%$24,840 -3.4%
    2007$2,307 +2.4%$25,710 +9.9%
    2006$2,254 +1.6%$23,390 +3.8%
    2005$2,219 +8.3%$22,530
    2004$2,049 +2%$22,530
    2003$2,010 +1.7%$22,530 +3.4%
    2002$1,977 +17.1%$21,780 +28.3%
    2001$1,688 +9208%$16,970
    2000$18 $16,970
    Find assessor info on the county website

    Neighborhood: 80127

    Nearby schools

    GreatSchools rating
    Schools provided by the listing agent
    • Elementary: West Ridge
    • Middle: Summit Ridge
    • High: Dakota Ridge
    • District: Jefferson County R-1

    Source: The MLS. This data may not be complete. We recommend contacting the local school district to confirm school assignments for this home.

    Get a cash offer in 3 minutes
    Find out how much your home could sell for in as little as 3 minutes with a no-obligation cash offer.
    Estimated market value
    $691,800
    Get a cash offer in 3 minutes
    Find out how much your home could sell for in as little as 3 minutes with a no-obligation cash offer.
    Estimated market value
    $691,800