Skip main navigation
Pending
  • $169,900

    1119 10th St, Huntington, WV 25701

    3beds
    1,632sqft
    : 
    $1,132/mo
    Get pre-qualified
    SingleFamily
    Built in 1932
    2,902 Square Feet Lot
    $-- Zestimate®
    $104/sqft
    $-- HOA

    What's special

    Working fireplaceThoughtful updates throughoutUpdated kitchenUpdated lighting throughoutClassic characterNew front porch stepsOriginal hardwood floors
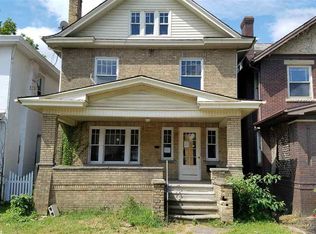

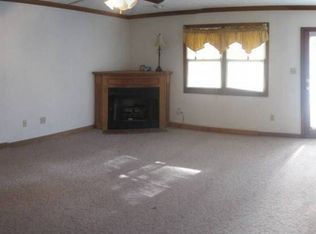

    Welcome to this well-maintained 3-bedroom, 1.5-bath home in Huntington’s Southside neighborhood. Built in 1930, the home offers approximately 1,632 square feet of living space with original hardwood floors, classic character, and thoughtful updates throughout. The main level includes a welcoming living room with a working fireplace, a dining area, an updated kitchen, and a half bath. Both the upstairs full bathroom and main-level half bath have been updated. Other improvements include new front porch steps, updated lighting throughout, and a 6-foot privacy fence with gates around the backyard. The home also has separate upstairs and downstairs gas heating and air-conditioning systems. Conveniently located near Ritter Park, downtown Huntington, Marshall University, restaurants, shopping, and other local amenities.
    What the owner loves about this home
    We’ve loved how comfortable and welcoming this home feels. The original hardwood floors, fireplace, front porch, and older details give it a lot of warmth and personality. The backyard has been one of our favorite parts of the house. The privacy fence makes it feel like a quiet little retreat, whether you’re spending time outside, gardening, entertaining, or letting pets play. We’ve also really enjoyed the location. It’s close to Ritter Park and convenient to downtown, Marshall University, restaurants, and shopping, while still feeling like a neighborhood. Most of all, it has simply been a cozy, happy home for us.
    31 days
    1,414
    27
    Listed by:

    Property Owner (304) 730-3848

    This property is for sale by owner and Zillow, Inc. is displaying it at the owner's request. It is not subject to a listing agreement with Zillow, Inc. or its affiliates.

      Facts & features

      Interior

      Bedrooms & bathrooms
      • Bedrooms: 3
      • Bathrooms: 2
      • Full bathrooms: 1
      • 1/2 bathrooms: 1
      Heating
      • Forced air, Gas
      Cooling
      • Central
      Appliances
      • Included: Dishwasher, Dryer, Microwave, Range / Oven, Refrigerator, Washer
      Features
      • Flooring: Tile, Hardwood, Laminate, Linoleum / Vinyl
      • Basement: Unfinished
      • Has fireplace: Yes
      Interior area
      • Total interior livable area: 1,632 sqft

      Property

      Parking
      • Parking features: On-street
      Features
      • Exterior features: Vinyl, Brick
      Lot
      • Size: 2,902 Square Feet
      Details
      • Parcel number: 0605004503450000

      Construction

      Type & style
      • Home type: SingleFamily
      • Architectural style: Conventional
      Materials
      • brick
      • Roof: Asphalt
      Condition
      • New construction: No
      • Year built: 1932

      Community & HOA

      Location
      • Region: Huntington

      Financial & listing details

      • Price per square foot: $104/sqft
      • Tax assessed value: $85,400
      • Annual tax amount: $865
      • Date on market: 8/2/2026

        Estimated market value

        Not available

        Estimated sales range

        Not available

        $1,834/mo

        Price history

        DateEventPrice
        8/22/2026Pending sale$169,900$104/sqft
        Source: Owner Report a problem
        8/20/2026Listed for sale$169,900$104/sqft
        Source: Owner Report a problem
        8/3/2026Pending sale$169,900$104/sqft
        Source: Owner Report a problem
        8/2/2026Listed for sale$169,900+69.9%$104/sqft
        Source: Owner Report a problem
        5/24/2023Sold$100,000+53.8%$61/sqft
        Source: Public Record Report a problem
        3/20/2013Listing removed$65,000$40/sqft
        Source: RE/MAX Realty Consultants #126855 Report a problem
        1/5/2013Pending sale$65,000$40/sqft
        Source: RE/MAX Realty Consultants #126855 Report a problem
        9/8/2012Price change$65,000-23.5%$40/sqft
        Source: RE/MAX REALTY CONSULTANTS #126855 Report a problem
        7/18/2012Listed for sale$85,000$52/sqft
        Source: RE/MAX REALTY CONSULTANTS #126855 Report a problem
        6/14/2012Listing removed$85,000$52/sqft
        Source: RE/MAX REALTY CONSULTANTS #126855 Report a problem
        6/6/2012Listed for sale$85,000$52/sqft
        Source: RE/MAX REALTY CONSULTANTS #126855 Report a problem

        Public tax history

        YearProperty taxesTax assessment
        2025$865 +3.7%$51,240 +3.8%
        2024$834 +1.5%$49,380 +1.7%
        2023$822 -8.1%$48,540 -7.6%
        2022$895 -2.3%$52,560 -1.8%
        2021$916 $53,520
        2020-- $53,520 +1.6%
        2019$891 -0.2%$52,680
        2018$893 0%$52,680
        2017$893 +3.3%$52,680 +3.2%
        2016$865 -49.9%$51,060
        2015$1,726 -0.1%$51,060
        2014$1,728 +105.2%$51,060 +3.2%
        2013$842 $49,500
        2012$842 -0.3%$49,500
        2011$844 +6.1%$49,500 +6.9%
        2010$796 -0.1%$46,320
        2009$797 -10.1%$46,320 -9.8%
        2008$886 +0.8%$51,360 +0.7%
        2007$880 -1.8%$51,000
        2006$895 +8.3%$51,000 +5.2%
        2005$827 $48,480
        2004-- $48,480 +5.3%
        2003-- $46,020
        2002-- $46,020
        2001-- $46,020
        Find assessor info on the county website

        Monthly payment

        Est. payment

        Payment breakdown

        Explore the cost of this home by adjusting the details. Changes won't be saved.
        All calculations are estimates and provided by Zillow, Inc. for informational purposes only. Actual amounts may vary.
        HOA fees may include property taxes on listings classified as Co-Ops. Contact the listing agent and/or owner for fee details.
        See how much you could borrow to make a competitive offer.

        Climate risks

        Neighborhood: 25701

        Getting around

        68 / 100
        Somewhat Walkable
        70 / 100
        Very Bikeable

        Nearby schools

        GreatSchools rating
        Schools provided by the listing agent
        • District: CABELL COUNTY SCHOOLS

        Source: The MLS. This data may not be complete. We recommend contacting the local school district to confirm school assignments for this home.

        A local agent can set up tours, give advice and negotiate with sellers.

        Browse local experts