Modern. Sun-Drenched. Urban. Who says you can't have it all? Set in Seattle's vibrant Capitol Hill neighborhood, this huge stand-alone townhome pairs a walkable in-city location, lasting quality, and amazing floorplan that will blow your socks off. Come home to floor-to-ceiling windows, hardwood floors, and dream layout designed for modern living. The home's heart and soul is a chef's kitchen with huge eating island that opens to generous living + entertaining spaces. After a long day, relax beside the gas fireplace in living room. Host epic dinner parties in a large dining room. All three bedrooms are spacious and include an ensuite or dedicated bathroom. Retreat to a fabulous primary that features walk-in closet and spa-like bath with soaking tub and rain shower. Perfect for guests or flex space, the entry level bedroom includes private bath and access to front patio. The oversized garage offers flexibility to use for parking, storage, and/or home gym. The cherry on top: a rooftop deck that delivers serious square footage and real outdoor livability, anchored by a custom wood pergola and framed by sweeping city views. Walk score 95: walker's paradise! Leave the car at home, and stroll to shops, cafes, restaurants, nightlife, parks, transit, and everything on Capitol Hill. Easy commute downtown, SLU, and beyond. No HOA! Welcome home.
Sold
Listed by: Windermere RE Greenwood • Jed A Kliman • 206-778-7665
Bought with: Windermere RE Greenwood
$1,125,000
1119 16th Avenue, Seattle, WA 98122
3beds
1,770sqft
Townhouse, Single Family Residence
Built in 2013
1,829 Square Feet Lot
$1,123,200 Zestimate®
$636/sqft
$4,495 Estimated rent
Home value
$1,123,200
$1.04M - $1.21M
$4,495/mo
Zestimate® history
Owner options
List your home for rent
$4,495/mo
Rent Zestimate®
Find your next renter with Zillow Rental Manager. Plus, with online applications, you can quickly screen prospective tenants – for free.
$4,495/mo
Rent Zestimate®
Refinance and save
$7,142/mo
Est. payment
Refinancing to a lower rate could help reduce your monthly payments and save thousands over the life of the loan.
$7,142/mo
Est. payment
Explore your selling options
Work with a Zillow partner agent
Leverage their expertise and Zillow's premium Showcase listings to get your home seen by more buyers.
Get startedList with your own agent
Get your home in front of millions of buyers by listing it on Zillow.
Learn how to do itSell it yourself
Take full control of how buyers see your home on Zillow by listing For Sale by Owner (FSBO).
List your homeWhat's special
Hardwood floorsFloor-to-ceiling windowsSweeping city viewsLarge dining room
Zillow last checked:
Listing updated:
Listed by:
Jed A Kliman 206-778-7665 jkliman@windermere.com,
Windermere RE Greenwood
Bought with:
Andrew J. Kim, 105271
Windermere RE Greenwood
Source: NWMLS as distributed by MLS GRID,MLS#: 2589031
Facts & features
Interior
Bedrooms & bathrooms
- Bedrooms: 3
- Bathrooms: 4
- Full bathrooms: 3
- 1/2 bathrooms: 1
- Main level bathrooms: 1
- Main level bedrooms: 1
Heating
- Fireplace, Ductless, Heat Pump, Radiant, Electric, Natural Gas
Cooling
- Ductless, Heat Pump
Appliances
- Included: Dishwasher, Disposal, Dryer, Refrigerator, Washer, Dishwasher(s), Dryer(s), Garbage Disposal, Refrigerator(s), Washer(s), Water Heater: Tankless, Water Heater Location: Garage
Features
- Bath Off Primary, Dining Room, High Tech Cabling
- Flooring: Ceramic Tile, Concrete, Hardwood
- Windows: Dbl Pane/Storm Window
- Basement: None
- Number of fireplaces: 1
- Fireplace features: Gas, Upper Level: 1, Fireplace
Interior area
- Total structure area: 1,770
- Total interior livable area: 1,770 sqft
Property
Parking
- Total spaces: 1
- Parking features: Attached Garage, Off Street
- Has attached garage: Yes
- Covered spaces: 1
Features
- Levels: Multi/Split
- Entry location: Main
- Patio & porch: Second Primary Bedroom, Bath Off Primary, Dbl Pane/Storm Window, Dining Room, Fireplace, High Tech Cabling, Walk-In Closet(s), Water Heater
- Has view: Yes
- View description: City, Territorial
Lot
- Size: 1,829 Square Feet
- Features: Curbs, Paved, Sidewalk, Cable TV, Fenced-Partially, Gas Available, High Speed Internet, Patio, Rooftop Deck
- Topography: Level
- Residential vegetation: Garden Space
Details
- Parcel number: 7234600118
- Special conditions: Standard
Construction
Type & style
- Home type: Townhouse
- Architectural style: Townhouse
- Property subtype: Townhouse, Single Family Residence
Materials
- Cement Planked, Wood Siding, Cement Plank
- Foundation: Poured Concrete
- Roof: Flat
Condition
- Updated/Remodeled
- Year built: 2013
Utilities & green energy
- Sewer: Sewer Connected
- Water: Public
Community & HOA
Community
- Subdivision: Capitol Hill
Location
- Region: Seattle
Financial & listing details
- Price per square foot: $636/sqft
- Tax assessed value: $1,220,000
- Annual tax amount: $12,357
- Date on market: 10/1/2026
- Listing terms: Conventional,FHA,VA Loan
- Inclusions: Dishwasher(s), Dryer(s), Garbage Disposal, Refrigerator(s), Washer(s)
Price history
| Date | Event | Price |
|---|---|---|
| 10/13/2026 | Sold | $1,125,000+7.1%$636/sqft |
Source:  NWMLS as distributed by MLS GRID #2589031 Report a problem | ||
| 10/5/2026 | Pending sale | $1,050,000$593/sqft |
Source: NWMLS as distributed by MLS GRID #2589031 Report a problem | ||
| 10/1/2026 | Listed for sale | $1,050,000$593/sqft |
Source: NWMLS as distributed by MLS GRID #2589031 Report a problem | ||
Public tax history
| Year | Property taxes | Tax assessment |
|---|---|---|
| 2025 | $12,357 +7.5% | $1,220,000 -0.2% |
| 2024 | $11,490 +8% | $1,222,000 +6.4% |
| 2023 | $10,641 +5.8% | $1,148,000 -5.1% |
| 2022 | $10,059 -2% | $1,210,000 +6.4% |
| 2021 | $10,261 +2.6% | $1,137,000 +8.2% |
| 2020 | $9,999 -3.8% | $1,051,000 -4.9% |
| 2019 | $10,399 +6% | $1,105,000 -4.9% |
| 2018 | $9,812 +5.5% | $1,162,000 +21.7% |
| 2017 | $9,304 +39% | $955,000 +12.5% |
| 2016 | $6,694 | $849,000 +7.9% |
| 2015 | $6,694 | $787,000 +12.6% |
| 2014 | $6,694 | $699,000 +173.9% |
| 2013 | $6,694 | $255,200 |
Find assessor info on the county website
Neighborhood: Minor
Nearby homes
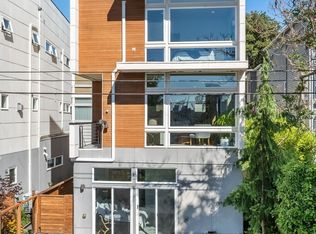
- $1,247,5003 bd4 ba1.8k sqft1121 16th Ave, Seattle, WA 98122Sold
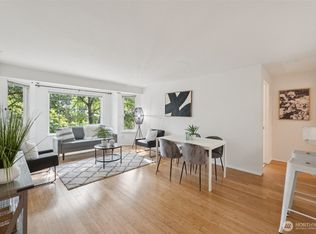
- $500,0002 bd2 ba879 sqft1115 16th Ave APT 3, Seattle, WA 98122Sold
- $1,270,0003 bd4 ba1.8k sqft1123 16th Ave, Seattle, WA 98122Sold

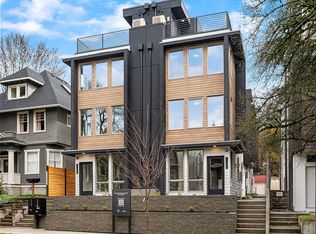
- $576,1002 bd2 ba967 sqft1118 16th Ave #C, Seattle, WA 98122Off Market
- $700,0002 bd2 ba967 sqft1120 16th Ave #C, Seattle, WA 98122Sold
- $1,222,1004 bd3 ba2.6k sqft1120 16th Ave, Seattle, WA 98122Off Market
- $659,0002 bd2 ba900 sqft1118 16th Ave #B, Seattle, WA 98122For Sale
- $689,9992 bd2 ba967 sqft1118 16th Ave #A, Seattle, WA 98122For Sale
Nearby schools
GreatSchools rating
- 4/10Madrona Elementary SchoolGrades: K-5Distance: 1 mi
- 5/10Edmonds S. Meany Middle SchoolGrades: 6-8Distance: 0.7 mi
- 8/10Garfield High SchoolGrades: 9-12Distance: 0.7 mi
Schools provided by the listing agent
- Elementary: Madrona Elementary
- Middle: Meany Mid
- High: Garfield High
Source: NWMLS as distributed by MLS GRID. This data may not be complete. We recommend contacting the local school district to confirm school assignments for this home.
Get a cash offer in 3 minutes
Find out how much your home could sell for in as little as 3 minutes with a no-obligation cash offer.
Estimated market value
$1,123,200
Get a cash offer in 3 minutes
Find out how much your home could sell for in as little as 3 minutes with a no-obligation cash offer.
Estimated market value
$1,123,200
- Washington
- King County
- Seattle
- 98122
- Minor
- 1119 16th Avenue
