Under contract-accepting backup offers. Seller wants this home sold! New lower price for this Largo home offering solid 2021 upgrades—including a new roof, new AC, and new hot water tank—providing important peace of mind on the major systems. Inside, the layout features bright living spaces, a fireplace, a bonus room, a functional kitchen, and well-sized bedrooms, giving buyers a workable foundation to personalize and improve over time. Located in a quiet neighborhood close to shopping, dining, parks, and top local beaches, the property delivers everyday convenience and long-term potential. With the big-ticket items already completed, buyers can focus on cosmetic updates and make the home their own. A practical opportunity in a desirable Largo area—homes with these key system upgrades are increasingly hard to find.
Accepting backups
Price cut: $5K (9/14)
$374,900
1119 17TH AVENUE SW, LARGO, FL 33778
4beds
1,728sqft
Single Family Residence
Built in 1973
6,887 Square Feet Lot
$365,200 Zestimate®
$217/sqft
$-- HOA
What's special
Well-sized bedroomsBonus roomBright living spacesFunctional kitchen
- 86 days
- 600
- 30
Zillow last checked:
Listing updated:
Listed by:
Leroy Hunton 727-543-7830,
DALTON WADE INC 888-668-8283
Source: Stellar MLS,MLS#: TB8527625 Originating MLS: Suncoast Tampa
Originating MLS: Suncoast Tampa
Facts & features
Interior
Bedrooms & bathrooms
- Bedrooms: 4
- Bathrooms: 2
- Full bathrooms: 2
Primary bedroom
- Features: Ceiling Fan(s), Built-in Closet
- Level: First
- Area: 168 Square Feet
- Dimensions: 14x12
Bedroom 2
- Features: Ceiling Fan(s), Built-in Closet
- Level: First
- Area: 120 Square Feet
- Dimensions: 10x12
Bedroom 3
- Features: Ceiling Fan(s), Built-in Closet
- Level: First
- Area: 64 Square Feet
- Dimensions: 8x8
Bedroom 4
- Features: Ceiling Fan(s), Built-in Closet
- Level: First
- Area: 64 Square Feet
- Dimensions: 8x8
Bathroom 1
- Level: First
- Area: 50 Square Feet
- Dimensions: 10x5
Bathroom 2
- Level: First
- Area: 50 Square Feet
- Dimensions: 5x10
Bonus room
- Features: Ceiling Fan(s), No Closet
- Level: First
- Area: 90 Square Feet
- Dimensions: 9x10
Kitchen
- Level: First
- Area: 80 Square Feet
- Dimensions: 10x8
Laundry
- Level: First
- Area: 60 Square Feet
- Dimensions: 10x6
Living room
- Features: Ceiling Fan(s)
- Level: First
- Area: 360 Square Feet
- Dimensions: 20x18
Heating
- Electric
Cooling
- Central Air
Appliances
- Included: Microwave, Range, Refrigerator
- Laundry: Inside, Laundry Room
Features
- Ceiling Fan(s)
- Flooring: Ceramic Tile
- Has fireplace: Yes
- Fireplace features: Living Room, Stone
Interior area
- Total structure area: 1,728
- Total interior livable area: 1,728 sqft
Video & virtual tour
Property
Features
- Levels: One
- Stories: 1
- Exterior features: Sidewalk
Lot
- Size: 6,887 Square Feet
- Dimensions: 66 x 112
Details
- Parcel number: 043015749970000060
- Zoning: R-3
- Special conditions: None
Construction
Type & style
- Home type: SingleFamily
- Property subtype: Single Family Residence
Materials
- Block
- Foundation: Slab
- Roof: Shingle
Condition
- New construction: No
- Year built: 1973
Utilities & green energy
- Sewer: Public Sewer
- Water: Public
- Utilities for property: Cable Available, Electricity Connected, Public
Community & HOA
Community
- Pet fee: $0 monthly
- Subdivision: RIDGE PARK ESTATES
HOA
- Has HOA: No
Location
- Region: Largo
Financial & listing details
- Price per square foot: $217/sqft
- Tax assessed value: $320,626
- Annual tax amount: $6,087
- Date on market: 7/10/2026
- Cumulative days on market: 85 days
- Ownership: Fee Simple
- Total actual rent: 0
- Electric utility on property: Yes
- Road surface type: Asphalt
Estimated market value
$365,200
$347,000 - $383,000
$2,752/mo
Price history
| Date | Event | Price |
|---|---|---|
| 9/14/2026 | Price change | $374,900-1.3%$217/sqft |
Source:  Stellar MLS #TB8527625 Report a problem Stellar MLS #TB8527625 Report a problem | ||
| 8/25/2026 | Price change | $379,900-5%$220/sqft |
Source: Stellar MLS #TB8527625 Report a problem | ||
| 8/3/2026 | Price change | $399,900-2.7%$231/sqft |
Source: Stellar MLS #TB8527625 Report a problem | ||
| 7/30/2026 | Price change | $410,900-3.3%$238/sqft |
Source: Stellar MLS #TB8527625 Report a problem | ||
| 7/10/2026 | Listed for sale | $424,900+17.1%$246/sqft |
Source: Stellar MLS #TB8527625 Report a problem | ||
| 9/26/2022 | Sold | $363,000+1.1%$210/sqft |
Source: Public Record Report a problem | ||
| 8/19/2022 | Pending sale | $359,000$208/sqft |
Source: Stellar MLS #U8173099 Report a problem | ||
| 8/11/2022 | Listed for sale | $359,000+79.5%$208/sqft |
Source: Stellar MLS #U8173099 Report a problem | ||
| 8/26/2021 | Listing removed | -- |
Source: Zillow Rental Manager Report a problem | ||
| 8/23/2021 | Listed for rent | $2,400$1/sqft |
Source: Zillow Rental Manager Report a problem | ||
| 6/22/2021 | Sold | $200,000+6.4%$116/sqft |
Source: Public Record Report a problem | ||
| 11/21/2005 | Sold | $188,000+70.9%$109/sqft |
Source: Public Record Report a problem | ||
| 5/1/2002 | Sold | $110,000-8.3%$64/sqft |
Source: Public Record Report a problem | ||
| 7/17/2001 | Sold | $120,000$69/sqft |
Source: Public Record Report a problem | ||
Public tax history
| Year | Property taxes | Tax assessment |
|---|---|---|
| 2025 | $6,088 +2% | $320,626 -0.1% |
| 2024 | $5,966 +2.2% | $321,040 +4% |
| 2023 | $5,840 +51.7% | $308,793 +52.6% |
| 2022 | $3,849 +0.5% | $202,314 +6.8% |
| 2021 | $3,832 +10.3% | $189,420 +10.4% |
| 2020 | $3,475 +5.2% | $171,601 +8.2% |
| 2019 | $3,302 | $158,652 -2.5% |
| 2018 | $3,302 +6.2% | $162,654 +18.3% |
| 2017 | $3,110 +22.8% | $137,537 +10.8% |
| 2016 | $2,532 +6.4% | $124,130 +6.7% |
| 2015 | $2,379 +12.5% | $116,331 +15.5% |
| 2014 | $2,116 +9.6% | $100,726 +12.5% |
| 2013 | $1,930 -5.4% | $89,555 -6.4% |
| 2012 | $2,040 | $95,651 -3.7% |
| 2011 | -- | $99,318 -6.2% |
| 2010 | -- | $105,885 -5.3% |
| 2009 | -- | $111,785 -19.8% |
| 2008 | $2,713 | $139,300 -11.6% |
| 2007 | -- | $157,600 +22.6% |
| 2005 | -- | $128,500 +11.8% |
| 2004 | $2,524 +15.1% | $114,900 +10.5% |
| 2003 | $2,193 +146% | $104,000 +17% |
| 2002 | $891 | $88,900 +12.5% |
| 2001 | $891 +6.7% | $79,000 +3.5% |
| 2000 | $836 | $76,300 |
Find assessor info on the county website
Monthly payment
Est. payment
Payment breakdown
Explore the cost of this home by adjusting the details. Changes won't be saved.Climate risks
Neighborhood: 33778
Nearby schools
Schools provided by the listing agent
- Elementary: Ridgecrest Elementary-PN
- Middle: Seminole Middle-PN
- High: Largo High-PN
Source: Stellar MLS. This data may not be complete. We recommend contacting the local school district to confirm school assignments for this home.
Similar homes
- $360,0003 bd2 ba1.1k sqft10811 VALENCIA TERRACE, SEMINOLE, FL 33772For Sale
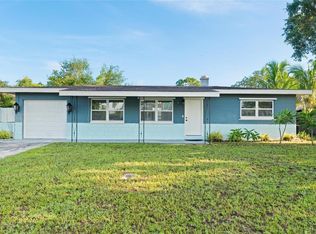
 MLS ID #TB8543837, Aidan Roberts, HARTNEY REALTY & DEVELOPMENT. Stellar MLS
 - $384,0004 bd2 ba1.3k sqft8090 68TH STREET N, PINELLAS PARK, FL 33781For Sale
 MLS ID #TB8526280, Katrina Jauregui, REDFIN CORPORATION. Stellar MLS
 - $409,0003 bd2 ba1.4k sqft1531 VALENCIA STREET, CLEARWATER, FL 33756For Sale
 MLS ID #TB8521407, Alfonso DiGirolamo, DIGI REALTY GROUP, INC.. Stellar MLS
 - $399,9003 bd2 ba1.5k sqft210 S SATURN AVENUE, CLEARWATER, FL 33755For Sale
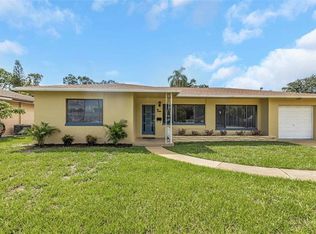 MLS ID #TB8548626, Matthew Brashear, RE/MAX ELITE REALTY. Stellar MLS
 - $425,0003 bd2 ba1.5k sqft1387 BELLEVUE BOULEVARD, CLEARWATER, FL 33756For SaleMLS ID #TB8532139, Janice Mason, COASTAL PROPERTIES GROUP INTERNATIONAL. Stellar MLS
- $450,0003 bd2 ba1.3k sqft11081 143RD STREET, LARGO, FL 33774For SaleMLS ID #TB8530258, Alie Espinoza, EATON REALTY. Stellar MLS
- $395,0004 bd2 ba1.2k sqft8855 53RD WAY N, PINELLAS PARK, FL 33782For SaleMLS ID #TB8522326, Minh Nguyen, FLORIDA CAPITAL REALTY. Stellar MLS
- $399,9993 bd2 ba1.3k sqft6355 102ND TERRACE N, PINELLAS PARK, FL 33782For SaleMLS ID #TB8538636, Jessica Jurek, COASTAL PROPERTIES GROUP INTERNATIONAL. Stellar MLS
- $350,0003 bd1 ba1.1k sqft8685 MAGNOLIA DRIVE, SEMINOLE, FL 33777For SaleMLS ID #TB8519059, Anne Januario, BHHS FLORIDA PROPERTIES GROUP. Stellar MLS
- $393,0003 bd2 ba1.3k sqft7128 64TH WAY N, PINELLAS PARK, FL 33781For SaleMLS ID #TB8518382, Mitch Beardsley, TAMPA BAY KEY REALTY. Stellar MLS
- $369,0003 bd2 ba1.3k sqft9680 PARK LAKE DRIVE N, PINELLAS PARK, FL 33782For SaleMLS ID #TB8519461, Dawn Liedtke, REDFIN CORPORATION. Stellar MLS
- $399,9994 bd2 ba1.6k sqft15134 VERONA AVENUE, CLEARWATER, FL 33760For SaleMLS ID #TB8515379, Cristian Pelaez, COMPASS FLORIDA, LLC. Stellar MLS
- $449,0003 bd2 ba1.6k sqft2102 BRADFORD STREET, CLEARWATER, FL 33760For SaleMLS ID #TB8538213, Norma Coppley, KELLER WILLIAMS REALTY- PALM HARBOR. Stellar MLS
- $375,0003 bd2 ba1.4k sqft766 41ST AVENUE NE, ST PETERSBURG, FL 33703For SaleMLS ID #O6431664, Jeff Jones, MARK SPAIN REAL ESTATE. Stellar MLS
- $375,0003 bd2 ba1.6k sqft334 CROSSWINDS DRIVE, PALM HARBOR, FL 34683For SaleMLS ID #TB8497379, Alee Douglass, PREMIER SOTHEBYS INTL REALTY. Stellar MLS
- $300,0003 bd2 ba1.5k sqft1400 WATER VIEW DRIVE W #102, LARGO, FL 33771For SaleMLS ID #TB8517883, Ann Miceli, LPT REALTY, LLC. Stellar MLS
- $329,9993 bd1 ba943 sqft8672 78TH PLACE, SEMINOLE, FL 33777For SaleMLS ID #TB8531915, Dilan Scargle, COMPASS FLORIDA LLC. Stellar MLS
- $339,9004 bd2 ba1.2k sqft5585 ATLANTIC AVENUE N, ST PETERSBURG, FL 33703For SaleMLS ID #O6433664, Robert Salmons, ENTERA REALTY LLC. Stellar MLS
- $550,0004 bd4 ba1.8k sqft10598 106TH AVENUE, LARGO, FL 33773For SaleMLS ID #TB8529613, Jeffrey Borham, PA, EXP REALTY LLC. Stellar MLS
