One or more photo(s) has been virtually staged. Back on market due to no fault of seller. Introducing a beautifully renovated single-family home in the highly sought-after Jungle Prada neighborhood, a vibrant community known for its unique charm and convenient location within St. Petersburg. This high and dry property, unaffected by storms, offers four spacious bedrooms and two modernized bathrooms, making it an ideal retreat. The home features durable vinyl flooring throughout, double pane windows, a newer roof, and renovated bathrooms—all completed in 2017, with a new A/C unit installed in 2023. The kitchen is a chef's delight, boasting stainless steel appliances (Dishwasher 2025!), solid wood cabinets, and granite countertops, with a large breakfast bar seamlessly blending functionality with style. The fenced-in backyard provides ample space for outdoor activities and relaxation, perfect for enjoying Florida's beautiful weather. Beyond the property, the Jungle Prada neighborhood offers a wealth of attractions, including baseball fields, waterfront parks, and a local boat ramp for water enthusiasts. The area is also home to wild peacocks that roam freely, adding a touch of nature's beauty to the community. This home combines modern living with peace of mind in a prime location. Schedule your private viewing today to experience all this exceptional property and its vibrant surroundings have to offer.
Sold for $470,000
$470,000
1119 77th St N, Saint Petersburg, FL 33710
4beds
1,662sqft
Single Family Residence
Built in 1955
8,594 Square Feet Lot
$460,300 Zestimate®
$283/sqft
$3,328 Estimated rent
Home value
$460,300
$419,000 - $506,000
$3,328/mo
Zestimate® history
Owner options
List your home for rent
$3,328/mo
Rent Zestimate®
Find your next renter with Zillow Rental Manager. Plus, with online applications, you can quickly screen prospective tenants – for free.
$3,328/mo
Rent Zestimate®
Refinance and save
$3,283/mo
Est. payment
Refinancing to a lower rate could help reduce your monthly payments and save thousands over the life of the loan.
$3,283/mo
Est. payment
Explore your selling options
Work with a Zillow partner agent
Leverage their expertise and Zillow's premium Showcase listings to get your home seen by more buyers.
Get startedList with your own agent
Get your home in front of millions of buyers by listing it on Zillow.
Learn how to do itSell it yourself
Take full control of how buyers see your home on Zillow by listing For Sale by Owner (FSBO).
List your homeWhat's special
High and dry propertyRenovated bathroomsFour spacious bedroomsGranite countertopsModernized bathroomsFenced-in backyardNewer roof
Zillow last checked:
Listing updated:
Listed by:
Tammy Campbell McNelis PA 727-455-2351,
COMPASS FLORIDA LLC 727-339-7902
Bought with:
Kristin Kabala, 3346505
CHARLES RUTENBERG REALTY ORLANDO
Corey Smith, 3074055
CHARLES RUTENBERG REALTY ORLANDO
Source: Stellar MLS,MLS#: TB8351661 Originating MLS: Suncoast Tampa
Originating MLS: Suncoast Tampa
Facts & features
Interior
Bedrooms & bathrooms
- Bedrooms: 4
- Bathrooms: 2
- Full bathrooms: 2
Primary bedroom
- Features: Dual Sinks, En Suite Bathroom, Exhaust Fan, Granite Counters, Stone Counters, Walk-In Closet(s)
- Level: First
- Area: 211.47 Square Feet
- Dimensions: 13.3x15.9
Bedroom 2
- Features: Coat Closet
- Level: First
- Area: 144.1 Square Feet
- Dimensions: 11x13.1
Bedroom 3
- Features: Coat Closet
- Level: First
- Area: 108 Square Feet
- Dimensions: 10x10.8
Bedroom 4
- Features: Coat Closet
- Level: First
- Area: 147.34 Square Feet
- Dimensions: 13.9x10.6
Dining room
- Features: No Closet
- Level: First
- Area: 110 Square Feet
- Dimensions: 10x11
Kitchen
- Features: Granite Counters, Stone Counters, No Closet
- Level: First
- Area: 139.7 Square Feet
- Dimensions: 12.7x11
Living room
- Features: No Closet
- Level: First
- Area: 267 Square Feet
- Dimensions: 17.8x15
Heating
- Central, Electric, Zoned
Cooling
- Central Air
Appliances
- Included: Dishwasher, Disposal, Electric Water Heater, Microwave, Range, Refrigerator
- Laundry: Electric Dryer Hookup, In Garage, Washer Hookup
Features
- Ceiling Fan(s), Eating Space In Kitchen, Kitchen/Family Room Combo, Primary Bedroom Main Floor, Solid Wood Cabinets, Split Bedroom, Stone Counters, Thermostat
- Flooring: Luxury Vinyl, Tile
- Windows: Double Pane Windows
- Has fireplace: No
Interior area
- Total structure area: 2,134
- Total interior livable area: 1,662 sqft
Property
Parking
- Total spaces: 1
- Parking features: Garage - Attached
- Attached garage spaces: 1
Features
- Levels: One
- Stories: 1
- Patio & porch: Deck, Front Porch, Patio
- Exterior features: Lighting, Private Mailbox
Lot
- Size: 8,594 Square Feet
- Dimensions: 85 x 100
- Features: City Lot, Near Public Transit
- Residential vegetation: Mature Landscaping, Trees/Landscaped
Details
- Parcel number: 183116446220080050
- Special conditions: None
Construction
Type & style
- Home type: SingleFamily
- Property subtype: Single Family Residence
Materials
- Block, Stucco
- Foundation: Slab
- Roof: Other
Condition
- Completed
- New construction: No
- Year built: 1955
Utilities & green energy
- Sewer: Public Sewer
- Water: Public
- Utilities for property: BB/HS Internet Available, Cable Connected, Electricity Connected, Phone Available, Public, Sewer Connected, Sprinkler Well, Street Lights, Water Connected
Community & HOA
Community
- Security: Security System, Smoke Detector(s)
- Pet fee: $0 monthly
- Subdivision: JUNGLE COUNTRY CLUB 3RD ADD
HOA
- Has HOA: No
Location
- Region: Saint Petersburg
Financial & listing details
- Price per square foot: $283/sqft
- Tax assessed value: $466,385
- Annual tax amount: $4,863
- Date on market: 3/20/2025
- Cumulative days on market: 154 days
- Listing terms: Cash,Conventional
- Ownership: Fee Simple
- Total actual rent: 0
- Electric utility on property: Yes
- Road surface type: Paved, Asphalt
Price history
| Date | Event | Price |
|---|---|---|
| 9/8/2025 | Sold | $470,000-6%$283/sqft |
Source:  Stellar MLS #TB8351661 Report a problem Stellar MLS #TB8351661 Report a problem | ||
| 8/25/2025 | Pending sale | $499,900$301/sqft |
Source: Stellar MLS #TB8351661 Report a problem | ||
| 7/9/2025 | Price change | $499,900-4.8%$301/sqft |
Source: Stellar MLS #TB8351661 Report a problem | ||
| 5/12/2025 | Price change | $525,000-4.5%$316/sqft |
Source: Stellar MLS #TB8351661 Report a problem | ||
| 4/30/2025 | Listed for sale | $549,800$331/sqft |
Source: Stellar MLS #TB8351661 Report a problem | ||
| 4/28/2025 | Pending sale | $549,800$331/sqft |
Source: Stellar MLS #TB8351661 Report a problem | ||
| 3/20/2025 | Listed for sale | $549,800+83.3%$331/sqft |
Source: Stellar MLS #TB8351661 Report a problem | ||
| 5/29/2018 | Sold | $300,000+1.7%$181/sqft |
Source: Public Record Report a problem | ||
| 4/23/2018 | Pending sale | $295,000$177/sqft |
Source: Northeast St.Petersburg #U7851783 Report a problem | ||
| 4/16/2018 | Price change | $295,000-9.2%$177/sqft |
Source: Northeast St.Petersburg #U7851783 Report a problem | ||
| 3/29/2018 | Listed for sale | $325,000$196/sqft |
Source: Northeast St.Petersburg #U7851783 Report a problem | ||
| 3/23/2018 | Pending sale | $325,000$196/sqft |
Source: Northeast St.Petersburg #U7851783 Report a problem | ||
| 3/16/2018 | Listed for sale | $325,000+82.6%$196/sqft |
Source: BHHS FLORIDA PROPERTIES GROUP #U7851783 Report a problem | ||
| 6/26/2017 | Sold | $178,000-3.8%$107/sqft |
Source: Public Record Report a problem | ||
| 6/1/2017 | Listed for sale | $185,000$111/sqft |
Source: LOCKHART & ASSOCIATES R.E. LLC #U7820976 Report a problem | ||
Public tax history
| Year | Property taxes | Tax assessment |
|---|---|---|
| 2024 | $4,864 +1.7% | $291,773 +3% |
| 2023 | $4,781 +2.7% | $283,275 +3% |
| 2022 | $4,657 -1.3% | $275,024 +3% |
| 2021 | $4,720 -0.1% | $267,014 +1.4% |
| 2020 | $4,723 +1.9% | $263,327 +2.3% |
| 2019 | $4,636 | $257,407 +9% |
| 2018 | $4,636 -9.6% | $236,117 +175.4% |
| 2017 | $5,127 +510.4% | $85,736 +2.1% |
| 2016 | $840 -1.6% | $83,973 +0.7% |
| 2015 | $854 +1.2% | $83,389 +0.8% |
| 2014 | $843 +1.8% | $82,727 +1.5% |
| 2013 | $828 +3.2% | $81,504 +1.7% |
| 2012 | $802 | $80,142 -5.4% |
| 2011 | -- | $84,760 +1.5% |
| 2010 | -- | $83,507 +2.7% |
| 2009 | -- | $81,312 +0.1% |
| 2008 | $786 | $81,231 +3% |
| 2007 | -- | $78,865 -48.5% |
| 2005 | -- | $153,000 +19.4% |
| 2004 | $1,155 +2.3% | $128,100 +10.9% |
| 2003 | $1,128 +4.9% | $115,500 +20.7% |
| 2002 | $1,076 | $95,700 +13% |
| 2001 | $1,076 +4.6% | $84,700 +7.6% |
| 2000 | $1,028 | $78,700 |
Find assessor info on the county website
Neighborhood: Azalea Homes
Nearby homes
- $444,7773 bd2 ba1.2k sqft1111 77th St N, Saint Petersburg, FL 33710Sold

- $590,0003 bd2 ba1.8k sqft1125 77th St N, Saint Petersburg, FL 33710Sold
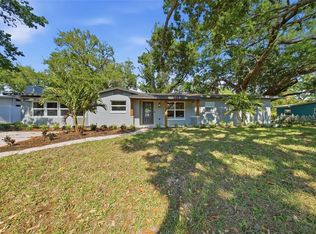
- $337,2003 bd1 ba1.5k sqft1214 76th St N, Saint Petersburg, FL 33710Off Market

- $275,300-- bd1 ba958 sqft1220 76th St N, Saint Petersburg, FL 33710Off Market
- $283,700-- bd1 ba1.2k sqft1206 76th St N, Saint Petersburg, FL 33710Off Market
- $343,000-- bd1 ba1.2k sqft1118 77th St N, Saint Petersburg, FL 33710Off Market
- $334,200-- bd2 ba1.2k sqft1226 76th St N, Saint Petersburg, FL 33710Off Market
- $387,0002 bd2 ba1.4k sqft1101 77th St N, Saint Petersburg, FL 33710Off Market
Nearby schools
GreatSchools rating
- 6/10Azalea Elementary SchoolGrades: PK-5Distance: 0.4 mi
- 3/10Azalea Middle SchoolGrades: 6-8Distance: 0.7 mi
- 4/10Boca Ciega High SchoolGrades: 9-12Distance: 2.6 mi
Get a cash offer in 3 minutes
Find out how much your home could sell for in as little as 3 minutes with a no-obligation cash offer.
Estimated market value
$460,300
Get a cash offer in 3 minutes
Find out how much your home could sell for in as little as 3 minutes with a no-obligation cash offer.
Estimated market value
$460,300
- Florida
- Pinellas County
- Saint Petersburg
- 33710
- Azalea Homes
- 1119 77th St N
Nearby cities
Nearby neighborhoods
Nearby zip codes
Other Saint Petersburg Topics
- Apartments for Rent in 33710
- Houses for Sale in 33710
- Houses for Rent in 33710
- 33710 Real Estate
- Saint Petersburg Condos
- Houses for Sale in Saint Petersburg
- Newest Listings in Saint Petersburg
- Saint Petersburg Home Values
- Saint Petersburg Real Estate Agents
- Saint Petersburg Refinance
- Saint Petersburg Mortgage Rates
