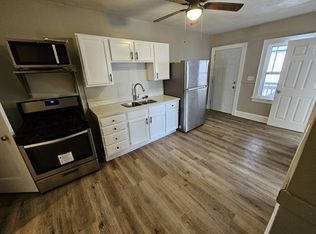
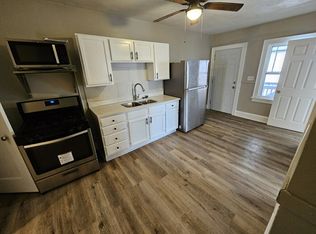
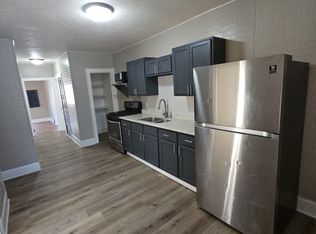
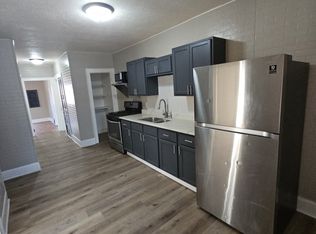
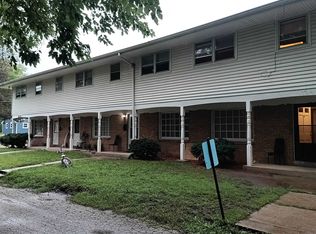
Investment opportunity in a prime Rockford location! This four-unit brick building offers a strong combination of existing rental income, recent interior improvements, and off-street parking. Three of the four units are currently rented, providing immediate income, while the vacant model unit offers flexibility for a new tenant or owner. Each unit offers 3 bedrooms and 1 full bath. Recent improvements throughout all four units include fresh paint, quartz countertops, and refinished hardware. The model unit showcases the building's classic character with refinished hardwood flooring, crown molding, large windows, and an arched opening between the main living spaces, along with an updated kitchen featuring white cabinetry, quartz countertops, and stainless steel appliances. A long private driveway leads to a rear parking pad with four dedicated parking spaces. The basement provides a washer/dryer hookup, where the seller currently offers coin laundry, adding an income opportunity for the next owner. A solid multi-unit asset with three occupied units, updated interiors, parking, and a vacant unit ready for its next tenant.
Contingent
$489,000
1119 9th Ave, Rockford, IL 61104
12beds
--sqft
Multi Family
Built in 1928
-- sqft lot
$-- Zestimate®
$--/sqft
$-- HOA
What's special
Large windowsFresh paintCrown moldingFour-unit brick buildingUpdated kitchenQuartz countertopsRefinished hardware
- --
- 339
- views
- 25
- saves
Zillow last checked:
Listing updated:
Listed by:
Sarah Leonard, E-PRO 224-999-9100,
Legacy Properties, A Sarah Leonard Company, LLC
Source: MRED as distributed by MLS GRID,MLS#: 12735969
Facts & features
Interior
Bedrooms & bathrooms
- Bedrooms: 12
- Bathrooms: 4
- Full bathrooms: 4
Rooms
- Room types: Screened Porch
Heating
- Natural Gas
Features
- Basement: Unfinished,Partial
Property
Parking
- Total spaces: 4
- Parking features: Yes
Features
- Fencing: Fenced
Lot
- Dimensions: 66X66X165X165
- Features: Dimensions to Center of Road
Details
- Parcel number: 1126432008
- Zoning: MULTI
- Special conditions: None
- Other equipment: Ceiling Fan(s)
Construction
Type & style
- Home type: MultiFamily
- Property subtype: Multi Family
Materials
- Brick
- Foundation: Concrete Perimeter
- Roof: Asphalt
Condition
- New construction: No
- Year built: 1928
- Major remodel year: 2022
Utilities & green energy
- Sewer: Public Sewer
- Water: Public
Community & HOA
Community
- Features: Curbs, Sidewalks, Street Lights, Street Paved
- Security: Carbon Monoxide Detector(s)
- Subdivision: Woodruffs
Location
- Region: Rockford
Financial & listing details
- Tax assessed value: $114,126
- Annual tax amount: $3,358
- Date on market: 8/20/2026
- Ownership: Fee Simple
Estimated market value
Not available
Estimated sales range
Not available
Not available
Price history
| Date | Event | Price |
|---|---|---|
| 4/21/2021 | Sold | $90,000-29.1% |
Source: Public Record Report a problem | ||
| 5/14/2009 | Sold | $127,000+15.5% |
Source:  NorthWest Illinois Alliance of REALTORS® #200931806 Report a problem NorthWest Illinois Alliance of REALTORS® #200931806 Report a problem | ||
| 2/7/2003 | Sold | $110,000 |
Source: Public Record Report a problem | ||
Public tax history
| Year | Property taxes | Tax assessment |
|---|---|---|
| 2025 | $3,359 +14.2% | $38,042 +22.6% |
| 2024 | $2,941 +3.5% | $31,036 +13.4% |
| 2023 | $2,842 +1.7% | $27,367 +11.9% |
| 2022 | $2,795 | $24,461 +9.1% |
| 2021 | -- | $22,429 +5.8% |
| 2020 | $2,727 +0.7% | $21,204 +4.9% |
| 2019 | $2,707 -5.4% | $20,210 +0.8% |
| 2018 | $2,861 +0.5% | $20,046 +4.5% |
| 2017 | $2,846 | $19,184 +1.9% |
| 2016 | $2,846 +100.2% | $18,824 |
| 2015 | $1,422 -50.6% | $18,824 0% |
| 2014 | $2,879 -3.8% | $18,826 -49.3% |
| 2009 | $2,994 | $37,145 +2.1% |
| 2007 | -- | $36,380 +6.8% |
| 2006 | -- | $34,066 +4.8% |
| 2005 | -- | $32,521 +5.5% |
| 2004 | -- | $30,820 +48.2% |
| 2003 | -- | $20,791 +3.3% |
| 2001 | -- | $20,119 -2.9% |
| 2000 | -- | $20,711 +1.6% |
| 1999 | -- | $20,386 |
Find assessor info on the county website
Monthly payment
Est. payment
Payment breakdown
Explore the cost of this home by adjusting the details. Changes won't be saved.Climate risks
Neighborhood: Midtown
Nearby schools
Schools provided by the listing agent
- District: 205
Source: MRED as distributed by MLS GRID. This data may not be complete. We recommend contacting the local school district to confirm school assignments for this home.
Similar homes
- $625,00015 bd10 ba6.4k sqft2311 23rd St, Rockford, IL 61108For Sale
 MLS ID #202605345, Milena Cojkic. NorthWest Illinois Alliance of REALTORS®
 - $500,00010 bd6 ba8k sqft520 Main St, Pecatonica, IL 61063For Sale
 MLS ID #202606020, Rebecca Hazzard. NorthWest Illinois Alliance of REALTORS®
 - $259,9009 bd3 ba-- sqft616 Daisyfield Rd, Rockford, IL 61102Active
 MLS ID #12550004, Martin Hernandez, Apreda Real Estate Services. MRED as distributed by MLS GRID
 - $599,99012 bd6 ba6.3k sqft113 Newman St, Durand, IL 61024For Sale
 MLS ID #202602141, Seaver Sisler. NorthWest Illinois Alliance of REALTORS®
