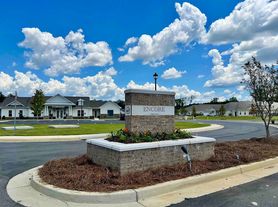
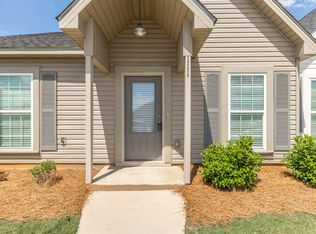
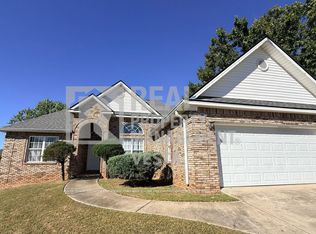
Come see this brand new 3 bed/2 bath home in the Cottages at Blue Ridge subdivision!
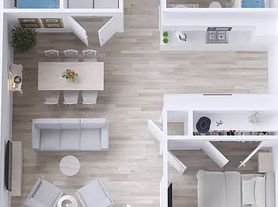
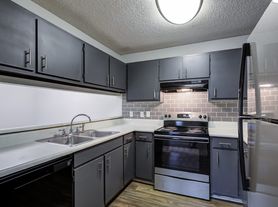
This home features a light-filled, open-floor plan design that seamlessly connects the living, dining, and kitchen areas. For added convenience, BRAND NEW appliances are included (refrigerator, washer, dryer, oven/stove, and microwave).
This home places you just minutes from top-rated schools, Robins Air Force Base, local dining, shopping centers, medical facilities, and everyday entertainment.
Lease & Qualification Details
-Lease Terms: 12 to 24-month lease required.
-Move-In Requirements: First month's rent and security deposit due upon lease signing. Renter's insurance is required.
-Pet Policy: Up to two pets (under 30 pounds). Non-refundable fee of $300 per pet.
-Smoking Policy: Strictly non-smoking home.
-Tenant Responsibilities: All utilities, routine lawn care, and monthly HVAC filter changes.
-Qualification Criteria: Minimum 650+ credit score, combined monthly income of at least 2.5x the monthly rent, no prior evictions, and clean background, credit, and rental history with no issues.
House for rent
Single family residence
Available now
Cats, small dogs OK
Air conditioner, central air
In unit laundry
Attached garage parking
Heat pump
What's special
Light-filled open-floor plan design
- 25 days |
- -- |
- -- |
Zillow last checked:
Listing updated:
Travel times
Facts & features
Interior
Bedrooms & bathrooms
- Bedrooms: 3
- Bathrooms: 2
- Full bathrooms: 2
Heating
- Heat Pump
Cooling
- Air Conditioner, Central Air
Appliances
- Included: Dishwasher, Dryer, Microwave Oven, Refrigerator, Washer
- Laundry: In Unit
Features
- Flooring: Carpet, Hardwood
Interior area
- Total interior livable area: 1,713 sqft
Property
Parking
- Parking features: Attached, Garage
- Has attached garage: Yes
- Details: Contact manager
Details
- Additional structures: Garage(s)
Construction
Type & style
- Home type: SingleFamily
- Property subtype: Single Family Residence
Community & HOA
Location
- Region: Bonaire
Financial & listing details
- Lease term: 1 Year
Price history
| Date | Event | Price |
|---|---|---|
| 10/16/2026 | Price change | $2,095-4.6%$1/sqft |
Source: Zillow Rentals Report a problem | ||
| 9/26/2026 | Listed for rent | $2,195$1/sqft |
Source: Zillow Rentals Report a problem | ||
| 9/24/2026 | Sold | $249,075$145/sqft |
Source:  GAMLS #10803494 Report a problem GAMLS #10803494 Report a problem | ||
| 9/1/2026 | Pending sale | $249,075$145/sqft |
Source: CGMLS #263489 Report a problem | ||
| 8/27/2026 | Price change | $249,075-10%$145/sqft |
Source: GAMLS #10803494 Report a problem | ||
| 6/13/2026 | Price change | $276,750+2.6%$162/sqft |
Source: CGMLS #263489 Report a problem | ||
| 6/6/2026 | Listed for sale | $269,750$157/sqft |
Source: CGMLS #263489 Report a problem | ||