Skip main navigation
Sold for $550,000
  • $550,000

    1119 Anker Drive, Erie, CO 80516

    3beds
    1,836sqft
    Duplex
    Built in 2021
    2,293 Square Feet Lot
    $548,900 Zestimate®
    $300/sqft
    $2,981 Estimated rent

    Home value

    $548,900

    $521,000 - $576,000

    $2,981/mo

    Zestimate® history
    Loading
    Loading...

    Owner options

    List your home for rent

    $2,981/mo

    Rent Zestimate®

    Find your next renter with Zillow Rental Manager. Plus, with online applications, you can quickly screen prospective tenants – for free.

    Learn more

    $2,981/mo

    Rent Zestimate®

    Refinance and save

    $3,323/mo

    Est. payment

    Refinancing to a lower rate could help reduce your monthly payments and save thousands over the life of the loan.

    See today's rates

    $3,323/mo

    Est. payment

    Explore your selling options

    Work with a Zillow partner agent

    Leverage their expertise and Zillow's premium Showcase listings to get your home seen by more buyers.

    Get started

    List with your own agent

    Get your home in front of millions of buyers by listing it on Zillow.

    Learn how to do it

    Sell it yourself

    Take full control of how buyers see your home on Zillow by listing For Sale by Owner (FSBO).

    List your home

    What's special

    Gas log fireplaceModern walk-in showerExtended high end cabinetsVersatile loftStylish custom lightingPrimary suiteUpgraded luxurious kitchen
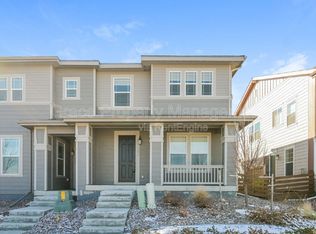
    Stunning home upgraded throughout opening up to the park in an unbeatable location within the highly desirable Colliers Hill neighborhood. Inside, upgraded LVP flooring on the main level adds warmth and durability to this home. The main level offers fresh paint, a bright office, and spacious great room features a show-stopping accent wall and gas log fireplace. The heart of the home is the upgraded luxurious kitchen, featuring a large center island, extended high end cabinets, stainless steel Whirlpool appliances, stylish custom lighting, and a designer backsplash. The eat-in layout makes this space ideal for both everyday living and entertaining. Upstairs, enjoy a versatile loft, a conveniently located laundry room, and three bedrooms. The primary suite offers a walk-in closet and an upgraded 5-piece en suite bathroom with upgraded tile flooring and a modern walk-in shower. Two additional bedrooms share an upgraded 3/4 bathroom with dual sinks, custom tile flooring, a walk-in shower, and custom hardware and lighting. Step outside to enjoy the low-maintenance, fully xeriscaped side yard. The home’s location opening up to the park adds open views and a sense of tranquility. A two-car, alley-loaded garage provides convenient access and storage. Colliers Hill residents enjoy an exceptional lifestyle with two community pools, a spacious clubhouse, and miles of scenic trails, including a new trail that will connect directly to Old Town Erie. The home is conveniently located near Erie High School and Soaring Heights, just minutes from the future SVVSD elementary school and a planned town park. A new shopping center with dining options is already underway and located less than half a mile away. Conveniently located near I-25, this property offers easy commutes to Denver, Boulder, DIA, and Northern Colorado. With all of Erie’s exciting growth and amenities on the horizon, this home is an incredible opportunity in one of the area’s most sought-after communities.

    Zillow last checked:

    Listing updated:

    Listed by:

    Team Lassen 303-668-7007 info@teamlassen.com,

    MB Team Lassen

    Bought with:

    Kimberly Delahanty, 100020624

    MB Delahanty & Associates

    Source: REcolorado as distributed by MLS GRID,MLS#: 7010866MLS Logo

    Facts & features

    Interior

    Bedrooms & bathrooms
    • Bedrooms: 3
    • Bathrooms: 3
    • Full bathrooms: 1
    • 3/4 bathrooms: 1
    • 1/2 bathrooms: 1
    • Main level bathrooms: 1
    Bedroom
    • Description: Primary Bedroom With Walk-In Closet And En Suite 5p Bathroom
    • Features: Primary Suite
    • Level: Upper
    Bedroom
    • Description: Second Bedroom On Upper
    • Level: Upper
    Bedroom
    • Description: Third Bedroom On Upper
    • Level: Upper
    Bathroom
    • Description: Powder On Main
    • Level: Main
    Bathroom
    • Description: Upgraded 5p Primary Bathroom With Tile Flooring And Modern Walk-In Shower
    • Features: En Suite Bathroom, Primary Suite
    • Level: Upper
    Bathroom
    • Description: Upgraded Bathroom With Dual Sinks, Tile Flooring, Walk-In Shower, And Custom Hardware/Lighting
    • Level: Upper
    Great room
    • Description: Great Room With Lvp Flooring, Gas Log Fireplace, And Access To Side Yard
    • Level: Main
    Kitchen
    • Description: Eat-In Kitchen With Quartz Counters, Large Center Island, Custom Pendant Lighting, Extended High End Cabinets, Backsplash, And Ss Appliances
    • Level: Main
    Laundry
    • Description: Laundry Conveniently On Upper
    • Level: Upper
    Loft
    • Description: Loft On Upper
    • Level: Upper
    Office
    • Description: Bright Office On Main
    • Level: Main
    Heating
    • Forced Air
    Cooling
    • Central Air
    Appliances
    • Included: Dishwasher, Disposal, Dryer, Microwave, Oven, Range, Refrigerator, Washer
    • Laundry: In Unit
    Features
    • Ceiling Fan(s), Eat-in Kitchen, Five Piece Bath, High Ceilings, Kitchen Island, Open Floorplan, Quartz Counters, Walk-In Closet(s)
    • Flooring: Carpet, Vinyl
    • Basement: Crawl Space,Sump Pump
    • Number of fireplaces: 1
    • Fireplace features: Gas Log, Great Room
    • Common walls with other units/homes: 1 Common Wall
    Interior area
    • Total structure area: 1,836
    • Total interior livable area: 1,836 sqft
    • Finished area above ground: 1,836

    Property

    Parking
    • Total spaces: 2
    • Parking features: Concrete
    • Attached garage spaces: 2
    Features
    • Levels: Two
    • Stories: 2
    • Patio & porch: Covered, Front Porch
    • Exterior features: Private Yard, Rain Gutters
    • Fencing: Full
    Lot
    • Size: 2,293 Square Feet
    • Features: Landscaped, Open Space
    • Residential vegetation: Xeriscaping
    Details
    • Parcel number: R8963231
    • Special conditions: Standard

    Construction

    Type & style
    • Home type: SingleFamily
    • Property subtype: Duplex
    • Attached to another structure: Yes
    Materials
    • Frame
    • Roof: Composition
    Condition
    • Year built: 2021

    Utilities & green energy

    • Sewer: Public Sewer
    • Water: Public
    • Utilities for property: Cable Available, Internet Access (Wired)

    Community & HOA

    Community
    • Senior community: Yes
    • Subdivision: Colliers Hill
    HOA
    • Has HOA: Yes
    • Amenities included: Clubhouse, Fitness Center, Park, Playground, Pool, Trail(s)
    • Services included: Maintenance Structure, Snow Removal, Trash
    • HOA fee: $96 monthly
    • HOA name: Colliers Hills HOA
    • HOA phone: 303-818-1948
    • Second HOA fee: $75 monthly
    • Second HOA name: Colliers Hills Villas
    • Second HOA phone: 720-936-2309
    • Third HOA name: Colliers Hill Metro
    • Third HOA phone: 303-858-1800
    Location
    • Region: Erie

    Financial & listing details

    • Price per square foot: $300/sqft
    • Tax assessed value: $540,591
    • Annual tax amount: $5,300
    • Date on market: 1/22/2026
    • Listing terms: Cash,Conventional,FHA,VA Loan
    • Exclusions: Curtains And Rods
    • Ownership: Individual

    Price history

    DateEventPrice
    4/29/2026Sold$550,000$300/sqft
    Source: REcolorado as distributed by MLS GRID #7010866 Report a problem
    3/31/2026Pending sale$550,000$300/sqft
    Source: REcolorado as distributed by MLS GRID #7010866 Report a problem
    3/18/2026Price change$550,000-4.3%$300/sqft
    Source: REcolorado as distributed by MLS GRID #7010866 Report a problem
    2/25/2026Price change$575,000-4.2%$313/sqft
    Source: REcolorado as distributed by MLS GRID #7010866 Report a problem
    1/22/2026Listed for sale$600,000+9.4%$327/sqft
    Source: REcolorado as distributed by MLS GRID #7010866 Report a problem
    11/1/2021Sold$548,441$299/sqft
    Source: Public Record Report a problem

    Public tax history

    YearProperty taxesTax assessment
    2026$6,020 +13.6%$33,090 -2.1%
    2025$5,300 +2.3%$33,790 -3.3%
    2024$5,180 +34.4%$34,930 -1%
    2023$3,853 +479.2%$35,280 +51%
    2022$665 +168.6%$23,370 +471.4%
    2021$248 $4,090 +167.3%
    2020$248 $1,530
    Find assessor info on the county website

    Neighborhood: 80516

    Nearby schools

    GreatSchools rating
    Schools provided by the listing agent
    • Elementary: Erie
    • Middle: Erie
    • High: Erie
    • District: St. Vrain Valley RE-1J

    Source: REcolorado as distributed by MLS GRID. This data may not be complete. We recommend contacting the local school district to confirm school assignments for this home.

    Get a cash offer in 3 minutes
    Find out how much your home could sell for in as little as 3 minutes with a no-obligation cash offer.
    Estimated market value
    $548,900
    Get a cash offer in 3 minutes
    Find out how much your home could sell for in as little as 3 minutes with a no-obligation cash offer.
    Estimated market value
    $548,900