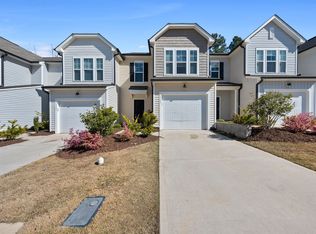
Step into luxury living with this pristine townhome boasting three bedrooms, two and a half bathrooms, and a captivating modern facade complete with a covered front stoop. Inside, be greeted by stunning Luxury Vinyl Plank (LVP) floors, setting the tone for an unparalleled living experience. Unwind after a long day in the expansive, open-concept floor plan, seamlessly blending a spacious living area with a luminous kitchen featuring an inviting island adorned with chic tile backsplash—ideal for hosting gatherings or enjoying quality family time. Enhancing its appeal, the first-floor sunroom adds a touch of versatility, perfect for a flexible workspace or a cozy retreat. Upstairs, discover three tranquil bedrooms, with the owner's suite exuding comfort and sophistication, offering a lavish walk-in shower and an ample walk-in closet. This home comes complete with appliances, including a refrigerator and washer & dryer, ensuring convenience from day one. Situated at the doorstep of Research Triangle Park, this residence boasts a prime location central to Raleigh, Durham, and Chapel Hill, with quick access to RDU Airport, Southpoint Mall, DPAC, as well as esteemed universities like Duke and UNC, and the vibrant downtown Durham scene. Experience the epitome of value in South Durham with this exceptional offering—your gateway to luxurious, convenient living awaits! Please note that the photos are virtually staged.
Sold for $400,000
$400,000
1119 Badlands St, Durham, NC 27713
3beds
1,721sqft
Townhouse, Residential
Built in 2022
2,178 Square Feet Lot
$365,000 Zestimate®
$232/sqft
$2,118 Estimated rent
Home value
$365,000
$347,000 - $383,000
$2,118/mo
Zestimate® history
Owner options
List your home for rent
$2,118/mo
Rent Zestimate®
Find your next renter with Zillow Rental Manager. Plus, with online applications, you can quickly screen prospective tenants – for free.
$2,118/mo
Rent Zestimate®
Refinance and save
$2,559/mo
Est. payment
Refinancing to a lower rate could help reduce your monthly payments and save thousands over the life of the loan.
$2,559/mo
Est. payment
Explore your selling options
Work with a Zillow partner agent
Leverage their expertise and Zillow's premium Showcase listings to get your home seen by more buyers.
Get startedList with your own agent
Get your home in front of millions of buyers by listing it on Zillow.
Learn how to do itSell it yourself
Take full control of how buyers see your home on Zillow by listing For Sale by Owner (FSBO).
List your homeWhat's special
Office spaceOpen living space
Zillow last checked:
Listing updated:
Listed by:
Judith De la Cruz 919-696-0641,
EXP Realty LLC,
Sheryll Dimanlig 919-671-1916,
EXP Realty LLC
Bought with:
Ida Terbet, 101494
Coldwell Banker HPW
Colleen Terbet Sain, 241145
Coldwell Banker HPW
Source: Doorify MLS,MLS#: 10017734
Facts & features
Interior
Bedrooms & bathrooms
- Bedrooms: 3
- Bathrooms: 3
- Full bathrooms: 2
- 1/2 bathrooms: 1
Heating
- Central, Natural Gas
Cooling
- Central Air, Gas
Appliances
- Included: Dishwasher, Disposal, Gas Range, Water Heater
- Laundry: Laundry Room, Upper Level
Features
- Eat-in Kitchen
- Flooring: Carpet, Ceramic Tile, Vinyl
- Windows: Blinds, Double Pane Windows
Interior area
- Total structure area: 1,721
- Total interior livable area: 1,721 sqft
- Finished area above ground: 1,721
- Finished area below ground: 0
Property
Parking
- Parking features: Driveway, Garage, Garage Door Opener
- Attached garage spaces: 1
- Uncovered spaces: 1
Features
- Levels: Two
- Stories: 2
- Patio & porch: Porch
- Has view: Yes
Lot
- Size: 2,178 sqft
- Features: Level
Details
- Parcel number: 0739226634
- Special conditions: Standard
Construction
Type & style
- Home type: Townhouse
- Architectural style: Traditional
- Property subtype: Townhouse, Residential
Materials
- Shingle Siding
- Foundation: Slab
- Roof: Shingle
Condition
- New construction: No
- Year built: 2022
- Major remodel year: 2022
Utilities & green energy
- Sewer: Public Sewer
- Water: Public
- Utilities for property: Cable Available, Electricity Available, Electricity Connected, Natural Gas Available, Natural Gas Connected
Community & neighborhood
Location
- Region: Durham
- Subdivision: 55 at the Park
HOA & financial
HOA
- Has HOA: Yes
- HOA fee: $158 monthly
- Amenities included: Landscaping
- Services included: Internet, Maintenance Grounds
Price history
| Date | Event | Price |
|---|---|---|
| 5/9/2024 | Sold | $400,000+2.6%$232/sqft |
Source:  Doorify MLS #10017734 Report a problem Doorify MLS #10017734 Report a problem | ||
| 4/8/2024 | Pending sale | $389,850$227/sqft |
Source: Doorify MLS #10017734 Report a problem | ||
| 3/29/2024 | Price change | $389,850-1.3%$227/sqft |
Source: Doorify MLS #10017734 Report a problem | ||
| 3/18/2024 | Listed for sale | $395,000$230/sqft |
Source: Doorify MLS #10017734 Report a problem | ||
| 2/10/2024 | Listing removed | -- |
Source: Doorify MLS #10002280 Report a problem | ||
| 12/15/2023 | Listed for sale | $395,000-7.1%$230/sqft |
Source: Doorify MLS #10002280 Report a problem | ||
| 7/19/2022 | Listing removed | -- |
Source:  Pulte Report a problem Pulte Report a problem | ||
| 7/14/2022 | Listed for sale | $424,990-4.7%$247/sqft |
Source: Pulte Report a problem | ||
| 6/5/2022 | Listing removed | -- |
Source: Pulte Report a problem | ||
| 6/3/2022 | Price change | $445,990+0.7%$259/sqft |
Source: Pulte Report a problem | ||
| 5/29/2022 | Listed for sale | $443,010$257/sqft |
Source: Pulte Report a problem | ||
Public tax history
Tax history is unavailable.
Neighborhood: Penrith


Nearby schools
GreatSchools rating
- 6/10Pearsontown ElementaryGrades: PK-5Distance: 1.1 mi
- 2/10Lowe's Grove MiddleGrades: 6-8Distance: 1.6 mi
- 2/10Hillside HighGrades: 9-12Distance: 1.9 mi
Schools provided by the listing agent
- Elementary: Durham - Parkwood
- Middle: Durham - Lowes Grove
- High: Durham - Hillside
Source: Doorify MLS. This data may not be complete. We recommend contacting the local school district to confirm school assignments for this home.
Get a cash offer in 3 minutes
Find out how much your home could sell for in as little as 3 minutes with a no-obligation cash offer.
Estimated market value
$365,000
Get a cash offer in 3 minutes
Find out how much your home could sell for in as little as 3 minutes with a no-obligation cash offer.
Estimated market value
$365,000
- North Carolina
- Durham County
- Durham
- 27713
- Penrith
- 1119 Badlands St
Nearby cities
Nearby neighborhoods
Nearby zip codes
Other Durham Topics
