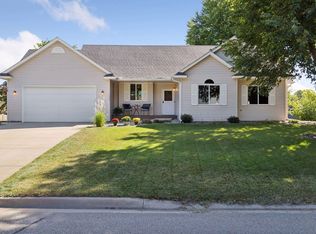
Beautifully updated walk-out two-story nestled in a desirable neighborhood just steps from parks, trails, and outdoor recreation. The inviting main level features engineered wood flooring, a private office, convenient laundry and mudroom, and a stunning sunroom with white enameled finishes, gas fireplace, and backyard views. The remodeled kitchen shines with quartz countertops, an expanded center island, updated cabinet fronts and hardware, new backsplash, pantry pull-outs, under-cabinet lighting, and newer appliances.
Upstairs you'll find spacious bedrooms, including a private owner's suite with a sitting area, walk-in closet, and private bath. The walk-out lower level is designed for entertaining with a large family room, game area, wet bar with beverage fridge, second gas fireplace, fourth bedroom, and additional bath.
Extensively improved throughout with a new fence (2026), roof and siding (2022), water softener (2022), updated fireplaces, fresh interior paint, new toilets, laundry room enhancements, painted exterior brick, painted deck, and more. Enjoy the oversized three-car garage, flat driveway, expansive deck, and private backyard retreat. Move-in ready with exceptional updates inside and out!
Pending
Price cut: $10K (6/19)
$639,900
1119 Bluff Pass S, Chaska, MN 55318
4beds
3,179sqft
Single Family
Built in 1993
0.28 Acres Lot
$634,600 Zestimate®
$201/sqft
$-- HOA
What's special
- 31 days |
- 2,013 |
- 145 |
Likely to sell faster than
Zillow last checked:
Listing updated:
Listed by:
Ryan M Platzke 952-844-6000,
Coldwell Banker Realty - Southwest Regional,
Todd Breyfogle 612-382-3084
Source: NorthstarMLS as distributed by MLS GRID,MLS#: 7088642

Facts & features
Interior
Bedrooms & bathrooms
- Bedrooms: 4
- Bathrooms: 4
- Full bathrooms: 2
- 3/4 bathrooms: 1
- 1/2 bathrooms: 1
Bedroom
- Level: Upper
- Area: 180 Square Feet
- Dimensions: 15x12
Bedroom 2
- Level: Upper
- Area: 144 Square Feet
- Dimensions: 12x12
Bedroom 3
- Level: Upper
- Area: 115 Square Feet
- Dimensions: 11.5x10
Bedroom 4
- Level: Lower
- Area: 132 Square Feet
- Dimensions: 12x11
Deck
- Level: Main
- Area: 270 Square Feet
- Dimensions: 18x15
Dining room
- Level: Main
- Area: 144 Square Feet
- Dimensions: 12x12
Family room
- Level: Lower
- Area: 348 Square Feet
- Dimensions: 29x12
Game room
- Level: Lower
- Area: 88 Square Feet
- Dimensions: 11x8
Kitchen
- Level: Main
- Area: 240 Square Feet
- Dimensions: 12x20
Living room
- Level: Main
- Area: 180 Square Feet
- Dimensions: 15x12
Office
- Level: Main
- Area: 114 Square Feet
- Dimensions: 12x9.5
Patio
- Level: Lower
- Area: 250 Square Feet
- Dimensions: 25x10
Sitting room
- Level: Upper
- Area: 52 Square Feet
- Dimensions: 8x6.5
Sun room
- Level: Main
- Area: 175.5 Square Feet
- Dimensions: 13.5x13
Heating
- Forced Air
Cooling
- Central Air
Appliances
- Included: Dishwasher, Disposal, Dryer, Gas Water Heater, Microwave, Range, Refrigerator, Washer, Water Softener Owned
Features
- Basement: Finished,Storage Space,Walk-Out Access
- Number of fireplaces: 2
- Fireplace features: Family Room, Other
Interior area
- Total structure area: 3,421
- Total interior livable area: 3,179 sqft
- Finished area above ground: 2,300
- Finished area below ground: 879
Property
Parking
- Total spaces: 3
- Parking features: Attached, Asphalt, Garage Door Opener
- Attached garage spaces: 3
- Has uncovered spaces: Yes
- Details: Garage Dimensions (30x22)
Accessibility
- Accessibility features: None
Features
- Levels: Two
- Stories: 2
- Pool features: None
Lot
- Size: 0.28 Acres
- Dimensions: 85 x 148
- Features: Tree Coverage - Light
Details
- Foundation area: 1121
- Parcel number: 302100020
- Zoning description: Residential-Single Family
Construction
Type & style
- Home type: SingleFamily
- Property subtype: Single Family
Materials
- Roof: Age 8 Years or Less
Condition
- New construction: No
- Year built: 1993
Utilities & green energy
- Electric: Circuit Breakers
- Gas: Natural Gas
- Sewer: City Sewer/Connected
- Water: City Water/Connected
Community & HOA
Community
- Subdivision: Hazeltine Bluff 3rd Add
HOA
- Has HOA: No
Location
- Region: Chaska
Financial & listing details
- Price per square foot: $201/sqft
- Tax assessed value: $524,200
- Annual tax amount: $2,376
- Date on market: 6/8/2026
- Cumulative days on market: 27 days
- Road surface type: Paved
Estimated market value
$634,600
$603,000 - $666,000
$3,644/mo
Price history
| Date | Event | Price |
|---|---|---|
| 7/9/2026 | Pending sale | $639,900$201/sqft |
Source: | ||
| 6/19/2026 | Price change | $639,900-1.5%$201/sqft |
Source: | ||
| 6/12/2026 | Listed for sale | $649,900+22.9%$204/sqft |
Source: | ||
| 10/24/2022 | Listing removed | -- |
Source: | ||
| 4/21/2022 | Sold | $529,000+0.8%$166/sqft |
Source: | ||
| 4/21/2022 | Pending sale | $525,000$165/sqft |
Source: | ||
| 4/21/2022 | Listing removed | -- |
Source: | ||
| 3/8/2022 | Pending sale | $525,000$165/sqft |
Source: | ||
| 3/4/2022 | Listed for sale | $525,000+31.3%$165/sqft |
Source: | ||
| 8/22/2008 | Sold | $399,900$126/sqft |
Source: | ||
| 7/15/2008 | Price change | $399,900-2.4%$126/sqft |
Source: VLS Homes Report a problem | ||
| 7/13/2008 | Listed for sale | $409,900+42.8%$129/sqft |
Source: VLS Homes Report a problem | ||
| 8/30/2000 | Sold | $287,000$90/sqft |
Source: Public Record Report a problem | ||
Public tax history
| Year | Property taxes | Tax assessment |
|---|---|---|
| 2025 | $2,376 -40.2% | $524,200 +5.7% |
| 2024 | $3,974 +7% | $496,100 +1.7% |
| 2023 | $3,714 -28.5% | $488,000 +1.8% |
| 2022 | $5,192 +5.1% | $479,500 +15.7% |
| 2021 | $4,938 -0.8% | $414,400 +1.5% |
| 2020 | $4,976 +5.2% | $408,100 |
| 2019 | $4,732 | $408,100 +10.5% |
| 2017 | $4,732 -4% | $369,300 +3.4% |
| 2016 | $4,930 | $357,000 +7.9% |
| 2015 | $4,930 +12% | $331,000 +8.9% |
| 2014 | $4,402 -2.2% | $303,900 -2.9% |
| 2013 | $4,500 -1.8% | $313,000 +2.1% |
| 2012 | $4,582 -1.7% | $306,700 -6.2% |
| 2011 | $4,660 +4.1% | $327,100 |
| 2010 | $4,476 -1.3% | -- |
| 2009 | $4,536 -3.7% | $385,300 -3.7% |
| 2008 | $4,712 | $400,100 +0.6% |
| 2007 | -- | $397,869 +12.1% |
| 2005 | -- | $354,871 +1.5% |
| 2004 | -- | $349,760 |
| 2002 | -- | -- |
| 2001 | $4,131 -0.7% | -- |
| 2000 | $4,159 | -- |
Find assessor info on the county website
Monthly payment
Est. payment$--/mo
Payment breakdown
Explore the cost of this home by adjusting the details. Changes won't be saved.All calculations are estimates and provided by Zillow, Inc. for informational purposes only. Actual amounts may vary.
HOA fees may include property taxes on listings classified as Co-Ops. Contact the listing agent and/or owner for fee details.
Mortgage interest rates are dependent on a number of factors, including credit score, down payment, and repayment length. Interest rate data provided by Zillow Group Marketplace, Inc. as of 1/1/1970 from various mortgage lenders with which we have lead or other similar arrangements; the Estimated Payment is an average of those rates.
See how much you could borrow to make a competitive offer.
Climate risks
Neighborhood: 55318
Nearby schools
GreatSchools rating
- 8/10Clover Ridge Elementary SchoolGrades: K-5Distance: 2.8 mi
- 9/10Chaska Middle School WestGrades: 6-8Distance: 1.4 mi
- 9/10Chaska High SchoolGrades: 9-12Distance: 1 mi
A local agent can set up tours, give advice and negotiate with sellers.
- Minnesota
- Carver County
- Chaska
- 55318
- 1119 Bluff Pass S


