Skip main navigation
Sold for $325,000
  • $325,000

    1119 Briarwood Dr, Mebane, NC 27302

    3beds
    1,723sqft
    Stick/Site Built, Residential, Single Family Residence
    Built in 2001
    0.14 Acres Lot
    $323,300 Zestimate®
    $--/sqft
    $1,904 Estimated rent

    Home value

    $323,300

    $307,000 - $339,000

    $1,904/mo

    Zestimate® history
    Loading
    Loading...

    Owner options

    List your home for rent

    $1,904/mo

    Rent Zestimate®

    Find your next renter with Zillow Rental Manager. Plus, with online applications, you can quickly screen prospective tenants – for free.

    Learn more

    $1,904/mo

    Rent Zestimate®

    Refinance and save

    $2,107/mo

    Est. payment

    Refinancing to a lower rate could help reduce your monthly payments and save thousands over the life of the loan.

    See today's rates

    $2,107/mo

    Est. payment

    Explore your selling options

    Work with a Zillow partner agent

    Leverage their expertise and Zillow's premium Showcase listings to get your home seen by more buyers.

    Get started

    List with your own agent

    Get your home in front of millions of buyers by listing it on Zillow.

    Learn how to do it

    Sell it yourself

    Take full control of how buyers see your home on Zillow by listing For Sale by Owner (FSBO).

    List your home

    What's special

    Covered front porchDetached storage buildingUpdated fixturesOpen floorplanFenced backyardBrand new roofNew lvp flooring
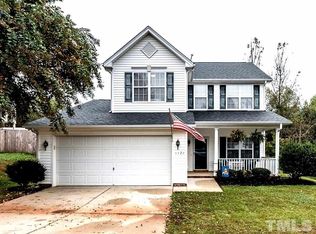
    Move in ready 3-bedroom with a bonus/flex space with major updates already done, a fenced backyard, detached storage building and preferred lender incentives. Conveniently located in Mebane with quick access to Hwy 119 and I85/40, & just minutes from Downtown Mebane's local shops, coffee spots, dining, & entertainment. Enjoy nearby favorites like The Wooden Nickel Pub & Whiskey Sowers while still being close to Starbucks, Tanger Outlets, & future additions Buc-ee's & Target. Inside, find an open floorplan with new LVP flooring, stainless steel appliances, updated fixtures, & fresh finishes throughout the main level. Upstairs, all three bedrooms plus the bonus space offer versatility for a home office, hobby room, guest area, or additional living space. Enjoy the covered front porch & fenced backyard. The detached storage building adds flexibility for storage, projects, or workspace needs. A brand new roof adds peace of mind, plus neighborhood amenities including a pool & playground.

    Zillow last checked:

    Listing updated:

    Listed by:

    Victoria Holmes 336-266-0159,

    Above And Beyond Realty,

    Kensley Hightower 336-266-3084,

    Above And Beyond Realty

    Bought with:

    NONUSER NONUSER

    nonmls

    Source: Triad MLS,MLS#: 1218124MLS Logo

    Facts & features

    Interior

    Bedrooms & bathrooms
    • Bedrooms: 3
    • Bathrooms: 3
    • Full bathrooms: 2
    • 1/2 bathrooms: 1
    • Main level bathrooms: 1
    Primary bedroom
    • Level: Second
    • Dimensions: 14 x 12
    Bedroom 2
    • Level: Second
    • Dimensions: 16.75 x 14.42
    Bedroom 3
    • Level: Second
    • Dimensions: 11.33 x 8.83
    Bonus room
    • Level: Second
    • Dimensions: 10 x 9.42
    Dining room
    • Level: Main
    • Dimensions: 9.75 x 9.33
    Kitchen
    • Level: Main
    • Dimensions: 14.25 x 9.58
    Laundry
    • Level: Main
    • Dimensions: 6.33 x 6.08
    Living room
    • Level: Main
    • Dimensions: 23.33 x 14.5
    Heating
    • Heat Pump, Electric
    Cooling
    • Central Air
    Appliances
    • Included: Dishwasher, Gas Water Heater
    Features
    • Ceiling Fan(s)
    • Flooring: Carpet, Vinyl
    • Has basement: No
    • Number of fireplaces: 1
    • Fireplace features: Gas Log, Living Room
    Interior area
    • Total structure area: 1,723
    • Total interior livable area: 1,723 sqft
    • Finished area above ground: 1,723

    Property

    Parking
    • Total spaces: 1
    • Parking features: Driveway, Garage, Paved, Attached
    • Attached garage spaces: 1
    • Has uncovered spaces: Yes
    Features
    • Levels: Two
    • Stories: 2
    • Patio & porch: Porch
    • Pool features: Community
    • Fencing: Fenced
    Lot
    • Size: 0.14 Acres
    • Dimensions: 0.14 ac
    • Features: City Lot
    Details
    • Additional structures: Storage
    • Parcel number: 163689
    • Zoning: res
    • Special conditions: Owner Sale

    Construction

    Type & style
    • Home type: SingleFamily
    • Architectural style: Traditional
    • Property subtype: Stick/Site Built, Residential, Single Family Residence
    Materials
    • Vinyl Siding
    • Foundation: Slab
    Condition
    • Year built: 2001

    Utilities & green energy

    • Sewer: Public Sewer
    • Water: Public

    Community & HOA

    Community
    • Subdivision: Fieldstone Farms
    HOA
    • Has HOA: Yes
    • HOA fee: $155 quarterly
    Location
    • Region: Mebane

    Financial & listing details

    • Tax assessed value: $328,118
    • Annual tax amount: $2,821
    • Date on market: 4/30/2026
    • Cumulative days on market: 61 days
    • Listing agreement: Exclusive Right To Sell
    • Listing terms: Cash,Conventional,FHA,VA Loan

    Price history

    DateEventPrice
    8/21/2026Sold$325,000-1.2%
    Source: Triad MLS #1218124 Report a problem
    6/30/2026Pending sale$329,000$191/sqft
    Source: Doorify MLS #10160889 Report a problem
    6/22/2026Price change$329,000-2.9%
    Source: Triad MLS #1218124 Report a problem
    5/26/2026Price change$339,000-1.7%$197/sqft
    Source: Doorify MLS #10160889 Report a problem
    4/17/2026Listed for sale$345,000+47.8%$200/sqft
    Source: Doorify MLS #10160889 Report a problem
    12/8/2025Sold$233,500+74.3%$136/sqft
    Source: Public Record Report a problem
    6/29/2012Sold$134,000-0.7%$78/sqft
    Source: Public Record Report a problem
    4/19/2012Price change$135,000-9.9%$78/sqft
    Source: Chapel Hill Partner, LLC d/b/a Keller Williams Realty - Chapel Hill #1831930 Report a problem
    9/22/2011Listed for sale$149,900+2%$87/sqft
    Source: Gates Management & Realty #1803242 Report a problem
    5/10/2007Sold$147,000+4.3%$85/sqft
    Source: Public Record Report a problem
    11/21/2001Sold$141,000$82/sqft
    Source: Public Record Report a problem

    Public tax history

    YearProperty taxesTax assessment
    2024$2,753 +4.6%$328,118
    2023$2,632 +46.9%$328,118 +105.2%
    2022$1,791 -0.9%$159,928
    2021$1,807 -0.4%$159,928
    2020$1,814 -0.5%$159,928
    2019$1,823 $159,928
    2018-- $159,928
    2017-- $159,928 +8.4%
    2016$1,570 $147,490
    2015$1,570 $147,490
    Find assessor info on the county website

    Neighborhood: 27302

    Nearby schools

    GreatSchools rating
    Schools provided by the listing agent
    • Elementary: South Mebane
    • Middle: Woodlawn
    • High: Eastern Alamance

    Source: Triad MLS. This data may not be complete. We recommend contacting the local school district to confirm school assignments for this home.

    Get a cash offer in 3 minutes
    Find out how much your home could sell for in as little as 3 minutes with a no-obligation cash offer.
    Estimated market value
    $323,300
    Get a cash offer in 3 minutes
    Find out how much your home could sell for in as little as 3 minutes with a no-obligation cash offer.
    Estimated market value
    $323,300