Skip main navigation
Off market
  • $550,600

    1119 Burgundy Cir, Pennsburg, PA 18073

    3beds
    3,353sqft
    Detached
    Built in 2005
    2,178 Square Feet Lot
    $550,600 Zestimate®
    $164/sqft
    $2,704 Estimated rent

    Home value

    $550,600

    $523,000 - $578,000

    $2,704/mo

    Zestimate® history
    Loading
    Loading...

    Owner options

    List your home for rent

    $2,704/mo

    Rent Zestimate®

    Find your next renter with Zillow Rental Manager. Plus, with online applications, you can quickly screen prospective tenants – for free.

    Learn more

    $2,704/mo

    Rent Zestimate®

    Refinance and save

    $3,672/mo

    Est. payment

    Refinancing to a lower rate could help reduce your monthly payments and save thousands over the life of the loan.

    See today's rates

    $3,672/mo

    Est. payment

    Explore your selling options

    Work with a Zillow partner agent

    Leverage their expertise and Zillow's premium Showcase listings to get your home seen by more buyers.

    Get started

    List with your own agent

    Get your home in front of millions of buyers by listing it on Zillow.

    Learn how to do it

    Sell it yourself

    Take full control of how buyers see your home on Zillow by listing For Sale by Owner (FSBO).

    List your home

    What's special

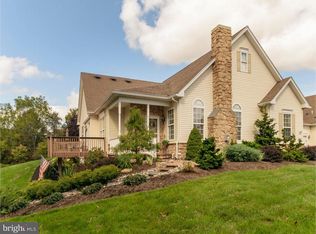
    Absolutely breath-taking 55 PLUS home situated on ~THE~ premier lot in the sought after Vineyards Development. This magnificent home is situated at the rear of the development and looks out over the PRESERVED open space and is adjacent to the walking trails. This ~Merlot~ model was one of the largest models offered and was expanded at the owner~s request. The dramatic open floor plan lends itself to our everyday living comfort as well as your entertaining needs. A paver walkway lined by custom landscaping leads you to the front entrance foyer with ceramic flooring. You will be just overwhelmed by the spectacular great room featuring a floor to ceiling stone gas fireplace and vaulted ceiling. Enjoy the magnificent Chesapeake hickory plank hardwood floors that extend to most of the first floor. The superb kitchen leaves nothing to be desired with stylish 42 inch white cabinets, cabinet lighting, and beautiful granite counter tops. Enjoy the spacious tiered center island workspace/breakfast bar, stainless steel appliances, large pantry, and adjacent dining area. The first floor also features a fantastic master bedroom suite with tray ceiling, large master bath with a super inviting corner jetted tub, extra-large glass shower, upgraded sinks and counter tops, and ceramic tile floors. There is also a large walk in closet. Additionally, the first floor features a second bedroom of ample size with an adjoining full bath. For your work from home job or quiet reading time, there is a den/office with doors that lead to a composite deck which makes for a perfect place for your morning cup of tea or coffee. The second floor offers the third bedroom that is perfect for your guest bedroom. Retire to the full finished basement that has a spectacular ceiling with dimmer switches on all lights to watch a movie or play a game of pool or ping pong. This space is perfect for your home theatre set up. There are two additional rooms that are unfinished and are perfect for storage or work

    This property is off market, which means it's not currently listed for sale or rent on Zillow. This may be different from what's available on other websites or public sources.
    Facts & features

    Interior

    Bedrooms & bathrooms
    • Bedrooms: 3
    • Bathrooms: 2
    • Full bathrooms: 2
    Heating
    • Forced air
    Cooling
    • Central
    Features
    • Ceiling Fan(s), Kitchen Island, Pantry, Recessed Lighting, Walk-In Closet(s), Dining Area, Eat-in Kitchen, Crown Molding, Butlers Pantry, Master Bath(s), Breakfast Area, Upgraded Countertops, Family Room Off Kitchen, Combination Kitchen/Dining, Combination Kitchen/Living
    • Flooring: Carpet, Hardwood
    • Basement: Finished
    • Has fireplace: Yes
    Interior area
    • Total interior livable area: 3,353 sqft
    • Finished area below ground: 1270

    Property

    Parking
    • Parking features: Garage - Attached
    Accessibility
    • Accessibility features: Entry Slope <1'
    Features
    • Exterior features: Vinyl
    • Has view: Yes
    • View description: Water
    • Has water view: Yes
    • Water view: Water
    Lot
    • Size: 2,178 Square Feet
    Details
    • Parcel number: 570004628508
    • Special conditions: Standard
    • Other equipment: Intercom

    Construction

    Type & style
    • Home type: SingleFamily
    • Architectural style: Carriage House
    • Property subtype: Detached
    Condition
    • Year built: 2005

    Community & HOA

    HOA
    • Has HOA: Yes
    • HOA fee: $150 monthly
    Location
    • Region: Pennsburg

    Financial & listing details

    • Price per square foot: $164/sqft
    • Tax assessed value: $158,840
    • Annual tax amount: $5,474

    Price history

    DateEventPrice
    8/17/2019Listing removed$395,000$118/sqft
    Source: RE/MAX Reliance #PAMC612414 Report a problem
    8/16/2019Listed for sale$395,000$118/sqft
    Source: RE/MAX Reliance #PAMC612414 Report a problem
    7/30/2019Sold$395,000$118/sqft
    Source: Public Record Report a problem
    6/27/2019Pending sale$395,000$118/sqft
    Source: RE/MAX Reliance #PAMC612414 Report a problem
    6/7/2019Listed for sale$395,000+41.3%$118/sqft
    Source: RE/MAX Reliance #PAMC612414 Report a problem
    10/5/2005Sold$279,600$83/sqft
    Source: Public Record Report a problem

    Public tax history

    YearProperty taxesTax assessment
    2025$5,474 +4.5%$158,840
    2024$5,237 $158,840
    2023$5,237 +4.7%$158,840
    2022$5,003 +2.6%$158,840
    2021$4,876 +0.6%$158,840
    2020$4,848 +2.3%$158,840
    2019$4,739 +0.7%$158,840
    2018$4,708 +3.8%$158,840
    2017$4,534 +2.1%$158,840
    2016$4,442 +3.8%$158,840
    2015$4,279 +1.4%$158,840
    2014$4,218 $158,840
    2013$4,218 $158,840
    2012$4,218 +1.8%$158,840
    2011$4,145 +0.8%$158,840
    2010$4,114 +4%$158,840
    2009$3,955 +6.1%$158,840
    2008$3,729 +2.8%--
    2007$3,629 +4.1%--
    2006$3,486 --
    Find assessor info on the county website

    Neighborhood: 18073

    Nearby schools

    GreatSchools rating
    Schools provided by the listing agent
    • District: UPPER PERKIOMEN

    Source: The MLS. This data may not be complete. We recommend contacting the local school district to confirm school assignments for this home.

    Get a cash offer in 3 minutes
    Find out how much your home could sell for in as little as 3 minutes with a no-obligation cash offer.
    Estimated market value
    $550,600
    Get a cash offer in 3 minutes
    Find out how much your home could sell for in as little as 3 minutes with a no-obligation cash offer.
    Estimated market value
    $550,600