Skip main navigation
Sold for $285,000
  • $285,000

    1119 Capitol Ave, Elsmere, KY 41018

    3beds
    --sqft
    Single Family Residence, Residential
    Built in 1998
    0.44 Acres Lot
    $287,600 Zestimate®
    $--/sqft
    $1,688 Estimated rent

    Home value

    $287,600

    $253,000 - $325,000

    $1,688/mo

    Zestimate® history
    Loading
    Loading...

    Owner options

    List your home for rent

    $1,688/mo

    Rent Zestimate®

    Find your next renter with Zillow Rental Manager. Plus, with online applications, you can quickly screen prospective tenants – for free.

    Learn more

    $1,688/mo

    Rent Zestimate®

    Refinance and save

    $1,776/mo

    Est. payment

    Refinancing to a lower rate could help reduce your monthly payments and save thousands over the life of the loan.

    See today's rates

    $1,776/mo

    Est. payment

    Explore your selling options

    Work with a Zillow partner agent

    Leverage their expertise and Zillow's premium Showcase listings to get your home seen by more buyers.

    Get started

    List with your own agent

    Get your home in front of millions of buyers by listing it on Zillow.

    Learn how to do it

    Sell it yourself

    Take full control of how buyers see your home on Zillow by listing For Sale by Owner (FSBO).

    List your home

    What's special

    Private lake propertyImmaculate move-in-ready lakefront homeCountertop barMaintenance-free flooringRemodeled kitchenStainless steel appliancesTiled backsplash
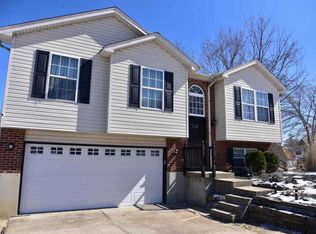
    100 percent Financing Available Through KY Housing Corporation! This immaculate, move-in-ready lakefront home in Elsmere, KY offers a rare opportunity to own a private lake property perfect for fishing, relaxing, and enjoying nature right in your backyard. Situated on a quiet cul-de-sac with low traffic, this home delivers both privacy and convenience. Inside, you'll find an open floor plan with soaring cathedral ceilings, maintenance-free flooring, neutral décor, and ample natural light, creating a bright and inviting living space. The remodeled kitchen features granite countertops, stainless steel appliances, tiled backsplash, and a countertop bar, ideal for both everyday living and entertaining. The owner's suite offers a private, remodeled bath, while the guest bathroom features a custom tiled shower, adding a modern, high-quality touch. Additional upgrades include updated lighting and ceiling fans throughout. Outdoor living is the true highlight, with breathtaking lake views from the deck and back patio, a private sitting area by the water, and a poured hot tub pad ready for installation. Whether you're enjoying peaceful mornings by the lake or hosting guests, this property delivers a true waterfront lifestyle. Conveniently located near restaurants, grocery stores, and major commuting routes, this home combines low-maintenance living, scenic views, and exceptional financing options in one unique and highly desirable package.

    Zillow last checked:

    Listing updated:

    Listed by:

    The Treas Team 859-525-7900,

    Huff Realty - Florence

    Bought with:

    Keith Bischoff, 265032

    Huff Realty - CC

    Source: NKMLS,MLS#: 641311MLS Logo

    Facts & features

    Interior

    Bedrooms & bathrooms
    • Bedrooms: 3
    • Bathrooms: 2
    • Full bathrooms: 2
    Primary bedroom
    • Features: Laminate Flooring, Walk-In Closet(s), Bath Adjoins
    • Level: Lower
    • Area: 304
    • Dimensions: 19 x 16
    Bedroom 2
    • Features: Carpet Flooring, Walk-In Closet(s), Ceiling Fan(s)
    • Level: Upper
    • Area: 209
    • Dimensions: 19 x 11
    Bedroom 3
    • Features: Carpet Flooring, Walk-In Closet(s), Ceiling Fan(s)
    • Level: Upper
    • Area: 156
    • Dimensions: 13 x 12
    Breakfast room
    • Features: Walk-Out Access, Laminate Flooring
    • Level: Upper
    • Area: 117
    • Dimensions: 13 x 9
    Entry
    • Features: Laminate Flooring
    • Level: First
    • Area: 24
    • Dimensions: 6 x 4
    Kitchen
    • Features: Laminate Flooring, Eat-in Kitchen, Wood Cabinets
    • Level: Upper
    • Area: 84
    • Dimensions: 12 x 7
    Living room
    • Features: Laminate Flooring
    • Level: Upper
    • Area: 126
    • Dimensions: 14 x 9
    Heating
    • Forced Air
    Cooling
    • Central Air
    Appliances
    • Included: Stainless Steel Appliance(s), Electric Range, Dishwasher, Refrigerator
    Features
    • Storage, Open Floorplan, Granite Counters, Eat-in Kitchen, Chandelier, Cathedral Ceiling(s), Ceiling Fan(s), High Ceilings, Recessed Lighting
    • Doors: Multi Panel Doors
    • Windows: Vinyl Frames
    • Basement: Full

    Property

    Parking
    • Total spaces: 2
    • Parking features: Driveway, Garage, Garage Faces Front, Off Street, On Street, Oversized
    • Garage spaces: 2
    • Has uncovered spaces: Yes
    Features
    • Levels: Bi-Level
    • Patio & porch: Deck, Patio
    • Has view: Yes
    • View description: Pond
    • Has water view: Yes
    • Water view: Pond
    • Waterfront features: Waterfront
    Lot
    • Size: 0.44 Acres
    Details
    • Parcel number: 0161000005.72

    Construction

    Type & style
    • Home type: SingleFamily
    • Architectural style: Traditional
    • Property subtype: Single Family Residence, Residential
    Materials
    • Vinyl Siding
    • Foundation: Poured Concrete
    • Roof: Shingle
    Condition
    • Existing Structure
    • New construction: No
    • Year built: 1998

    Utilities & green energy

    • Sewer: Public Sewer
    • Water: Public
    • Utilities for property: Cable Available

    Community & HOA

    HOA
    • Has HOA: No
    Location
    • Region: Elsmere

    Financial & listing details

    • Tax assessed value: $163,200
    • Annual tax amount: $2,505
    • Date on market: 5/21/2026
    • Cumulative days on market: 1 day

    Price history

    DateEventPrice
    4/21/2026Sold$285,000+3.6%
    Source: NKMLS #641311 Report a problem
    4/9/2026Pending sale$275,000
    Source: NKMLS #641311 Report a problem
    4/8/2026Listed for sale$275,000+68.5%
    Source: NKMLS #641311 Report a problem
    4/1/2021Sold$163,200-5.4%
    Source: Public Record Report a problem
    3/12/2021Price change$172,500+3%
    Source: Owner Report a problem
    3/9/2021Pending sale$167,500
    Source: Owner Report a problem
    12/4/2020Listed for sale$167,500+38.4%
    Source: Owner Report a problem
    3/3/2004Sold$121,000+23.6%
    Source: Public Record Report a problem
    1/4/1999Sold$97,935+429.4%
    Source: Public Record Report a problem
    7/28/1998Sold$18,500-93%
    Source: Public Record Report a problem
    10/22/1997Sold$265,600
    Source: Public Record Report a problem

    Public tax history

    YearProperty taxesTax assessment
    2024$2,505 +2.4%$163,200
    2023$2,446 -8.9%$163,200
    2022$2,686 +24.4%$163,200 +26%
    2021$2,159 -18.8%$129,500
    2020$2,658 $129,500
    2019$2,658 +3.7%$129,500 +3.6%
    2018$2,562 $125,000
    2017$2,562 +8.8%$125,000
    2015$2,355 $125,000
    2014$2,355 +2.2%$125,000
    2013$2,304 $125,000
    2012-- $125,000
    2011-- $125,000
    2010-- $125,000
    2009-- $125,000
    2008-- $125,000
    2007-- $125,000 +3.3%
    2006-- $121,000
    2005-- $121,000
    2004-- $121,000 +23.6%
    2002-- $97,900
    2001-- $97,900
    2000-- $97,900
    Find assessor info on the county website

    Neighborhood: 41018

    Nearby schools

    GreatSchools rating
    Schools provided by the listing agent
    • Elementary: Arnett Elementary
    • Middle: Tichenor Middle School
    • High: Lloyd High

    Source: NKMLS. This data may not be complete. We recommend contacting the local school district to confirm school assignments for this home.

    Get a cash offer in 3 minutes
    Find out how much your home could sell for in as little as 3 minutes with a no-obligation cash offer.
    Estimated market value
    $287,600
    Get a cash offer in 3 minutes
    Find out how much your home could sell for in as little as 3 minutes with a no-obligation cash offer.
    Estimated market value
    $287,600