Welcome to 1119 Carter Street in beautiful Marseilles! This inviting three-bedroom, three-bath custom-built ranch offers comfortable living in a peaceful, private setting surrounded by magnificent mature oak trees. The warm and welcoming ranch floor plan features a spacious living room with a soaring ceiling and cozy fireplace, while the eat-in kitchen provides abundant cabinetry, generous workspace and plenty of room for casual dining and gathering. Three spacious bedrooms including the beautiful master suite with its own private bath. A partially finished walk-out basement with freestanding wood-burning stove adds valuable living space with plenty of possibilities for recreation, entertaining, hobbies or a home office. Outside, enjoy the large yard and deck beneath a canopy of beautiful oaks. A remarkable second, heated garage provides abundant room for multiple vehicles, a workshop and additional storage-an exceptional feature for car enthusiasts, craftspeople or anyone needing extra space. Offering privacy, character and versatility in an established neighborhood, this well-loved home is ready to welcome its next owner. Sellers would appreciate a closing date late October, 2026. Home warranty offered. All dimensions are approximate.
Contingent
$495,000
1119 Carter St, Marseilles, IL 61341
3beds
1,728sqft
Single Family Residence
Built in 2000
2.16 Acres Lot
$-- Zestimate®
$286/sqft
$-- HOA
What's special
Cozy fireplace
- 33 days
- 161
- 4
Zillow last checked:
Listing updated:
Listed by:
Erin Stuedemann 815-343-7091,
Coldwell Banker Real Estate Group
Source: MRED as distributed by MLS GRID,MLS#: 12740512
Facts & features
Interior
Bedrooms & bathrooms
- Bedrooms: 3
- Bathrooms: 3
- Full bathrooms: 3
Rooms
- Room types: No additional rooms
Primary bedroom
- Features: Bathroom (Full)
- Level: Main
- Area: 286 Square Feet
- Dimensions: 13X22
Bedroom 2
- Level: Main
- Area: 224 Square Feet
- Dimensions: 14X16
Bedroom 3
- Level: Main
- Area: 192 Square Feet
- Dimensions: 12X16
Family room
- Level: Basement
- Area: 630 Square Feet
- Dimensions: 15X42
Kitchen
- Features: Kitchen (Eating Area-Breakfast Bar, Eating Area-Table Space)
- Level: Main
- Area: 300 Square Feet
- Dimensions: 12X25
Laundry
- Level: Main
- Area: 80 Square Feet
- Dimensions: 8X10
Living room
- Level: Main
- Area: 270 Square Feet
- Dimensions: 15X18
Heating
- Natural Gas
Cooling
- Central Air
Appliances
- Included: Range, Microwave, Dishwasher, Refrigerator
- Laundry: Main Level
Features
- Vaulted Ceiling(s), 1st Floor Bedroom, 1st Floor Full Bath
- Basement: Finished,Exterior Entry,Full
- Number of fireplaces: 2
- Fireplace features: Family Room, Living Room
Interior area
- Total structure area: 0
- Total interior livable area: 1,728 sqft
Property
Parking
- Total spaces: 18
- Parking features: Asphalt, Garage Door Opener, Heated Garage, Yes, Garage Owned, Attached, Detached, Garage
- Attached garage spaces: 8
- Has uncovered spaces: Yes
Accessibility
- Accessibility features: No Disability Access
Features
- Stories: 1
Lot
- Size: 2.16 Acres
- Dimensions: 63x383x326x326x419x59x48
Details
- Additional structures: Outbuilding
- Parcel number: 2407316011
- Special conditions: None
Construction
Type & style
- Home type: SingleFamily
- Property subtype: Single Family Residence
Materials
- Vinyl Siding
Condition
- New construction: No
- Year built: 2000
Utilities & green energy
- Sewer: Public Sewer
- Water: Public
Community & HOA
HOA
- Services included: None
Location
- Region: Marseilles
Financial & listing details
- Price per square foot: $286/sqft
- Tax assessed value: $108,711
- Annual tax amount: $9,338
- Date on market: 8/27/2026
- Ownership: Fee Simple
Estimated market value
Not available
Estimated sales range
Not available
Not available
Price history
| Date | Event | Price |
|---|---|---|
| 8/31/2026 | Contingent | $495,000$286/sqft |
Source:  MRED as distributed by MLS GRID #12740512 Report a problem MRED as distributed by MLS GRID #12740512 Report a problem | ||
| 8/27/2026 | Listed for sale | $495,000$286/sqft |
Source: MRED as distributed by MLS GRID #12740512 Report a problem | ||
Public tax history
| Year | Property taxes | Tax assessment |
|---|---|---|
| 2025 | $7,561 | $108,711 +20.2% |
| 2024 | $7,561 +0.7% | $90,479 -10.2% |
| 2023 | $7,510 +40.4% | $100,745 +61.6% |
| 2022 | $5,348 | $62,325 |
Find assessor info on the county website
Monthly payment
Est. payment
Payment breakdown
Explore the cost of this home by adjusting the details. Changes won't be saved.Climate risks
Neighborhood: 61341
Nearby schools
Schools provided by the listing agent
- Elementary: Milton Pope Elementary School
- Middle: Milton Pope Elementary School
- High: Ottawa Township High School
- District: 210
Source: MRED as distributed by MLS GRID. This data may not be complete. We recommend contacting the local school district to confirm school assignments for this home.
Similar homes
- $465,0003 bd2 ba2.3k sqft2606 E 28th Rd, Marseilles, IL 61341Active
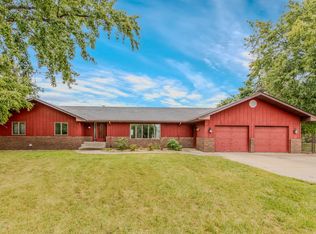 MLS ID #12761581, Dana Hathorn, Crosstown Realtors Inc.. MRED as distributed by MLS GRID
 - $372,5003 bd2 ba1.6k sqft2826 E 2651st Rd, Marseilles, IL 61341Active
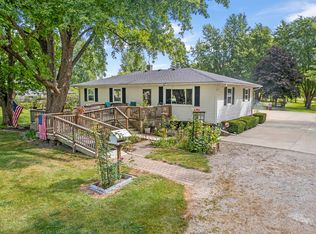 MLS ID #12759999, Joe Frieders, Swanson Real Estate. MRED as distributed by MLS GRID
 - $590,0003 bd4 ba2.1k sqft2351 E 28th Rd, Marseilles, IL 61341Active
 MLS ID #12749040, Calvin Wilson, eXp Realty. MRED as distributed by MLS GRID
 - $489,0004 bd3 ba2.3k sqft812 Kimberly Ln, Ottawa, IL 61350Active
 MLS ID #12757084, Gentry Nordstrom, The Chrysalis Group. MRED as distributed by MLS GRID
