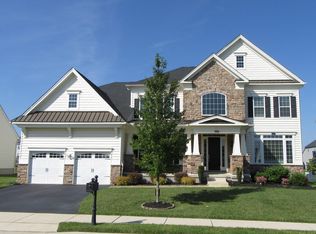
Welcome to this exquisite 6 bedroom, 4 bathroom home located in the popular High Pointe at St. Georges! Stepping inside, you are welcomed by gleaming hardwood floors in the Foyer. The formal dining room, is located to the left upon entry, creating a bright and inviting space. The expansive two story family room is perfect for gatherings, featuring a natural gas fireplace for warmth and ambiance. The well-appointed kitchen boasts, gleaming hardwood flooring, granite countertops, a center island, stainless steel appliances, walk in pantry and ample cabinetry for storage. The morning room is ideal for sunny suite. Don't miss the additional bedrooms/office, laundry room and full bathroom on this level! Upstairs, the primary bedroom awaits with double doors, a spacious walk-in closet and a sitting room. The luxurious full bathroom is complete with a stand-up shower, soaking tub, double sinks, and tile flooring. The three additional bedrooms share a hallway full bathroom with a double sink vanity and tile flooring. In the basement, there is a full bathroom, additional living space and plenty of storage. The generous 0.27-acre lot backing up to open space offers a peaceful setting. As a resident of this community you can enjoy a clubhouse, pool, fitness center, and walking trails, providing endless opportunities for leisure and relaxation. With its convenient location, desirable community amenities, and charming features, this home is a must-see. Schedule your tour today!
Sold for $620,000
Street View
Zillow last checked:
Listing updated:
Bought with:
Melvin Sarpey, RS0024003
Crown Homes Real Estate
Source: Bright MLS,MLS#: DENC2096422
Price history
| Date | Event | Price |
|---|---|---|
| 7/22/2026 | Sold | $620,000-8.8%$159/sqft |
Source:  Bright MLS #DENC2096422 Report a problem Bright MLS #DENC2096422 Report a problem | ||
| 6/15/2026 | Pending sale | $680,000$174/sqft |
Source: Bright MLS #DENC2096422 Report a problem | ||
| 5/28/2026 | Price change | $680,000-4.2%$174/sqft |
Source: Bright MLS #DENC2096422 Report a problem | ||
| 5/11/2026 | Pending sale | $710,000$182/sqft |
Source: Bright MLS #DENC2096422 Report a problem | ||
| 4/1/2026 | Price change | $710,000-2.1%$182/sqft |
Source: Bright MLS #DENC2096422 Report a problem | ||
| 2/27/2026 | Price change | $725,000-0.7%$186/sqft |
Source: Bright MLS #DENC2096422 Report a problem | ||
| 1/29/2026 | Price change | $730,000-2.7%$187/sqft |
Source: Bright MLS #DENC2096422 Report a problem | ||
| 12/18/2025 | Price change | $750,000-3.7%$192/sqft |
Source: Bright MLS #DENC2087654 Report a problem | ||
| 12/2/2025 | Price change | $779,000-2%$200/sqft |
Source: Bright MLS #DENC2087654 Report a problem | ||
| 10/22/2025 | Price change | $795,000-1.7%$204/sqft |
Source: Bright MLS #DENC2087654 Report a problem | ||
| 9/12/2025 | Price change | $809,000-1.2%$207/sqft |
Source: Bright MLS #DENC2087654 Report a problem | ||
| 8/14/2025 | Listed for sale | $819,000+23.7%$210/sqft |
Source: Bright MLS #DENC2087654 Report a problem | ||
| 4/12/2019 | Sold | $662,227+16.5%$170/sqft |
Source: Agent Provided Report a problem | ||
| 8/9/2018 | Sold | $568,264$146/sqft |
Source: Public Record Report a problem | ||
Get a cash offer in 3 minutes
Find out how much your home could sell for in as little as 3 minutes with a no-obligation cash offer.
Estimated market value
$622,600
