Skip main navigation
Closed
  • $350,000

    1119 Cedar St, Alexandria, MN 56308

    4beds
    2,702sqft
    Single Family
    Built in 1941
    0.31 Acres Lot
    $364,500 Zestimate®
    $130/sqft
    $1,802 Estimated rent

    Home value

    $364,500

    $299,000 - $445,000

    $1,802/mo

    Zestimate® history
    Loading
    Loading...

    Owner options

    List your home for rent

    $1,802/mo

    Rent Zestimate®

    Find your next renter with Zillow Rental Manager. Plus, with online applications, you can quickly screen prospective tenants – for free.

    Learn more

    $1,802/mo

    Rent Zestimate®

    Refinance and save

    $1,731/mo

    Est. payment

    Refinancing to a lower rate could help reduce your monthly payments and save thousands over the life of the loan.

    See today's rates

    $1,731/mo

    Est. payment

    Explore your selling options

    Work with a Zillow partner agent

    Leverage their expertise and Zillow's premium Showcase listings to get your home seen by more buyers.

    Get started

    List with your own agent

    Get your home in front of millions of buyers by listing it on Zillow.

    Learn how to do it

    Sell it yourself

    Take full control of how buyers see your home on Zillow by listing For Sale by Owner (FSBO).

    List your home

    What's special

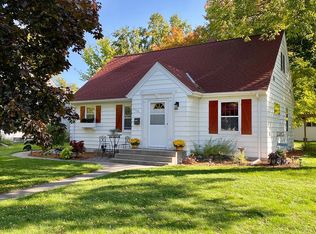
    STUNNER ON CEDAR!!! Welcome to this charming and elegant well cared for, turn-key home on large corner lot on highly sought after West Side! This home features beautiful, refinished hardwood floors, classic built ins, a main floor owners suite with large walk-in closet, bathrooms on every level as well as cozy living room, family room and dining room to enjoy. As you enter this home, you will fall in love with the brand-new gas brick fireplace complete with new sconces, shelving and carpeting. Recent updates also include all new paint throughout the interior, except stairs and upper hall. New carpeting and light fixtures in primary bedroom and upper-level bedrooms, as well as new light fixtures in foyer, dining room, main level bathroom, and hallway. The updated kitchen is complete with new center island, refrigerator, double oven range, microwave and faucet. If that's not enough, there are also new smart thermostat and water heater, and the electrical box was upgraded. The large fenced in backyard features a large patio and gas firepit to enjoy those summer evenings, and a garden shed to store the lawn equipment. Don't miss your chance at this beautiful move in ready, nicely updated, and cared for home!

    Zillow last checked:

    Listing updated:

    Listed by:

    Jodi Rehovsky 320-808-7478,

    Century 21 First Realty, Inc.

    Bought with:

    Shawn Reilly

    LPT Realty, LLC

    Source: NorthstarMLS as distributed by MLS GRID,MLS#: 6691741MLS Logo

    Facts & features

    Interior

    Bedrooms & bathrooms
    • Bedrooms: 4
    • Bathrooms: 3
    • Full bathrooms: 1
    • 3/4 bathrooms: 2
    Bedroom
    • Level: Main
    • Area: 130 Square Feet
    • Dimensions: 10x13
    Bedroom 2
    • Level: Upper
    • Area: 210 Square Feet
    • Dimensions: 14x15
    Bedroom 3
    • Level: Upper
    • Area: 168 Square Feet
    • Dimensions: 12x14
    Bedroom 4
    • Level: Upper
    • Area: 120 Square Feet
    • Dimensions: 10x12
    Bathroom
    • Level: Main
    Bathroom
    • Level: Upper
    Bathroom
    • Level: Lower
    Dining room
    • Level: Main
    • Area: 121 Square Feet
    • Dimensions: 11x11
    Family room
    • Level: Lower
    • Area: 228 Square Feet
    • Dimensions: 19x12
    Kitchen
    • Level: Main
    • Area: 192 Square Feet
    • Dimensions: 16x12
    Laundry
    • Level: Lower
    • Area: 120 Square Feet
    • Dimensions: 10x12
    Living room
    • Level: Main
    • Area: 240 Square Feet
    • Dimensions: 20x12
    Heating
    • Forced Air, Fireplace(s)
    Cooling
    • Central Air
    Appliances
    • Included: Dishwasher, Double Oven, Dryer, Exhaust Fan, Microwave, Range, Refrigerator, Stainless Steel Appliance(s), Washer, Water Softener Owned
    • Laundry: Lower Level
    Features
    • Basement: Egress Window(s),Finished,Full,Concrete
    • Number of fireplaces: 1
    • Fireplace features: Gas, Living Room
    Interior area
    • Total structure area: 2,702
    • Total interior livable area: 2,702 sqft
    • Finished area above ground: 1,809
    • Finished area below ground: 750

    Property

    Parking
    • Total spaces: 2
    • Parking features: Attached, Concrete, Garage Door Opener
    • Attached garage spaces: 2
    • Has uncovered spaces: Yes
    • Details: Garage Dimensions (24x24)
    Accessibility
    • Accessibility features: None
    Features
    • Levels: Two
    • Stories: 2
    • Patio & porch: Patio
    Lot
    • Size: 0.31 Acres
    • Dimensions: 150 x 90 x 150 x 90
    • Features: Corner Lot
    Details
    • Foundation area: 893
    • Parcel number: 631792000
    • Zoning description: Residential-Single Family

    Construction

    Type & style
    • Home type: SingleFamily
    • Property subtype: Single Family
    Materials
    • Frame
    • Roof: Asphalt
    Condition
    • New construction: No
    • Year built: 1941

    Utilities & green energy

    • Electric: Circuit Breakers, 100 Amp Service, Power Company: Alexandria Light & Power
    • Gas: Natural Gas
    • Sewer: City Sewer/Connected
    • Water: City Water/Connected

    Community & neighborhood

    Location
    • Region: Alexandria

    HOA & financial

    HOA
    • Has HOA: No

    Other

    Other facts
    • Road surface type: Paved

    Price history

    DateEventPrice
    5/12/2025Sold$350,000$130/sqft
    Source: NorthstarMLS as distributed by MLS GRID #6691741 Report a problem
    4/14/2025Pending sale$350,000$130/sqft
    Source: NorthstarMLS as distributed by MLS GRID #6691741 Report a problem
    3/29/2025Listed for sale$350,000+6.1%$130/sqft
    Source: NorthstarMLS as distributed by MLS GRID #6691741 Report a problem
    6/22/2022Sold$330,000+11.9%$122/sqft
    Source: NorthstarMLS as distributed by MLS GRID #6194474 Report a problem
    5/23/2022Pending sale$295,000$109/sqft
    Source: NorthstarMLS as distributed by MLS GRID #6194474 Report a problem
    5/18/2022Listed for sale$295,000+22.9%$109/sqft
    Source: NorthstarMLS as distributed by MLS GRID #6194474 Report a problem
    7/9/2018Sold$240,000-3.6%$89/sqft
    Source: NorthstarMLS as distributed by MLS GRID #5524820 Report a problem
    5/21/2018Price change$249,000-2%$92/sqft
    Source: CENTURY 21 First Realty #10-24600 Report a problem
    5/15/2018Price change$254,000-1.9%$94/sqft
    Source: CENTURY 21 First Realty #10-24600 Report a problem
    4/21/2018Listed for sale$259,000+4%$96/sqft
    Source: CENTURY 21 First Realty, Inc - Alex #10-24600 Report a problem
    11/13/2017Listing removed$249,000$92/sqft
    Source: Edina Realty, Inc., a Berkshire Hathaway affiliate #10-23481 Report a problem
    10/16/2017Price change$249,000-3.9%$92/sqft
    Source: Edina Realty, Inc., a Berkshire Hathaway affiliate #10-23481 Report a problem
    9/19/2017Listed for sale$259,000$96/sqft
    Source: Edina Realty, Inc. #10-23481 Report a problem

    Public tax history

    YearProperty taxesTax assessment
    2025$3,056 +1.1%$306,700 +4.1%
    2024$3,022 +8.2%$294,600 +7%
    2023$2,794 +2.4%$275,300 +8.6%
    2022$2,728 +4.4%$253,500 +9.2%
    2021$2,614 +2.2%$232,100 +5.5%
    2020$2,558 +23.1%$220,000 +4.6%
    2019$2,078 +7.8%$210,400 +17.6%
    2018$1,928 +6.3%$178,900 +4.9%
    2017$1,814 $170,600 +5.9%
    2016$1,814 +3.9%$161,020
    2015$1,746 --
    2014-- $150,300
    2013-- --
    2012-- --
    2011$1,447 -1%--
    2010$1,462 --

    Find assessor info on the county website

    Neighborhood: 56308

    Nearby schools

    GreatSchools rating
    Get pre-qualified for a loan
    At Zillow Home Loans, we can pre-qualify you in as little as 5 minutes with no impact to your credit score.

    An equal housing lender. NMLS #10287.