Welcome home to this gorgeous Webster Colonial! Unpack and move right into this well cared-for and beautifully maintained home! Built in 2007, this 3 bedrooms, 2.5 bath home is just under 1900 sf. The spacious kitchen with breakfast bar/island opens into the gas fireplaced family room and has sliding glass doors leading out to the beautiful gazebo area - talk about a space that is perfect for entertaining! The living room/dining room combo is elegant and you'll love the door leading out to the wrap-around front porch! The oversized primary bedroom boasts a sitting area, huge walk-in closet (was a bump-out addition) and spa-like bath. The garage has an additional storage area. Per owner, square footage 1935 after primary bedroom walk-in closet bump-out. Showings Begin on Thursday, October 26th at 10:00 am and Negotiations begin on Tuesday, October 31st at 11:00 am.
Closed
$385,000
1119 Channing Woods Dr, Webster, NY 14580
3beds
1,935sqft
Single Family Residence
Built in 2007
0.29 Acres Lot
$-- Zestimate®
$199/sqft
$2,992 Estimated rent
Home value
Not available
Estimated sales range
Not available
$2,992/mo
Zestimate® history
Owner options
List your home for rent
$2,992/mo
Rent Zestimate®
Find your next renter with Zillow Rental Manager. Plus, with online applications, you can quickly screen prospective tenants – for free.
$2,992/mo
Rent Zestimate®
Refinance and save
$2,842/mo
Est. payment
Refinancing to a lower rate could help reduce your monthly payments and save thousands over the life of the loan.
$2,842/mo
Est. payment
Explore your selling options
Work with a Zillow partner agent
Leverage their expertise and Zillow's premium Showcase listings to get your home seen by more buyers.
Get startedList with your own agent
Get your home in front of millions of buyers by listing it on Zillow.
Learn how to do itSell it yourself
Take full control of how buyers see your home on Zillow by listing For Sale by Owner (FSBO).
List your homeWhat's special
Huge walk-in closetBeautiful gazebo areaSliding glass doorsGorgeous webster colonialSpacious kitchen
Zillow last checked:
Listing updated:
Listed by:
Andrea M. Noto-Siderakis 585-315-7317,
Keller Williams Realty Greater Rochester
Bought with:
Stanislav Lebed, 10401339820
Howard Hanna
Source: NYSAMLSs,MLS#: R1506120 Originating MLS: Rochester
Originating MLS: RochesterFacts & features
Interior
Bedrooms & bathrooms
- Bedrooms: 3
- Bathrooms: 3
- Full bathrooms: 2
- 1/2 bathrooms: 1
- Main level bathrooms: 1
Heating
- Gas, Forced Air
Cooling
- Central Air
Appliances
- Included: Dishwasher, Free-Standing Range, Disposal, Gas Oven, Gas Range, Gas Water Heater, Microwave, Oven, Refrigerator
- Laundry: Upper Level
Features
- Breakfast Bar, Separate/Formal Dining Room, Eat-in Kitchen, Separate/Formal Living Room, Home Office, Kitchen Island, Kitchen/Family Room Combo, Pantry, Sliding Glass Door(s), Bath in Primary Bedroom, Programmable Thermostat
- Flooring: Carpet, Laminate, Tile, Varies
- Doors: Sliding Doors
- Basement: Full,Sump Pump
- Number of fireplaces: 1
Interior area
- Total structure area: 1,935
- Total interior livable area: 1,935 sqft
Property
Parking
- Total spaces: 2
- Parking features: Attached, Electricity, Garage, Storage, Driveway, Garage Door Opener
- Attached garage spaces: 2
Features
- Levels: Two
- Stories: 2
- Patio & porch: Open, Porch
- Exterior features: Blacktop Driveway
Lot
- Size: 0.29 Acres
- Dimensions: 85 x 150
- Features: Rectangular, Rectangular Lot, Residential Lot
Details
- Additional structures: Gazebo
- Parcel number: 2654890940800003067000
- Special conditions: Standard
Construction
Type & style
- Home type: SingleFamily
- Architectural style: Colonial
- Property subtype: Single Family Residence
Materials
- Vinyl Siding
- Foundation: Block
- Roof: Asphalt,Shingle
Condition
- Resale
- Year built: 2007
Utilities & green energy
- Electric: Circuit Breakers
- Sewer: Connected
- Water: Connected, Public
- Utilities for property: Cable Available, High Speed Internet Available, Sewer Connected, Water Connected
Community & HOA
Community
- Subdivision: Oakmonte Sec 04
Location
- Region: Webster
Financial & listing details
- Price per square foot: $199/sqft
- Tax assessed value: $193,100
- Annual tax amount: $9,101
- Date on market: 10/24/2023
- Cumulative days on market: 7 days
- Listing terms: Cash,Conventional,FHA,VA Loan
Price history
| Date | Event | Price |
|---|---|---|
| 12/29/2023 | Sold | $385,000+18.5%$199/sqft |
Source:  NYSAMLSs #R1506120 Report a problem NYSAMLSs #R1506120 Report a problem | ||
| 10/31/2023 | Pending sale | $324,900$168/sqft |
Source: NYSAMLSs #R1506120 Report a problem | ||
| 10/24/2023 | Listed for sale | $324,900$168/sqft |
Source: NYSAMLSs #R1506120 Report a problem | ||
Public tax history
| Year | Property taxes | Tax assessment |
|---|---|---|
| 2018 | $7,903 | $193,100 |
| 2017 | $7,903 | $193,100 |
| 2016 | -- | $193,100 |
| 2015 | -- | $193,100 |
Find assessor info on the county website
Neighborhood: 14580
Nearby homes
- $236,9333 bd2 ba1.8k sqft1119 Channing Woods Dr, Webster, NY 14580Off Market
- $385,0003 bd2 ba1.8k sqft1119 Channing Woods Dr, Webster, NY 14580Sold
- $449,9003 bd2 ba1.8k sqft1123 Channing Woods Dr, Webster, NY 14580Off Market
- $478,1004 bd2 ba1.8k sqft1115 Channing Woods Dr, Webster, NY 14580Off Market
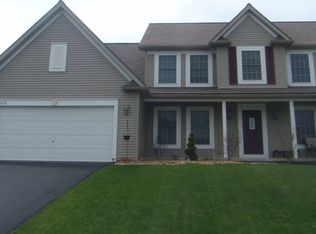
- $480,3004 bd3 ba2.1k sqft1109 Blue Spring Cir, Webster, NY 14580Off Market
- $451,2003 bd2 ba1.8k sqft1112 Blue Spring Cir, Webster, NY 14580Off Market
- $572,0005 bd3 ba2.6k sqft1111 Channing Woods Dr, Webster, NY 14580Off Market
- $439,7003 bd2 ba1.7k sqft897 Pondbrook Point, Webster, NY 14580Off Market
Nearby schools
GreatSchools rating
- 5/10Klem Road South Elementary SchoolGrades: PK-5Distance: 2 mi
- 8/10Spry Middle SchoolGrades: 6-8Distance: 1.1 mi
- 7/10Webster Schroeder High SchoolGrades: PK,9-12Distance: 1 mi
Schools provided by the listing agent
- Elementary: Klem Road South Elementary
- Middle: Spry Middle
- High: Webster-Schroeder High
- District: Webster
Source: NYSAMLSs. This data may not be complete. We recommend contacting the local school district to confirm school assignments for this home.
- New York
- Monroe County
- Webster
- 14580
- 1119 Channing Woods Dr
Nearby cities
Nearby zip codes
Other Webster Topics
