Spacious two story home with a large front covered porch and level fenced in backyard. As you enter you will notice the open and flowing floor plan with tons of natural light. Plenty of counter and cabinet space in the kitchen.
Upstairs you will find both bedrooms, the full bathroom, and a convenient second floor laundry room.
Full, unfinished basement for added storage space. Minutes to I-79.
Foreclosure
Est. $49,900
1119 Charles St, Mc Kees Rocks, PA 15136
2beds
1,401sqft
Single Family Residence
Built in 1930
2,178 Square Feet Lot
$-- Zestimate®
$36/sqft
$-- HOA
What's special
Level fenced in backyardTons of natural lightSpacious two story homeLarge front covered porch
- 86 days
- 209
- 23
Zillow last checked:
Listing updated:
Listed by:
Robert Moncavage 412-819-0777,
PRIORITY REALTY LLC 412-819-0777
Source: WPMLS,MLS#: 1763930 Originating MLS: West Penn Multi-List
Originating MLS: West Penn Multi-ListFacts & features
Interior
Bedrooms & bathrooms
- Bedrooms: 2
- Bathrooms: 1
- Full bathrooms: 1
Features
- Has basement: Yes
Interior area
- Total structure area: 1,401
- Total interior livable area: 1,401 sqft
Video & virtual tour
Property
Parking
- Parking features: On Street
- Has uncovered spaces: Yes
Features
- Levels: Two
- Stories: 2
- Pool features: None
Lot
- Size: 2,178 Square Feet
- Dimensions: 24 x 100 M/L
Details
- Parcel number: 0072G00350000000
- Special conditions: In Foreclosure
Construction
Type & style
- Home type: SingleFamily
- Architectural style: Two Story
- Property subtype: Single Family Residence
Condition
- Resale
- Year built: 1930
Community & HOA
Location
- Region: Mc Kees Rocks
Financial & listing details
- Price per square foot: $36/sqft
- Tax assessed value: $46,900
- Annual tax amount: $2,284
- Date on market: 7/8/2026
Foreclosure details
Estimated market value
Not available
Estimated sales range
Not available
$1,097/mo
Price history
| Date | Event | Price |
|---|---|---|
| 6/11/2026 | Sold | $50,000+566.7%$36/sqft |
Source: Public Record Report a problem | ||
| 11/23/1998 | Sold | $7,500$5/sqft |
Source: Public Record Report a problem | ||
Public tax history
| Year | Property taxes | Tax assessment |
|---|---|---|
| 2025 | $2,189 +8% | $46,900 |
| 2024 | $2,027 +813.5% | $46,900 |
| 2023 | $222 | $46,900 |
| 2022 | $222 | $46,900 |
| 2021 | $222 +2% | $46,900 |
| 2020 | $217 -2% | $46,900 |
| 2019 | $222 -88% | $46,900 |
| 2018 | $1,843 +2.3% | $46,900 |
| 2017 | $1,801 +711.8% | $46,900 |
| 2016 | $222 -87.7% | $46,900 |
| 2015 | $1,801 | $46,900 |
| 2014 | -- | $46,900 |
| 2013 | -- | $46,900 +93.8% |
| 2012 | -- | $24,200 |
| 2011 | -- | $24,200 |
| 2010 | -- | $24,200 |
| 2009 | -- | $24,200 |
| 2008 | -- | $24,200 |
Find assessor info on the county website
Monthly payment
Climate risks
Neighborhood: 15136
Similar homes
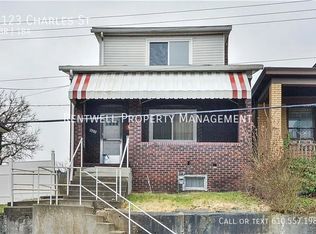
- $44,0002 bd1 ba1k sqft800 6th St, Mc Kees Rocks, PA 15136For Sale
 MLS ID #1760451, Rick Brown. WPMLS
 - $59,9002 bd2 ba1.3k sqft1149 9th St, Mc Kees Rocks, PA 15136For Sale
 MLS ID #1758226, Christian Wilhelm. WPMLS
 - $40,0002 bd1 ba924 sqft1134 Race St, Mc Kees Rocks, PA 15136For Sale
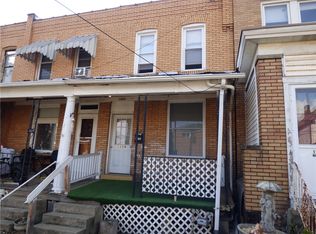 MLS ID #1767609, Donald Bennett. WPMLS
 - $48,0002 bd1 ba1.1k sqft337 Hammond St, Pittsburgh, PA 15204For Sale
 MLS ID #1764097, Suzanna Hare. WPMLS
