Skip main navigation
Sold for $515,000
  • $515,000

    1119 Chaucer Dr, Greensburg, PA 15601

    4beds
    2,727sqft
    Single Family Residence
    Built in 2000
    0.55 Acres Lot
    $558,700 Zestimate®
    $189/sqft
    $2,587 Estimated rent

    Home value

    $558,700

    $531,000 - $587,000

    $2,587/mo

    Zestimate® history
    Loading
    Loading...

    Owner options

    List your home for rent

    $2,587/mo

    Rent Zestimate®

    Find your next renter with Zillow Rental Manager. Plus, with online applications, you can quickly screen prospective tenants – for free.

    Learn more

    $2,587/mo

    Rent Zestimate®

    Refinance and save

    $3,287/mo

    Est. payment

    Refinancing to a lower rate could help reduce your monthly payments and save thousands over the life of the loan.

    See today's rates

    $3,287/mo

    Est. payment

    Explore your selling options

    Work with a Zillow partner agent

    Leverage their expertise and Zillow's premium Showcase listings to get your home seen by more buyers.

    Get started

    List with your own agent

    Get your home in front of millions of buyers by listing it on Zillow.

    Learn how to do it

    Sell it yourself

    Take full control of how buyers see your home on Zillow by listing For Sale by Owner (FSBO).

    List your home

    What's special

    Hobby shopNew double awningsGreater latrobe school districtBrick custom homeProfessional landscapingLaundry roomDining spaces
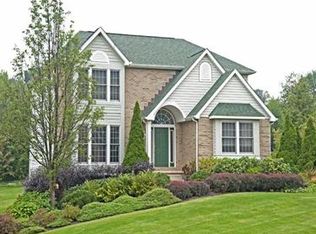
    New digital staging added. Come check out this 35'x15' work shop below the back porch! This is the perfect solution for your storage issues. Would make a super home gym, hobby shop or indoor play space. This all brick custom home has been constructed on a superior lot in a lovely development in Unity Township, Greater Latrobe School District. Mountain View Elementary. Impressive and stately with an expansive, level fenced back yard, professional landscaping, large back porch with new double awnings to provide shade and privacy. Expansive concrete driveway with basketball net. Chef's Kitchen features G.E. Cafe Collection Appliances that were purchased in 2020. The Gorgeous granite countertops are striking against the vanilla wood cabinetry. Finished lower level leads to the work shop space. Formal living and dining spaces in addition to eat in kitchen and family room with a first floor laundry room. HVAC 2 YEARS NEW. THIS HOME HAS IT ALL AND IS COMPLETLEY MOVE IN READY.

    Zillow last checked:

    Listing updated:

    Listed by:

    Marcia Dolan 724-838-3660,

    BERKSHIRE HATHAWAY THE PREFERRED REALTY

    Bought with:

    Kathleen Doehring

    REALTY ONE GROUP GOLD STANDARD

    Source: WPMLS,MLS#: 1632319MLS LogoOriginating MLS: West Penn Multi-List

    Facts & features

    Interior

    Bedrooms & bathrooms
    • Bedrooms: 4
    • Bathrooms: 3
    • Full bathrooms: 2
    • 1/2 bathrooms: 1
    Heating
    • Forced Air, Gas
    Cooling
    • Central Air
    Appliances
    • Included: Some Gas Appliances, Dishwasher, Refrigerator, Stove
    Features
    • Window Treatments
    • Flooring: Ceramic Tile, Hardwood, Carpet
    • Windows: Multi Pane, Screens, Window Treatments
    • Basement: Finished,Walk-Out Access
    • Number of fireplaces: 1
    • Fireplace features: Gas, Family/Living/Great Room
    Interior area
    • Total structure area: 2,727
    • Total interior livable area: 2,727 sqft

    Property

    Parking
    • Total spaces: 2
    • Parking features: Built In, Garage Door Opener
    • Has attached garage: Yes
    Features
    • Levels: Two
    • Stories: 2
    • Pool features: None
    Lot
    • Size: 0.55 Acres
    • Dimensions: 0.5452
    Details
    • Parcel number: 6112130100

    Construction

    Type & style
    • Home type: SingleFamily
    • Architectural style: Colonial,Two Story
    • Property subtype: Single Family Residence
    Materials
    • Brick
    • Roof: Composition
    Condition
    • Resale
    • Year built: 2000

    Utilities & green energy

    • Sewer: Public Sewer
    • Water: Public

    Community & HOA

    Community
    • Subdivision: Glenn Aire
    Location
    • Region: Greensburg

    Financial & listing details

    • Price per square foot: $189/sqft
    • Tax assessed value: $60,090
    • Annual tax amount: $6,832
    • Date on market: 11/11/2023

    Price history

    DateEventPrice
    5/24/2024Sold$515,000-2.6%$189/sqft
    Source: WPMLS #1632319 Report a problem
    4/9/2024Contingent$529,000$194/sqft
    Source: WPMLS #1632319 Report a problem
    3/22/2024Price change$529,000-0.2%$194/sqft
    Source: WPMLS #1632319 Report a problem
    3/10/2024Price change$530,000-1.7%$194/sqft
    Source: WPMLS #1632319 Report a problem
    12/4/2023Price change$539,000-1.6%$198/sqft
    Source: WPMLS #1632319 Report a problem
    11/11/2023Listed for sale$548,000+10%$201/sqft
    Source: WPMLS #1632319 Report a problem
    9/10/2021Sold$498,000$183/sqft
    Source: WPMLS #1508019 Report a problem
    8/7/2021Pending sale$498,000$183/sqft
    Source: Berkshire Hathaway HomeServices #1508019 Report a problem
    7/27/2021Price change$498,000-3.9%$183/sqft
    Source: Berkshire Hathaway HomeServices #1508019 Report a problem
    6/25/2021Listed for sale$518,000+71.8%$190/sqft
    Source: Berkshire Hathaway HomeServices #1508019 Report a problem
    2/28/2007Sold$301,500+7931.4%$111/sqft
    Source: Public Record Report a problem
    5/30/2006Sold$3,754$1/sqft
    Source: Public Record Report a problem

    Public tax history

    YearProperty taxesTax assessment
    2024$7,252 +6.1%$60,090
    2023$6,832 +2.7%$60,090
    2022$6,651 +0.9%$60,090
    2021$6,591 +2.1%$60,090
    2020$6,456 $60,090
    2019$6,456 +1.4%$60,090
    2018$6,366 +337.9%$60,090
    2017$1,454 $60,090
    2016$1,454 -6.4%$60,090
    2015$1,554 $60,090
    2014$1,554 -74.2%$60,090
    2013$6,020 +1.5%$60,090
    2012$5,930 $60,090
    2011$5,930 +1%$60,090
    2010$5,870 +4.8%$60,090
    2009$5,600 +5.6%$60,090
    2008$5,303 $60,090 +5.6%
    2007$5,303 +1.6%$56,910
    2006$5,218 +3.4%$56,910
    2005$5,047 +7.9%$56,910
    2004$4,677 +15.5%$56,910
    2003$4,051 +2.9%$56,910
    2002$3,938 +316.3%$56,910
    2000$946 $56,910
    Find assessor info on the county website

    Neighborhood: 15601

    Nearby schools

    GreatSchools rating
    Schools provided by the listing agent
    • District: Greater Latrobe

    Source: WPMLS. This data may not be complete. We recommend contacting the local school district to confirm school assignments for this home.

    Get pre-qualified for a loan
    At Zillow Home Loans, we can pre-qualify you in as little as 5 minutes with no impact to your credit score.

    An equal housing lender. NMLS #10287.

    Sell for more on Zillow
    Get a Zillow Showcase℠ listing at no additional cost and you could sell for .
    $558,700
    2% more
    +$11,174
    With Zillow Showcase(estimated)
    $569,874