Welcome home to 1119 Country Ln! This move-in ready 2-story home has been lovingly maintained and is ready for new owners! An inviting front porch leads into the well-appointed floor plan featuring gorgeous hardwood floors, fresh paint and an abundance of natural light throughout the home. Host family and friends with ease in the open-concept living and dining rooms. Chef's will love the sunny eat-in kitchen featuring custom cabinetry, granite countertops, tiled backsplash, stainless steel appliances with double ovens and a spacious dinette area. Enjoy scenic backyard views and direct access to the deck from the newly remodeled office. An updated powder room completes the main level. Upstairs, retreat at day's end to the spacious primary suite with a private full bath. Also on this floor, 2 additional bedrooms, a recently renovated hall bath and convenient laundry shoot! The newly-finished basement provides even more comfortable living space with a large family room, bedroom #4 and laundry room with excellent storage. Outside, relax on the deck overlooking the private and fully-fenced yard with mature trees and lush landscaping. Recent improvements include: 2026 refrigerator, washing machine, dryer, office sliding door, office remodel, toilets, bedroom light fixtures and fresh interior paint throughout. 2024 new fence & powder room remodel, 2nd floor hall bath remodel, full basement remodel with bedroom addition, sump pump. 2020 microwave, 2019 water heater, 2018 roof and siding, 2016 windows and extensive tree removal, 2015 furnace. Great location, close to shopping, dining, parks, schools, Metra and more. Just move in and enjoy!
Contingent
$585,000
1119 Country Ln, Deerfield, IL 60015
4beds
1,975sqft
Single Family Residence
Built in 1960
9,075 Square Feet Lot
$-- Zestimate®
$296/sqft
$-- HOA
What's special
Scenic backyard viewsGorgeous hardwood floorsFresh paintSpacious dinette areaUpdated powder roomSunny eat-in kitchenCustom cabinetry
- --
- 398
- views
- 35
- saves
Likely to sell faster than
Zillow last checked:
Listing updated:
Listed by:
Melissa Kingsbury (224)699-5002,
Redfin Corporation
Source: MRED as distributed by MLS GRID,MLS#: 12753430
Facts & features
Interior
Bedrooms & bathrooms
- Bedrooms: 4
- Bathrooms: 3
- Full bathrooms: 2
- 1/2 bathrooms: 1
Rooms
- Room types: Office
Primary bedroom
- Features: Flooring (Hardwood), Bathroom (Full)
- Level: Second
- Area: 176 Square Feet
- Dimensions: 16X11
Bedroom 2
- Features: Flooring (Hardwood)
- Level: Second
- Area: 196 Square Feet
- Dimensions: 14X14
Bedroom 3
- Features: Flooring (Hardwood)
- Level: Second
- Area: 110 Square Feet
- Dimensions: 11X10
Bedroom 4
- Features: Flooring (Wood Laminate)
- Level: Basement
- Area: 77 Square Feet
- Dimensions: 11X7
Dining room
- Features: Flooring (Hardwood)
- Level: Main
- Area: 110 Square Feet
- Dimensions: 11X10
Family room
- Features: Flooring (Wood Laminate)
- Level: Basement
- Area: 315 Square Feet
- Dimensions: 21X15
Kitchen
- Features: Kitchen (Eating Area-Breakfast Bar, Eating Area-Table Space), Flooring (Hardwood)
- Level: Main
- Area: 198 Square Feet
- Dimensions: 18X11
Laundry
- Level: Basement
- Area: 224 Square Feet
- Dimensions: 28X8
Living room
- Features: Flooring (Hardwood)
- Level: Main
- Area: 392 Square Feet
- Dimensions: 28X14
Office
- Features: Flooring (Wood Laminate)
- Level: Main
- Area: 132 Square Feet
- Dimensions: 12X11
Heating
- Natural Gas, Forced Air
Cooling
- Central Air
Appliances
- Included: Double Oven, Microwave, Dishwasher, High End Refrigerator, Washer, Dryer, Disposal, Stainless Steel Appliance(s)
- Laundry: Gas Dryer Hookup, In Unit
Features
- Flooring: Hardwood, Laminate
- Doors: Sliding Doors
- Windows: Triple Pane Windows, Wood Frames
- Basement: Partially Finished,Full
Interior area
- Total structure area: 0
- Total interior livable area: 1,975 sqft
Property
Parking
- Total spaces: 1
- Parking features: Garage Door Opener, Yes, Garage Owned, Attached, Garage
- Attached garage spaces: 1
- Has uncovered spaces: Yes
Accessibility
- Accessibility features: No Disability Access
Features
- Stories: 2
- Patio & porch: Deck
Lot
- Size: 9,075 Square Feet
Details
- Parcel number: 16324100060000
- Special conditions: None
- Other equipment: Ceiling Fan(s), Fan-Attic Exhaust, Sump Pump
Construction
Type & style
- Home type: SingleFamily
- Architectural style: Colonial
- Property subtype: Single Family Residence
Materials
- Vinyl Siding, Brick
Condition
- New construction: No
- Year built: 1960
Utilities & green energy
- Electric: Circuit Breakers
- Sewer: Public Sewer
- Water: Public
Community & HOA
Community
- Features: Park, Sidewalks
- Security: Carbon Monoxide Detector(s)
HOA
- Services included: None
Location
- Region: Deerfield
Financial & listing details
- Price per square foot: $296/sqft
- Tax assessed value: $447,687
- Annual tax amount: $13,569
- Date on market: 9/18/2026
- Ownership: Fee Simple
Estimated market value
Not available
Estimated sales range
Not available
Not available
Price history
| Date | Event | Price |
|---|---|---|
| 1/28/2015 | Sold | $340,000-9.3%$172/sqft |
Source:  MRED as distributed by MLS GRID #08750134 Report a problem MRED as distributed by MLS GRID #08750134 Report a problem | ||
| 11/7/2014 | Price change | $375,000-3.8%$190/sqft |
Source: @properties #08750134 Report a problem | ||
| 10/21/2014 | Price change | $389,900-2.5%$197/sqft |
Source: @properties #08750134 Report a problem | ||
| 9/17/2014 | Price change | $399,900-3.6%$202/sqft |
Source: @properties #08750134 Report a problem | ||
| 8/22/2014 | Price change | $415,000-3.3%$210/sqft |
Source: @properties #08750134 Report a problem | ||
| 8/2/2014 | Listed for sale | $429,000+5.9%$217/sqft |
Source: @properties #08750134 Report a problem | ||
| 9/17/2008 | Sold | $405,000-4.7%$205/sqft |
Source: MRED as distributed by MLS GRID #06955227 Report a problem | ||
| 7/31/2008 | Price change | $424,900-3.4%$215/sqft |
Source: Point2 #06955227 Report a problem | ||
| 7/13/2008 | Listed for sale | $439,900+12.8%$223/sqft |
Source: Point2 #06955227 Report a problem | ||
| 12/10/2003 | Sold | $390,000+47.2%$197/sqft |
Source: Public Record Report a problem | ||
| 8/1/1998 | Sold | $265,000$134/sqft |
Source: Public Record Report a problem | ||
Public tax history
| Year | Property taxes | Tax assessment |
|---|---|---|
| 2024 | $13,026 +2.3% | $156,436 +4.8% |
| 2023 | $12,727 +14.7% | $149,214 +4.2% |
| 2022 | $11,096 +6.1% | $143,200 +16.4% |
| 2021 | $10,461 +4% | $123,068 +3.5% |
| 2020 | $10,062 +2.3% | $118,904 +0.2% |
| 2019 | $9,833 +5.6% | $118,702 +0.5% |
| 2018 | $9,315 | $118,153 +0.3% |
| 2017 | $9,315 -1.5% | $117,776 -2.3% |
| 2016 | $9,454 -12.3% | $120,608 -0.6% |
| 2015 | $10,775 +2.9% | $121,278 -1.5% |
| 2014 | $10,467 +2.4% | $123,142 +0.9% |
| 2012 | $10,217 +2.6% | $122,055 -6.8% |
| 2011 | $9,954 +15.7% | $130,956 +2.8% |
| 2010 | $8,604 +4.9% | $127,401 -20.4% |
| 2009 | $8,200 -15% | $160,048 -2.3% |
| 2008 | $9,646 +12.4% | $163,732 +2.8% |
| 2006 | $8,584 +7.6% | $159,288 |
| 2005 | $7,980 +6.7% | -- |
| 2004 | $7,478 +13.9% | -- |
| 2003 | $6,567 +3.1% | -- |
| 2002 | $6,372 +7.5% | -- |
| 2001 | $5,926 +3.7% | $90,411 +6.4% |
| 2000 | $5,714 | $84,979 |
Find assessor info on the county website
Monthly payment
Est. payment
Payment breakdown
Explore the cost of this home by adjusting the details. Changes won't be saved.Climate risks
Neighborhood: 60015
Nearby schools
Schools provided by the listing agent
- Elementary: South Park Elementary School
- Middle: Charles J Caruso Middle School
- High: Deerfield High School
- District: 109
Source: MRED as distributed by MLS GRID. This data may not be complete. We recommend contacting the local school district to confirm school assignments for this home.
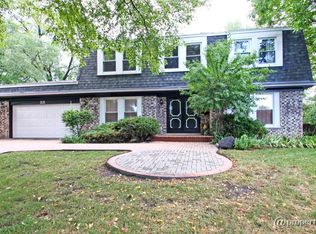
Similar homes
- $599,9994 bd3 ba2.5k sqft750 Dunhill Dr, Buffalo Grove, IL 60089Active
 MLS ID #12769610, Vijay Ghuge, Coldwell Banker Realty. MRED as distributed by MLS GRID
 - $669,0004 bd3 ba2.2k sqft311 N Macarthur Blvd, Mount Prospect, IL 60056New
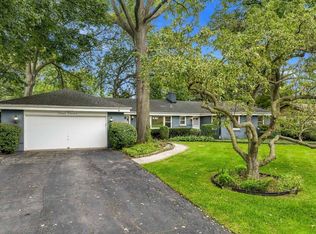 MLS ID #12760682, Tom Zander, Berkshire Hathaway HomeServices Starck Real Estate. MRED as distributed by MLS GRID
 - $445,0003 bd3 ba1.4k sqft1326 Cavell Ave, Highland Park, IL 60035New
 MLS ID #12702457, Pam Devendorf, Coldwell Banker Realty. MRED as distributed by MLS GRID
 - $459,9004 bd3 ba2k sqft651 Woodhollow Ln, Buffalo Grove, IL 60089New
 MLS ID #12773324, Mary DeLaLeurs, Torg Realty Inc. MRED as distributed by MLS GRID
