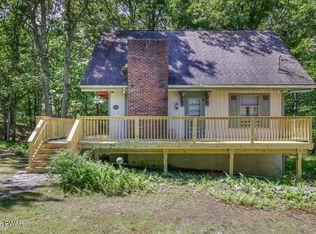
Welcome to your new home! Located in Pine Ridge, on over a half acrea of land and enjoyed by one owner since 1987! Home features 3 bedrooms, large eat in kitchen with new appliances, oversized living room with vaulted ceilings and wood burning fireplace. Whole house 500 gallon generator, roof is 10 years old and encapsulated crawl space with new door and steps. Come make this home yours!
For sale
$229,900
1119 Cranberry Dr, Bushkill, PA 18324
3beds
1,348sqft
Single Family Residence
Built in 1987
0.58 Acres Lot
$217,800 Zestimate®
$171/sqft
$69/mo HOA
What's special
Wood burning fireplaceNew appliancesVaulted ceilings
- 86 days |
- 519 |
- 37 |
Zillow last checked:
Listing updated:
Listed by:
Marion Gaeta 484-679-1131,
The Real Estate Group, LLC 4846791131
Source: Bright MLS,MLS#: PAPI2000896
Facts & features
Interior
Bedrooms & bathrooms
- Bedrooms: 3
- Bathrooms: 2
- Full bathrooms: 1
- 1/2 bathrooms: 1
- Main level bathrooms: 1
- Main level bedrooms: 1
Rooms
- Room types: Living Room, Primary Bedroom, Bedroom 2, Bedroom 3, Kitchen, Other, Bathroom 2, Primary Bathroom
Primary bedroom
- Level: Upper
- Area: 156 Square Feet
- Dimensions: 12 X 13
Bedroom 2
- Level: Upper
- Area: 110 Square Feet
- Dimensions: 11 X 10
Bedroom 3
- Level: Main
- Area: 156 Square Feet
- Dimensions: 12 X 13
Primary bathroom
- Level: Upper
- Area: 40 Square Feet
- Dimensions: 5 X 8
Bathroom 2
- Level: Main
- Area: 25 Square Feet
- Dimensions: 5 X 5
Kitchen
- Features: Eat-in Kitchen
- Level: Main
- Area: 180 Square Feet
- Dimensions: 12 X 15
Living room
- Features: Cathedral/Vaulted Ceiling, Fireplace - Wood Burning
- Level: Main
- Area: 285 Square Feet
- Dimensions: 15 X 19
Other
- Level: Main
- Area: 100 Square Feet
- Dimensions: 10 X 10
Heating
- Baseboard, Electric
Cooling
- None
Appliances
- Included: Dryer, Microwave, Oven/Range - Electric, Refrigerator, Electric Water Heater
- Laundry: Main Level
Features
- Eat-in Kitchen, Other, Dry Wall
- Flooring: Carpet, Laminate, Vinyl
- Has basement: No
- Number of fireplaces: 1
- Fireplace features: Brick, Wood Burning
Interior area
- Total structure area: 1,348
- Total interior livable area: 1,348 sqft
- Finished area above ground: 1,348
Property
Parking
- Total spaces: 4
- Parking features: Driveway
- Uncovered spaces: 4
Accessibility
- Accessibility features: None
Features
- Levels: One and One Half
- Stories: 1.5
- Patio & porch: Porch
- Pool features: Community
- Has view: Yes
- View description: Trees/Woods
Lot
- Size: 0.58 Acres
- Features: Wooded, Rear Yard, SideYard(s), Mountain
Details
- Additional structures: Above Grade, Outbuilding
- Parcel number: 188.040236 038767
- Zoning: RESIDENTIAL
- Special conditions: Standard
Construction
Type & style
- Home type: SingleFamily
- Architectural style: Contemporary
- Property subtype: Single Family Residence
Materials
- Wood Siding
- Foundation: Crawl Space
- Roof: Asphalt
Condition
- New construction: No
- Year built: 1987
Utilities & green energy
- Sewer: On Site Septic
- Water: Public
Community & HOA
Community
- Features: Pool
- Subdivision: Pine Ridge
HOA
- Has HOA: Yes
- Amenities included: Tot Lots/Playground, Pool
- Services included: Road Maintenance
- HOA fee: $830 annually
- HOA name: PINE RIDGE ESTATES
Location
- Region: Bushkill
- Municipality: LEHMAN TOWNSHIP
Financial & listing details
- Price per square foot: $171/sqft
- Tax assessed value: $20,010
- Annual tax amount: $3,335
- Date on market: 5/29/2026
- Listing agreement: Exclusive Right To Sell
- Listing terms: Cash,Conventional,FHA,USDA Loan,VA Loan
- Ownership: Fee Simple
Estimated market value
$217,800
$207,000 - $229,000
$2,251/mo
Price history
| Date | Event | Price |
|---|---|---|
| 7/30/2026 | Pending sale | $229,900$171/sqft |
Source: PMAR #PM-140699 Report a problem | ||
| 4/25/2026 | Listed for sale | $229,900$171/sqft |
Source: PMAR #PM-140699 Report a problem | ||
Public tax history
| Year | Property taxes | Tax assessment |
|---|---|---|
| 2025 | $3,282 +1.6% | $20,010 |
| 2024 | $3,232 +1.5% | $20,010 |
| 2023 | $3,183 +3.2% | $20,010 |
| 2022 | $3,084 +0.9% | $20,010 |
| 2021 | $3,056 | $20,010 |
| 2020 | $3,056 +1.3% | $20,010 |
| 2019 | $3,016 +0.5% | $20,010 |
| 2018 | $3,001 | $20,010 |
| 2017 | -- | $20,010 |
| 2016 | -- | $20,010 |
| 2015 | -- | $20,010 |
| 2014 | -- | $20,010 |
| 2013 | -- | $20,010 |
| 2012 | -- | $20,010 |
| 2011 | -- | $20,010 |
| 2010 | -- | $20,010 |
Find assessor info on the county website
Monthly payment
Est. payment
Payment breakdown
Explore the cost of this home by adjusting the details. Changes won't be saved.Climate risks
Neighborhood: 18324
Nearby schools
GreatSchools rating
- 5/10Bushkill El SchoolGrades: K-5Distance: 2.2 mi
- 4/10Lehman Intermediate SchoolGrades: 6-8Distance: 6 mi
- 4/10East Stroudsburg Senior High School NorthGrades: 9-12Distance: 2.5 mi
Schools provided by the listing agent
- District: East Stroudsburg Area
Source: Bright MLS. This data may not be complete. We recommend contacting the local school district to confirm school assignments for this home.
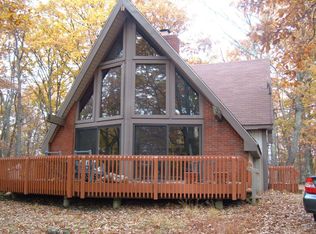
- $290,0004 bd2 ba2k sqft923 Whipporwill Dr, Bushkill, PA 18324Off Market
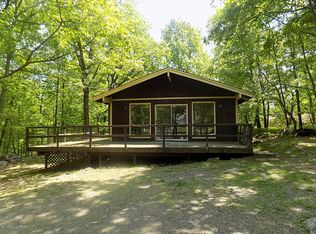
- $173,3003 bd1 ba864 sqft856 Gold Finch Rd, Bushkill, PA 18324Off Market
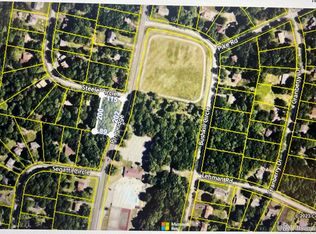
- $8,0000.56 acres200 Steele Cir, Bushkill, PA 18324Sold
- $248,0003 bd2 ba1.3k sqft1115 Cranberry Dr, Bushkill, PA 18324Off Market
- $221,3004 bd2 ba1.2k sqft611 Gold Finch Rd, Bushkill, PA 18324Off Market
- $463,9004 bd2 ba3.8k sqft120 Garris Pl, Bushkill, PA 18324Off Market
- $265,0003 bd2 ba1.4k sqft1111 Cranberry Dr, Bushkill, PA 18324Sold
- $202,9003 bd1 ba1.1k sqft1127 Cranberry Dr, Bushkill, PA 18324Off Market
A local agent can set up tours, give advice and negotiate with sellers.
A local lender can help you make sure your offer is ready when you are.
Similar homes
- $249,9003 bd2 ba1.8k sqft113 Bailey Dr, Bushkill, PA 18324For Sale

 MLS ID #PW262602, Katherine Bennett, NON-MEMBER OFFICE. PWAR as distributed by MLS GRID
 - $249,0003 bd2 ba1.9k sqft1115 Falls Rd, Bushkill, PA 18324For Sale
 MLS ID #PM-143801, Karen Malachowsky, RE/MAX Crossroads. PMAR
 - $239,0003 bd2 ba1.2k sqft219 Woodpecker Ct, Bushkill, PA 18324For Sale
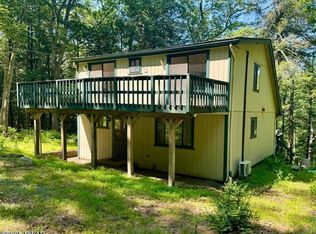 MLS ID #PW251910, John Eaton, Realty Executives Exceptional Milford. PWAR as distributed by MLS GRID
 - $230,0002 bd1 ba1.1k sqft1107 Grouse Ct, Bushkill, PA 18324For Sale
 MLS ID #PW262670, Jessica Sheppard, Berkshire Hathaway HomeServices Pocono Real Estate Milford. PWAR as distributed by MLS GRID
 - $254,0003 bd2 ba1.1k sqft127 Dorchester Dr, Bushkill, PA 18324For SaleMLS ID #PM-140225, Diana Salerno, Iron Valley Real Estate - Mountainside. PMAR
- $249,9003 bd2 ba1.3k sqft114 Oxford St, Bushkill, PA 18324For SaleMLS ID #PM-142256, Donna G DiBernard, Wilkins & Associates Real Estate, Inc.. PMAR
- $217,0003 bd1 ba1k sqft257 Saunders Dr, Bushkill, PA 18324For SaleMLS ID #PM-143462, Steven Smaracko, Saw Creek Real Estate. PMAR
- $209,0004 bd1 ba1.6k sqft117 Swallow Cir, Bushkill, PA 18324For SaleMLS ID #PW260447, Giancarlos Veras, Iron Valley R E Tri-State. PWAR as distributed by MLS GRID
- $264,0004 bd2 ba1.8k sqft2133 Mallard Ct, Bushkill, PA 18324For SaleMLS ID #PM-143905, Latrese Laporte, Smart Way America Realty. PMAR
- $189,9003 bd2 ba1k sqft520 Hummingbird Ct, Bushkill, PA 18324For SaleMLS ID #PW261401, Xander Weidenbaum, Redstone Run Realty, LLC. PWAR as distributed by MLS GRID
- $207,0002 bd1 ba1.1k sqft109 Stuart Pl, Bushkill, PA 18324For SaleMLS ID #PM-143763, Kimberly A Gay, E-Realty Services - Pocono Summit. PMAR
- $199,0003 bd2 ba1.2k sqft6119 Decker Rd, Bushkill, PA 18324For SaleMLS ID #PM-140343, Danielle M Rovito, RE/MAX Crossroads. PMAR
- $249,9002 bd2 ba1.5k sqft2158 Southport Dr, Bushkill, PA 18324For SaleMLS ID #PW262273, Jessica Sheppard, Berkshire Hathaway HomeServices Pocono Real Estate Milford. PWAR as distributed by MLS GRID
- $267,0004 bd2 ba1.6k sqft1093 Porter Dr, Bushkill, PA 18324For SaleMLS ID #PM-143548, Steven Smaracko, Saw Creek Real Estate. PMAR
- $239,0002 bd2 ba1.2k sqft169 Saunders Dr, Bushkill, PA 18324For SaleMLS ID #PM-136040, Agnes Diehl, Global Properties NEPA. PMAR
- $239,9993 bd2 ba1.3k sqft109 Saunders Dr, Bushkill, PA 18324For SaleMLS ID #PM-142519, Latanya Best, exp Realty, LLC - Philadelphia. PMAR
- $310,0004 bd3 ba1.5k sqft1104 Maple Lake Dr, Bushkill, PA 18324For Sale By Owner
- $264,9002 bd2 ba1.6k sqft5709 Decker Rd, Bushkill, PA 18324For SaleMLS ID #PM-141615, April Costanzo, RE/MAX Crossroads. PMAR
- $232,0001 bd1 ba1k sqft1067 Porter Dr, Bushkill, PA 18324For SaleMLS ID #PM-143270, Steven Smaracko, Saw Creek Real Estate. PMAR
- $275,0003 bd2 ba1.6k sqft513 Gandolf Rd, Tamiment, PA 18371For Sale
 MLS ID #PAPI2001236, Frank Gallagher, Hometown Realty Associates, LLC. Bright MLS
