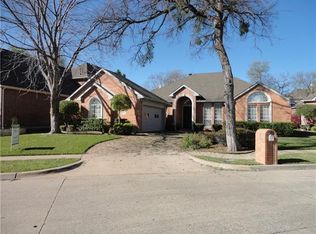
Nearly half an acre at the end of a quiet cul-de-sac gives this Oaks of Stoney Creek home something increasingly hard to find: room to spread out, inside and out. Mature trees frame the stone-accented exterior, while the side-entry three-car garage keeps the front elevation clean and welcoming.
Inside, 3,700 square feet includes hardwood floors, a dedicated office, formal dining room and an open family room centered around a gas-start fireplace and oversized windows. The kitchen is designed for real life with granite countertops, a center island, breakfast bar, walk-in pantry and a casual dining area overlooking the backyard.
The first-floor primary suite features a sitting area, dual vanities, a garden tub, separate shower and walk-in closet. Two additional bedrooms are downstairs, while two bedrooms and a large second living area upstairs provide flexible space for guests, homework, games or movie nights. A recently replaced HVAC system adds peace of mind, and the washer and dryer will remain with the home.
The covered patio opens to a fenced 0.44-acre yard with space to play, entertain or garden. Convenient to Firewheel Town Center and President George Bush Turnpike, this Creekwood address offers the space and setting you are looking for.
Sold
Price Unknown
1119 Creekwood Dr, Garland, TX 75044
5beds
3,700sqft
Single Family Residence
Built in 1996
1,916 Square Feet Lot
$464,700 Zestimate®
$--/sqft
$4,206 Estimated rent
Home value
$464,700
$409,000 - $520,000
$4,206/mo
Zestimate® history
Owner options
List your home for rent
$4,206/mo
Rent Zestimate®
Find your next renter with Zillow Rental Manager. Plus, with online applications, you can quickly screen prospective tenants – for free.
$4,206/mo
Rent Zestimate®
Refinance and save
$50/mo
Est. payment
Refinancing to a lower rate could help reduce your monthly payments and save thousands over the life of the loan.
$50/mo
Est. payment
Explore your selling options
Work with a Zillow partner agent
Leverage their expertise and Zillow's premium Showcase listings to get your home seen by more buyers.
Get startedList with your own agent
Get your home in front of millions of buyers by listing it on Zillow.
Learn how to do itSell it yourself
Take full control of how buyers see your home on Zillow by listing For Sale by Owner (FSBO).
List your homeWhat's special
Zillow last checked:
Listing updated:
Listed by:
Mysti Newberry Stewart 0525273 214-213-3537,
Compass RE Texas, LLC 214-814-8100,
Lily Goldstucker 0762773 310-779-3679,
Compass RE Texas, LLC
Bought with:
Tram Incaviglia, 0677156
EXP REALTY
Source: NTREIS,MLS#: 21337079
Facts & features
Interior
Bedrooms & bathrooms
- Bedrooms: 5
- Bathrooms: 4
- Full bathrooms: 3
- 1/2 bathrooms: 1
Primary bedroom
- Level: First
- Dimensions: 16 x 17
Bedroom
- Level: First
- Dimensions: 11 x 12
Bedroom
- Level: First
- Dimensions: 10 x 10
Bedroom
- Level: Second
- Dimensions: 13 x 14
Bedroom
- Level: Second
- Dimensions: 12 x 11
Breakfast room nook
- Level: First
- Dimensions: 16 x 14
Dining room
- Level: First
- Dimensions: 12 x 12
Kitchen
- Level: First
- Dimensions: 16 x 14
Living room
- Level: First
- Dimensions: 17 x 14
Living room
- Level: First
- Dimensions: 22 x 16
Living room
- Level: Second
- Dimensions: 22 x 19
Heating
- Central, Fireplace(s), Natural Gas
Cooling
- Central Air, Ceiling Fan(s), Electric
Appliances
- Included: Dishwasher, Electric Cooktop, Electric Oven, Disposal, Microwave, Refrigerator
- Laundry: Washer Hookup, Dryer Hookup, Laundry in Utility Room
Features
- Built-in Features, Chandelier, Central Vacuum, Granite Counters, Kitchen Island, Multiple Staircases, Open Floorplan, Pantry, Walk-In Closet(s)
- Flooring: Ceramic Tile, Hardwood
- Windows: Bay Window(s), Window Coverings
- Has basement: No
- Number of fireplaces: 1
- Fireplace features: Family Room, Gas Starter
Interior area
- Total interior livable area: 3,700 sqft
Property
Parking
- Total spaces: 3
- Parking features: Additional Parking, Covered, Door-Multi, Door-Single, Driveway, Epoxy Flooring, Garage, Garage Door Opener, Garage Faces Side
- Attached garage spaces: 3
Features
- Levels: Two
- Stories: 2
- Patio & porch: Rear Porch, Covered, Front Porch
- Pool features: None
- Fencing: Fenced,Wrought Iron
Lot
- Size: 1,916 Square Feet
- Features: Back Yard, Cul-De-Sac, Interior Lot, Lawn, Landscaped, Subdivision, Sprinkler System, Few Trees
Details
- Parcel number: 26422000010170000
Construction
Type & style
- Home type: SingleFamily
- Architectural style: Traditional,Detached
- Property subtype: Single Family Residence
Materials
- Brick, Rock, Stone
- Foundation: Slab
- Roof: Composition
Condition
- Resale
- Year built: 1996
Utilities & green energy
- Sewer: Public Sewer
- Water: Public
- Utilities for property: Sewer Available, Water Available
Community & HOA
Community
- Features: Curbs, Sidewalks
- Security: Security System
- Subdivision: Oaks At Stoney Creek 01
HOA
- Has HOA: Yes
- Services included: Maintenance Grounds
- HOA fee: $50 monthly
- HOA name: The Oaks Of Stoney Creek
- HOA phone: 972-672-1247
Location
- Region: Garland
Financial & listing details
- Tax assessed value: $112,220
- Annual tax amount: $2,687
- Date on market: 7/24/2026
- Cumulative days on market: 101 days
- Listing terms: Cash,Conventional
Price history
| Date | Event | Price |
|---|---|---|
| 8/18/2026 | Sold | -- |
Source: NTREIS #21337079 Report a problem | ||
| 8/10/2026 | Pending sale | $649,000$175/sqft |
Source: NTREIS #21337079 Report a problem | ||
| 8/3/2026 | Contingent | $649,000$175/sqft |
Source: NTREIS #21337079 Report a problem | ||
| 7/24/2026 | Listed for sale | $649,000$175/sqft |
Source: NTREIS #21337079 Report a problem | ||
Public tax history
| Year | Property taxes | Tax assessment |
|---|---|---|
| 2025 | $343 -0.1% | $112,220 -0.4% |
| 2024 | $344 -1.8% | $112,660 |
| 2023 | $350 -3.5% | $112,660 +7% |
| 2022 | $363 +2.8% | $105,280 +13.9% |
| 2021 | $353 -2% | $92,440 |
| 2020 | $360 +3.1% | $92,440 |
| 2019 | $349 +5.9% | $92,440 +14.9% |
| 2018 | $330 -81.4% | $80,450 |
| 2017 | $1,778 -8.8% | $80,450 +4.4% |
| 2016 | $1,950 +29.1% | $77,060 +10.5% |
| 2015 | $1,511 | $69,760 +9.7% |
| 2014 | $1,511 | $63,580 |
| 2013 | -- | -- |
| 2012 | -- | -- |
| 2011 | -- | -- |
| 2010 | -- | -- |
| 2009 | -- | -- |
| 2008 | -- | -- |
| 2007 | -- | -- |
| 2005 | -- | -- |
| 2004 | -- | -- |
| 2003 | -- | -- |
| 2002 | -- | -- |
| 2001 | -- | -- |
Find assessor info on the county website
Neighborhood: Creek Hollow Estates
Nearby homes
- $608,0005 bd4 ba3.7k sqft1119 Creekwood Dr, Garland, TX 75044Off Market
- $548,9004 bd3 ba2.8k sqft1117 Creekwood Dr, Garland, TX 75044Off Market

- $420,1004 bd2 ba2.4k sqft1121 Creekwood Dr, Garland, TX 75044Off Market
- $477,700-- bd2 ba2.4k sqft1121 Creekwood Dr, Garland, TX 75044Off Market
- $100-- bd-- ba-- sqft1120 Creekwood Dr, Garland, TX 75044Off Market
- $361,1004 bd3 ba2.8k sqft1117 Creekwood Dr, Garland, TX 75044Off Market
- $625,0004 bd3 ba3k sqft1115 Creekwood Dr, Garland, TX 75044Off Market
- $512,200-- bd3 ba2.7k sqft1125 Creekwood Dr, Garland, TX 75044Off Market
Nearby schools
GreatSchools rating
- 9/10Stinson Elementary SchoolGrades: K-5Distance: 0.4 mi
- 8/10Otto Middle SchoolGrades: 6-8Distance: 1.5 mi
- 7/10C A McMillen High SchoolGrades: 9-10Distance: 3.6 mi
Schools provided by the listing agent
- District: Garland ISD
Source: NTREIS. This data may not be complete. We recommend contacting the local school district to confirm school assignments for this home.
Get a cash offer in 3 minutes
Find out how much your home could sell for in as little as 3 minutes with a no-obligation cash offer.
Estimated market value
$464,700
Get a cash offer in 3 minutes
Find out how much your home could sell for in as little as 3 minutes with a no-obligation cash offer.
Estimated market value
$464,700
- Texas
- Collin County
- Richardson
- 75044
- Creek Hollow Estates
- 1119 Creekwood Dr
