Skip main navigation
Pending
$575,000
4beds
2,720sqft

1119 Cubasue Ct, Shakopee, MN 55379

4beds
2,720sqft
Single family
Built in 2023
9,147 sqft
3 Attached garage spaces
$211 price/sqft

What's special

Large islandSpacious primary suiteCozy gas fireplaceAmple storage spacePrivate backyard and patioBright family roomUpgraded appliances

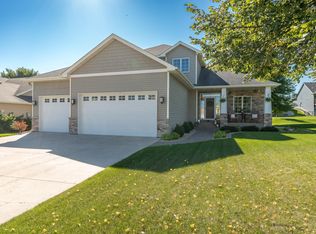
Beautifully maintained custom-built rambler by Yorway Custom Homes, ideally situated on a Shakopee cul-de-sac right down the road from Shakopee High School. The open-concept main level features a gorgeous kitchen with granite countertops, a large island, and upgraded appliances, flowing into inviting dining and living spaces with a cozy gas fireplace. The spacious primary suite offers a private bath and walk-in closet, while the lower level adds a bright family room, two bedrooms, another bathroom, and ample storage space. Enjoy the private backyard and patio on a 0.21-acre lot, plus a 3-car insulated garage. With Hy-Vee just minutes away and easy I-169 access, this location puts everyday convenience at your doorstep.

21 days
|
839
|
26
|

Likely to sell faster than

Source: NorthstarMLS as distributed by MLS GRID,MLS#: 7126186MLS Logo

Travel times

Living Room

Kitchen

Living Room

Primary Bedroom

Bedroom

Bedroom

Bedroom

Outdoor

Zillow last checked:

Listing updated:

Listed by:

The Huerkamp Home Group 952-746-9696,

Keller Williams Preferred Rlty,

Colin Manson 651-236-0688

Source: NorthstarMLS as distributed by MLS GRID,MLS#: 7126186MLS Logo

Facts & features

Interior

Bedrooms & bathrooms
  • Bedrooms: 4
  • Bathrooms: 3
  • Full bathrooms: 2
  • 3/4 bathrooms: 1
Bedroom
  • Level: Main
  • Area: 168 Square Feet
  • Dimensions: 12x14
Bedroom 2
  • Level: Main
  • Area: 120 Square Feet
  • Dimensions: 12x10
Bedroom 3
  • Level: Lower
  • Area: 161 Square Feet
  • Dimensions: 11.5x14
Bedroom 4
  • Level: Lower
  • Area: 204 Square Feet
  • Dimensions: 12x17
Dining room
  • Level: Main
  • Area: 125 Square Feet
  • Dimensions: 12.5x10
Family room
  • Level: Lower
  • Area: 468 Square Feet
  • Dimensions: 26x18
Kitchen
  • Level: Main
  • Area: 162.5 Square Feet
  • Dimensions: 12.5x13
Laundry
  • Level: Main
  • Area: 35 Square Feet
  • Dimensions: 5x7
Living room
  • Level: Main
  • Area: 234 Square Feet
  • Dimensions: 13x18
Walk in closet
  • Level: Main
  • Area: 48 Square Feet
  • Dimensions: 8x6
Heating
  • Forced Air, Fireplace(s)
Cooling
  • Central Air
Appliances
  • Included: Dishwasher, Disposal, Dryer, Freezer, Humidifier, Gas Water Heater, Microwave, Range, Refrigerator, Washer, Water Softener Owned
  • Laundry: Laundry Room, Main Level, Sink
Features
  • Basement: Daylight,Finished,Full
  • Number of fireplaces: 1
  • Fireplace features: Gas, Living Room, Ventless
Interior area
  • Total structure area: 2,720
  • Total interior livable area: 2,720 sqft
  • Finished area above ground: 1,440
  • Finished area below ground: 1,280

Property

Parking
  • Total spaces: 3
  • Parking features: Attached, Asphalt, Garage Door Opener, Insulated Garage
  • Attached garage spaces: 3
  • Has uncovered spaces: Yes
  • Details: Garage Dimensions (24x32)
Accessibility
  • Accessibility features: None
Features
  • Levels: One
  • Stories: 1
  • Patio & porch: Deck, Patio
  • Fencing: None
Lot
  • Size: 9,147 Square Feet
  • Dimensions: 67 x 135
  • Features: Tree Coverage - Light
Details
  • Foundation area: 1440
  • Parcel number: 274720130
  • Zoning description: Residential-Single Family

Construction

Type & style
  • Home type: SingleFamily
  • Property subtype: Single Family
Materials
  • Concrete
  • Roof: Age 8 Years or Less,Asphalt,Pitched
Condition
  • New construction: No
  • Year built: 2023

Utilities & green energy

  • Electric: 200+ Amp Service
  • Gas: Natural Gas
  • Sewer: City Sewer/Connected
  • Water: City Water/Connected

Community & HOA

Community
  • Subdivision: Countryside 2nd Add
HOA
  • Has HOA: No
Location
  • Region: Shakopee

Financial & listing details

  • Price per square foot: $211/sqft
  • Tax assessed value: $568,300
  • Annual tax amount: $6,425
  • Date on market: 8/13/2026
  • Cumulative days on market: 21 days
  • Road surface type: Paved

Price history

DateEventPrice
8/31/2026Pending sale$575,000$211/sqft
Source: NorthstarMLS as distributed by MLS GRID #7126186 Report a problem
8/13/2026Listed for sale$575,000-2.5%$211/sqft
Source: NorthstarMLS as distributed by MLS GRID #7126186 Report a problem
9/21/2023Sold$590,000+2.6%$217/sqft
Source: NorthstarMLS as distributed by MLS GRID #6324314 Report a problem
7/25/2023Pending sale$575,000$211/sqft
Source: NorthstarMLS as distributed by MLS GRID #6324314 Report a problem
1/17/2023Listed for sale$575,000+326.2%$211/sqft
Source: NorthstarMLS as distributed by MLS GRID #6324314 Report a problem
5/26/2021Sold$134,900-68.4%$50/sqft
Source: Public Record Report a problem
1/1/2020Listing removed$426,900$157/sqft
Source: Realty Group, Inc. #5262675 Report a problem
7/13/2019Listed for sale$426,900$157/sqft
Source: Realty Group, Inc. #5262675 Report a problem

Public tax history

YearProperty taxesTax assessment
2025$6,324 +259.3%$568,300 -2.5%
2024$1,760 -11.5%$583,100 +235.1%
2023$1,988 -4.1%$174,000 +14.8%
2022$2,072 +82.4%$151,600 +11.5%
2021$1,136 +86.8%$136,000 +36.1%
2020$608 $99,900
2019$608 $99,900

Find assessor info on the county website

Monthly payment

Est. payment
$3,434/mo
Principal & interest
$2964
Property taxes
$470
More affordability toolsChevron Right

Estimated market value

$575,800

$547,000 - $605,000

$3,147/mo

Climate risks

Explore flood, wildfire, and other predictive climate risk information for this property on First Street®️.

Neighborhood: 55379

Nearby schools

Jackson Elementary School
Grades K-50.3 miles
7/10
GreatSchools® Rating
Test Score Rating
7/10
Student Progress Rating
7/10
Shakopee West Junior High School
Grades 6-81.5 miles
5/10
GreatSchools® Rating
Test Score Rating
6/10
Student Progress Rating
4/10
Shakopee Senior High School
Grades 9-120.6 miles
7/10
GreatSchools® Rating
Test Score Rating
8/10
College Readiness Rating
7/10