NEWER CONSTRUCTION WITH TIMELESS CHARM! BUILT IN 2006 ON A HUGE LOT 30 X 162. ROOM FOR A POOL OR PICKLEBALL COURT! EXCELLENT CONDITION. THIS HOME FEATURES HIGH CEILINGS, HARDWOOD FLOORS ON THE MAIN LEVEL, A MODERN LAYOUT WITH AN OPEN FLOORPLAN!<BR><BR>
A BRAND-NEW ROOF, NEWER MECHANICALS, HURRICANE SHUTTERS, AND A WHOLE HOME GENERATOR PROVIDE PEACE OF MIND DURING STORMS. THIS LOVELY HOME OFFERS 4 BEDROOMS, LARGE PRIMARY SUITE, 4TH BEDROOM ENSUITE, AND THE 2ND AND 3RD BEDROOMS SHARE A JACK AND JILL BATH. LARGE LAUNDRY ROOM CONVENIENTLY LOCATED ON THE 2ND FLOOR. <BR><BR>
THE KITCHEN INCLUDES UPDATED QUARTZ COUNTERTOPS, A SPACIOUS WALK-IN PANTRY, AND A BREAKFAST NOOK OVERLOOKING THE LARGE FENCED BACKYARD 160 DEEP. RELAX ON YOUR BACK SCREENED-IN PORCH WITH AN OPEN DECK FOR GRILLING STEAKS AND BARBEQUE.<BR><BR>
A DRIVEWAY FOR TWO CARS MAKES PARKING EASY IN THIS THRIVING NEIGHBORHOOD, JUST STEPS FROM OAK STREET RESTAURANTS AND COFFEE SHOPS. SIT ON YOUR FRONT PORCH OR BALCONY AND WATCH THE OAK STREET FESTIVAL PASS BY!<BR><BR>
HERB/VEGETABLE GARDEN-BASIL ,PEPPERS, BLACKBERRIES, CUCUMBERS, FIG AND ORANGE TREES. <BR><BR>
REPLACED BOTH HVAC UNITS (2019 & 2022) | REPLACED ONE WATER HEATER (2024) | ADDED WHOLE HOUSE GENERATOR (2017) | ADDED SCREENED PORCH (2021) | ADDED DOOR TO UPSTAIRS BALCONY | NEW SHED (2022) | REPLACED KITCHEN COUNTERS AND BACKSPLASH | ALL KITCHEN APPLIANCES EXCEPT STOVE/OVEN HAVE BEEN REPLACED (FRIDGE REPLACED 2025) INSULATED AND FLOORED ATTIC. A MUST SEE!
Closed
Price Unknown
1119 Dante St, New Orleans, LA 70118
4beds
2,563sqft
Single Family Residence
Built in 2006
4,878 Square Feet Lot
$667,000 Zestimate®
$--/sqft
$4,816 Estimated rent
Home value
$667,000
$607,000 - $734,000
$4,816/mo
Zestimate® history
Owner options
List your home for rent
$4,816/mo
Rent Zestimate®
Find your next renter with Zillow Rental Manager. Plus, with online applications, you can quickly screen prospective tenants – for free.
$4,816/mo
Rent Zestimate®
Refinance and save
Refinancing to a lower rate could help reduce your monthly payments and save thousands over the life of the loan.
Explore your selling options
Work with a Zillow partner agent
Leverage their expertise and Zillow's premium Showcase listings to get your home seen by more buyers.
Get startedList with your own agent
Get your home in front of millions of buyers by listing it on Zillow.
Learn how to do itSell it yourself
Take full control of how buyers see your home on Zillow by listing For Sale by Owner (FSBO).
List your homeWhat's special
Room for a poolLarge fenced backyardUpdated quartz countertopsScreened-in porchHuge lotFront porchLarge primary suite
Zillow last checked:
Listing updated:
Listed by:
Charlotte Dorion 504-237-8615,
Berkshire Hathaway HomeServices Preferred, REALTOR,
Christopher Dorion 504-451-4274,
Berkshire Hathaway HomeServices Preferred, REALTOR
Bought with:
George Jeansonne
FQR Realtors
Source: GSREIN,MLS#: 2509832
Facts & features
Interior
Bedrooms & bathrooms
- Bedrooms: 4
- Bathrooms: 4
- Full bathrooms: 3
- 1/2 bathrooms: 1
Primary bedroom
- Level: Second
- Dimensions: 15x14.2
Bedroom
- Level: Second
- Dimensions: 12.2x12.1
Bedroom
- Level: Second
- Dimensions: 12x11
Bedroom
- Level: Second
- Dimensions: 12x11
Breakfast room nook
- Level: First
- Dimensions: 13.2x9.5
Den
- Level: First
- Dimensions: 22.2x13.4
Dining room
- Level: First
- Dimensions: 25x17
Kitchen
- Level: First
- Dimensions: 19.3x9.5
Heating
- Central, Multiple Heating Units
Cooling
- Central Air, 2 Units
Appliances
- Included: Dryer, Dishwasher, Oven, Range, Refrigerator, Washer
- Laundry: Washer Hookup, Dryer Hookup
Features
- Ceiling Fan(s), Guest Accommodations, Pantry, Stainless Steel Appliances
- Has fireplace: No
- Fireplace features: None
Interior area
- Total structure area: 3,349
- Total interior livable area: 2,563 sqft
Property
Parking
- Parking features: Driveway, Two Spaces
Features
- Levels: Two
- Stories: 2
- Patio & porch: Covered, Oversized, Balcony, Porch
- Exterior features: Balcony, Fence, Porch
- Pool features: None
Lot
- Size: 4,878 Square Feet
- Dimensions: 30 x 162.6
- Features: City Lot, Rectangular Lot
Details
- Additional structures: Shed(s)
- Parcel number: 1119DANTEST
- Special conditions: None
Construction
Type & style
- Home type: SingleFamily
- Architectural style: Traditional
- Property subtype: Single Family Residence
Materials
- Hardboard
- Foundation: Raised
- Roof: Shingle
Condition
- Excellent
- Year built: 2006
Utilities & green energy
- Electric: Generator
- Sewer: Public Sewer
- Water: Public
Green energy
- Energy efficient items: Insulation
Community & HOA
Community
- Security: Security System
HOA
- Has HOA: No
Location
- Region: New Orleans
Financial & listing details
- Tax assessed value: $565,700
- Annual tax amount: $7,467
- Date on market: 7/22/2025
Price history
| Date | Event | Price |
|---|---|---|
| 9/2/2025 | Sold | -- |
Source:  GSREIN #2509832 Report a problem GSREIN #2509832 Report a problem | ||
| 7/26/2025 | Pending sale | $649,000$253/sqft |
Source: BHHS broker feed #2509832 Report a problem | ||
| 7/25/2025 | Contingent | $649,000$253/sqft |
Source: GSREIN #2509832 Report a problem | ||
| 7/22/2025 | Listed for sale | $649,000$253/sqft |
Source: GSREIN #2509832 Report a problem | ||
| 6/27/2013 | Sold | -- |
Source: GSREIN #945088 Report a problem | ||
| 8/1/2006 | Sold | -- |
Source: Public Record Report a problem | ||
Public tax history
| Year | Property taxes | Tax assessment |
|---|---|---|
| 2026 | $7,467 +8.6% | $56,570 -4% |
| 2025 | $6,875 -1.5% | $58,930 |
| 2024 | $6,977 +1.4% | $58,930 +5.8% |
| 2023 | $6,878 -8.2% | $55,690 +4.6% |
| 2022 | $7,493 -6.5% | $53,250 -4.4% |
| 2021 | $8,017 +6% | $55,690 +7.1% |
| 2020 | $7,560 -3.8% | $52,000 |
| 2019 | $7,856 +15.2% | $52,000 |
| 2018 | $6,820 | $52,000 |
| 2017 | $6,820 -1.9% | $52,000 |
| 2016 | $6,954 +1.8% | $52,000 |
| 2015 | $6,833 | $52,000 |
| 2014 | $6,833 +2.1% | $52,000 +14.4% |
| 2013 | $6,694 | $45,450 -10% |
| 2012 | -- | $50,500 |
| 2011 | -- | $50,500 |
| 2010 | -- | $50,500 |
| 2009 | -- | $50,500 |
| 2007 | -- | $50,500 |
Find assessor info on the county website
Neighborhood: Leonidas
Nearby homes
- $667,8004 bd3 ba2.6k sqft1115 Dante St, New Orleans, LA 70118Off Market
- $2,8503 bd3 ba1.3k sqft1111 Dante St, New Orleans, LA 70118For Rent
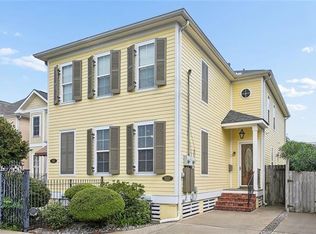
- $---- bd-- ba-- sqft8228 Oak St, New Orleans, LA 70118Off Market
- $921,4004 bd2 ba3.1k sqft8231 Zimpel St, New Orleans, LA 70118Off Market
- $90,9003,600 Square Feet8220 Oak St, New Orleans, LA 70118Off Market
- $--2 bd2 ba1.4k sqft1105 Dante St, New Orleans, LA 70118Sold
- $405,1002 bd2 ba1.3k sqft8225 Zimpel St, New Orleans, LA 70118Off Market
- $760,7003 bd3 ba2.5k sqft8215 Zimpel St, New Orleans, LA 70118Off Market
Nearby schools
GreatSchools rating
- 7/10Benjamin Franklin Elementary Math And ScienceGrades: PK-8Distance: 2 mi
- NAEleanor Mcmain Secondary SchoolGrades: 7-12Distance: 1.3 mi
- 8/10Mary McLeod Bethune Elementary School of Literature & TechnologyGrades: PK-8Distance: 5.6 mi
Schools provided by the listing agent
- Elementary: WILLOW
- Middle: HOLY NAME
- High: SACRED HEART
Source: GSREIN. This data may not be complete. We recommend contacting the local school district to confirm school assignments for this home.
Get a cash offer in 3 minutes
Find out how much your home could sell for in as little as 3 minutes with a no-obligation cash offer.
Estimated market value
$667,000
Get a cash offer in 3 minutes
Find out how much your home could sell for in as little as 3 minutes with a no-obligation cash offer.
Estimated market value
$667,000
- Louisiana
- Orleans Parish
- New Orleans
- 70118
- Leonidas
- 1119 Dante St
Nearby cities
Nearby neighborhoods
Nearby zip codes
Other New Orleans Topics
