Don't miss out on this darling home on Dodd St! This much-loved & well maintained 3-bedroom 1 bath cottage offers comfort, character and convenience just minutes from downtown Clarksville and Austin Peay State University. Recent updates include a metal roof, HVAC system, electric panel (all replaced within the last 5 years), and a newer water heater for added peace of mind. This property features two driveways, a 2-car carport, and ample outdoor living space with two covered decks, a concrete patio, a storage shed and a flower-filled landscaped yard complete with a greenhouse and raised garden beds—perfect for the gardening enthusiast. Inside, you’ll enjoy the warmth of a wood-burning fireplace, easy maintenance flooring, separate laundry room and the efficiency of ceiling fans in every room. Set up your personal showing today!
Closed
$172,000
1119 Dodd St, Clarksville, TN 37040
3beds
1,092sqft
Single Family Residence, Residential
Built in 1940
6,969 Square Feet Lot
$172,600 Zestimate®
$158/sqft
$1,319 Estimated rent
Home value
$172,600
$164,000 - $181,000
$1,319/mo
Zestimate® history
Owner options
List your home for rent
$1,319/mo
Rent Zestimate®
Find your next renter with Zillow Rental Manager. Plus, with online applications, you can quickly screen prospective tenants – for free.
$1,319/mo
Rent Zestimate®
Refinance and save
$1,075/mo
Est. payment
Refinancing to a lower rate could help reduce your monthly payments and save thousands over the life of the loan.
$1,075/mo
Est. payment
Explore your selling options
Work with a Zillow partner agent
Leverage their expertise and Zillow's premium Showcase listings to get your home seen by more buyers.
Get startedList with your own agent
Get your home in front of millions of buyers by listing it on Zillow.
Learn how to do itSell it yourself
Take full control of how buyers see your home on Zillow by listing For Sale by Owner (FSBO).
List your homeWhat's special
Wood-burning fireplaceMetal roofEasy maintenance flooringFlower-filled landscaped yardSeparate laundry roomRaised garden bedsCovered decks
Zillow last checked:
Listing updated:
Listed by:
Christina Meyer 931-338-4650,
Byers & Harvey Inc.
Bought with:
Tracy Baker, 321697
Mark Spain Real Estate
Source: RealTracs MLS as distributed by MLS GRID,MLS#: 2972930
Facts & features
Interior
Bedrooms & bathrooms
- Bedrooms: 3
- Bathrooms: 1
- Full bathrooms: 1
- Main level bedrooms: 3
Bedroom 1
- Area: 110 Square Feet
- Dimensions: 10x11
Bedroom 2
- Area: 90 Square Feet
- Dimensions: 9x10
Bedroom 3
- Area: 81 Square Feet
- Dimensions: 9x9
Dining room
- Area: 110 Square Feet
- Dimensions: 10x11
Kitchen
- Area: 80 Square Feet
- Dimensions: 8x10
Living room
- Area: 130 Square Feet
- Dimensions: 10x13
Other
- Features: Utility Room
- Level: Utility Room
- Area: 54 Square Feet
- Dimensions: 6x9
Heating
- Central
Cooling
- Central Air
Appliances
- Included: Electric Oven, Electric Range, Refrigerator
- Laundry: Electric Dryer Hookup, Washer Hookup
Features
- Ceiling Fan(s), High Speed Internet
- Flooring: Laminate, Vinyl
- Basement: Crawl Space
- Number of fireplaces: 1
- Fireplace features: Living Room, Wood Burning
Interior area
- Total structure area: 1,092
- Total interior livable area: 1,092 sqft
- Finished area above ground: 1,092
Property
Parking
- Total spaces: 4
- Parking features: Detached, Concrete, Driveway
- Carport spaces: 2
- Uncovered spaces: 2
Features
- Levels: One
- Stories: 1
- Patio & porch: Deck, Patio
- Fencing: Privacy
Lot
- Size: 6,969 Square Feet
- Features: Level
- Topography: Level
Details
- Additional structures: Storage
- Parcel number: 063066E F 03900 00012066E
- Special conditions: Standard
- Other equipment: Satellite Dish
Construction
Type & style
- Home type: SingleFamily
- Architectural style: Cottage
- Property subtype: Single Family Residence, Residential
Materials
- Frame
- Roof: Metal
Condition
- New construction: No
- Year built: 1940
Utilities & green energy
- Sewer: Public Sewer
- Water: Public
- Utilities for property: Water Available, Cable Connected
Community & HOA
Community
- Security: Security System
- Subdivision: None
HOA
- Has HOA: No
Location
- Region: Clarksville
Financial & listing details
- Price per square foot: $158/sqft
- Tax assessed value: $139,800
- Annual tax amount: $1,042
- Date on market: 8/12/2025
Price history
| Date | Event | Price |
|---|---|---|
| 10/17/2025 | Sold | $172,000-4.4%$158/sqft |
Source:  RealTracs MLS as distributed by MLS GRID #2972930 Report a problem RealTracs MLS as distributed by MLS GRID #2972930 Report a problem | ||
| 9/20/2025 | Contingent | $180,000$165/sqft |
Source: RealTracs MLS as distributed by MLS GRID #2972930 Report a problem | ||
| 8/12/2025 | Listed for sale | $180,000+1100%$165/sqft |
Source: RealTracs MLS as distributed by MLS GRID #2972930 Report a problem | ||
| 10/18/1999 | Sold | $15,000$14/sqft |
Source: Public Record Report a problem | ||
Public tax history
| Year | Property taxes | Tax assessment |
|---|---|---|
| 2024 | $1,042 +35.4% | $34,950 +91.8% |
| 2023 | $769 | $18,225 |
| 2022 | $769 +47.9% | $18,225 +4.9% |
| 2021 | $520 -25.5% | $17,375 |
| 2020 | $698 -0.1% | $17,375 |
| 2019 | $699 | $17,375 +76.4% |
| 2018 | $699 +175.2% | $9,850 +19% |
| 2017 | $254 -28.9% | $8,275 |
| 2016 | $357 | $8,275 |
| 2015 | $357 +3.8% | $8,275 |
| 2014 | $344 -27.3% | $8,275 -23.4% |
| 2013 | $473 +0.1% | $10,800 +0.1% |
| 2011 | $473 +6.3% | $10,792 |
| 2010 | $445 | $10,792 |
| 2009 | $445 | $10,792 |
| 2008 | -- | $10,792 +18.9% |
| 2007 | $404 +0% | $9,079 |
| 2006 | $404 +8.2% | $9,079 +15.2% |
| 2005 | $373 +15.3% | $7,878 +9.2% |
| 2004 | $324 | $7,213 |
| 2002 | $324 | $7,213 +27.4% |
| 2001 | -- | $5,662 -75% |
| 2000 | -- | $22,646 |
Find assessor info on the county website
Neighborhood: 37040
Nearby homes
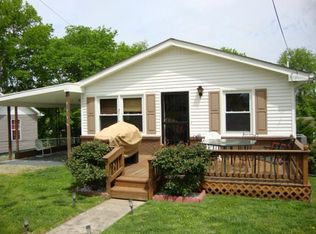
- $168,2002 bd1 ba800 sqft1115 Dodd St, Clarksville, TN 37040Off Market
- $30,200-- bd-- ba-- sqft1121 Dodd St, Clarksville, TN 37040Off Market
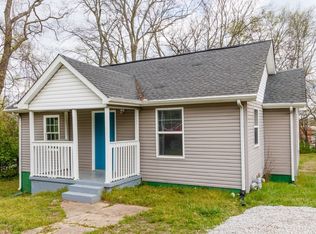
- $175,0002 bd1 ba822 sqft1158 Dodd St, Clarksville, TN 37040Sold
- $20,000-- bd-- ba-- sqft1140 Cedar St, Clarksville, TN 37040Off Market
- $271,3003 bd2 ba1.2k sqft322 Glenn St, Clarksville, TN 37040Off Market
- $132,5003 bd1 ba1k sqft1144 Cedar St, Clarksville, TN 37040Sold
- $131,7003 bd1 ba1k sqft340 Glenn St, Clarksville, TN 37040Off Market
- $284,5004 bd2 ba1.4k sqft318 Glenn St, Clarksville, TN 37040Off Market
Nearby schools
GreatSchools rating
- 7/10Moore Magnet Elementary SchoolGrades: PK-5Distance: 0.8 mi
- 7/10Rossview Middle SchoolGrades: 6-8Distance: 5 mi
- 8/10Rossview High SchoolGrades: 9-12Distance: 5.1 mi
Schools provided by the listing agent
- Elementary: Moore Elementary
- Middle: Rossview Middle
- High: Rossview High
Source: RealTracs MLS as distributed by MLS GRID. This data may not be complete. We recommend contacting the local school district to confirm school assignments for this home.
Get a cash offer in 3 minutes
Find out how much your home could sell for in as little as 3 minutes with a no-obligation cash offer.
Estimated market value
$172,600
Get a cash offer in 3 minutes
Find out how much your home could sell for in as little as 3 minutes with a no-obligation cash offer.
Estimated market value
$172,600
- Tennessee
- Montgomery County
- Clarksville
- 37040
- 1119 Dodd St
Nearby cities
Nearby neighborhoods
Nearby zip codes
Other Clarksville Topics
