Welcome to your new home! This Beautiful 2018 home in Basswood Crossing has an open floor plan providing plenty of space to entertain. The beautiful natural stone fireplace was a custom addition to the new build. The kitchen and dining room are open to the living room allowing you to enjoy the coziness of the fire throughout the open plan. This home has 4 generously sized bedrooms and a spa like primary ensuite. Home has ceiling fans throughout including the back porch! Enjoy your morning coffee on the back porch watching the sun rise while admiring your large backyard with a custom landscaped river rock perimeter. This home is a smart home that provides convenience galore to the new homeowner. The community pool and playground are a short walk around the corner. This home has easy accessibility to I35 and 820 while still being within walking distance to schools (PreK-12th). Prime location will also give you an abundance of choices for shopping and restaurants.
Sold
Price Unknown
1119 Donnington Trl, Saginaw, TX 76131
4beds
1,832sqft
Single Family Residence
Built in 2018
7,579 Square Feet Lot
$349,100 Zestimate®
$--/sqft
$2,318 Estimated rent
Home value
$349,100
$325,000 - $374,000
$2,318/mo
Zestimate® history
Owner options
List your home for rent
$2,318/mo
Rent Zestimate®
Find your next renter with Zillow Rental Manager. Plus, with online applications, you can quickly screen prospective tenants – for free.
$2,318/mo
Rent Zestimate®
Refinance and save
$291/mo
Est. payment
Refinancing to a lower rate could help reduce your monthly payments and save thousands over the life of the loan.
$291/mo
Est. payment
Explore your selling options
Work with a Zillow partner agent
Leverage their expertise and Zillow's premium Showcase listings to get your home seen by more buyers.
Get startedList with your own agent
Get your home in front of millions of buyers by listing it on Zillow.
Learn how to do itSell it yourself
Take full control of how buyers see your home on Zillow by listing For Sale by Owner (FSBO).
List your homeWhat's special
Natural stone fireplaceOpen floor planCoziness of the fireSpa like primary ensuite
Zillow last checked:
Listing updated:
Listed by:
Kim Donaldson 817-944-0054,
Keller Williams Realty 817-329-8850
Bought with:
Gopal Gartaula
Keller Williams Realty
Source: NTREIS,MLS#: 20753744
Facts & features
Interior
Bedrooms & bathrooms
- Bedrooms: 4
- Bathrooms: 2
- Full bathrooms: 2
Heating
- Central, Fireplace(s)
Cooling
- Central Air, Ceiling Fan(s)
Appliances
- Included: Dishwasher, Disposal, Gas Oven, Gas Range, Gas Water Heater, Microwave
Features
- Granite Counters, High Speed Internet, Kitchen Island, Open Floorplan, Pantry, Smart Home, Cable TV, Vaulted Ceiling(s), Walk-In Closet(s), Wired for Sound
- Flooring: Carpet, Ceramic Tile, Wood
- Windows: Bay Window(s)
- Has basement: No
- Number of fireplaces: 1
- Fireplace features: Gas Log, Stone, Insert
Interior area
- Total interior livable area: 1,832 sqft
Property
Parking
- Total spaces: 4
- Parking features: Door-Multi, Driveway, Garage Faces Front, Garage, Garage Door Opener
- Attached garage spaces: 2
- Carport spaces: 2
- Covered spaces: 4
- Has uncovered spaces: Yes
Features
- Levels: One
- Stories: 1
- Patio & porch: Rear Porch, Covered
- Exterior features: Rain Gutters
- Pool features: None
- Fencing: Privacy,Wood
Lot
- Size: 7,579 Square Feet
- Features: Sprinkler System
Details
- Parcel number: 42263504
- Other equipment: Irrigation Equipment
Construction
Type & style
- Home type: SingleFamily
- Architectural style: Detached
- Property subtype: Single Family Residence
Materials
- Brick
- Foundation: Slab
- Roof: Composition
Condition
- Year built: 2018
Utilities & green energy
- Sewer: Public Sewer
- Water: Public
- Utilities for property: Electricity Connected, Natural Gas Available, Sewer Available, Separate Meters, Water Available, Cable Available
Community & HOA
Community
- Features: Community Mailbox, Curbs
- Subdivision: Basswood Crossing
HOA
- Has HOA: Yes
- Services included: All Facilities
- HOA fee: $291 semi-annually
- HOA name: Goodwin
- HOA phone: 214-445-2765
Location
- Region: Saginaw
Financial & listing details
- Tax assessed value: $363,731
- Annual tax amount: $7,584
- Date on market: 10/18/2024
- Cumulative days on market: 78 days
- Listing terms: Cash,Conventional,FHA,VA Loan
- Exclusions: Washer, Dryer, Refrigerator and any personal contents.
- Electric utility on property: Yes
Price history
| Date | Event | Price |
|---|---|---|
| 1/29/2025 | Sold | -- |
Source: NTREIS #20753744 Report a problem | ||
| 1/12/2025 | Pending sale | $370,000$202/sqft |
Source: NTREIS #20753744 Report a problem | ||
| 12/30/2024 | Contingent | $370,000$202/sqft |
Source: NTREIS #20753744 Report a problem | ||
| 10/18/2024 | Listed for sale | $370,000-6.3%$202/sqft |
Source: NTREIS #20753744 Report a problem | ||
| 7/23/2024 | Listing removed | $395,000-2.5%$216/sqft |
Source: NTREIS #20556922 Report a problem | ||
| 3/11/2024 | Listed for sale | $405,000$221/sqft |
Source: NTREIS #20556922 Report a problem | ||
Public tax history
| Year | Property taxes | Tax assessment |
|---|---|---|
| 2025 | $8,143 +102.9% | $363,731 |
| 2024 | $4,013 -21.3% | $363,731 -6.6% |
| 2023 | $5,098 -9.4% | $389,231 +19.2% |
| 2022 | $5,624 +0.3% | $326,552 +17.1% |
| 2021 | $5,609 +4% | $278,924 +6.5% |
| 2020 | $5,395 -19.8% | $261,866 -0.2% |
| 2019 | $6,731 | $262,372 |
Find assessor info on the county website
Neighborhood: Basswood Crossing
Nearby homes
- $588,9005 bd4 ba3.3k sqft1123 Donnington Trl, Saginaw, TX 76131Off Market
- $380,800-- bd-- ba2k sqft1115 Donnington Trl, Saginaw, TX 76131Off Market
- $--4 bd4 ba3.2k sqft736 Aydon Ln, Saginaw, TX 76131Sold
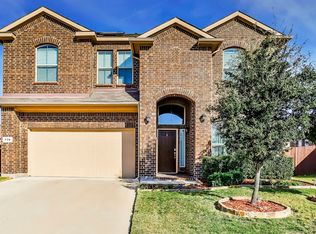
- $--4 bd3 ba2.9k sqft1127 Donnington Trl, Saginaw, TX 76131Sold
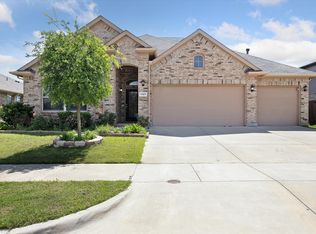
- $---- bd-- ba-- sqft1127 Donnington Trl, Fort Worth, TX 76131Off Market
- $376,000-- bd-- ba2k sqft1120 Donnington Trl, Saginaw, TX 76131Off Market
- $390,500-- bd-- ba2.4k sqft1124 Donnington Trl, Saginaw, TX 76131Off Market
- $348,000-- bd-- ba1.8k sqft740 Aydon Ln, Saginaw, TX 76131Off Market
Nearby schools
GreatSchools rating
- 3/10High Country Elementary SchoolGrades: PK-5Distance: 0.6 mi
- 4/10Prarie Vista Middle SchoolGrades: 6-8Distance: 1.1 mi
- 5/10Saginaw High SchoolGrades: 9-12Distance: 0.7 mi
Schools provided by the listing agent
- Elementary: Highctry
- Middle: Highland
- High: Saginaw
- District: Eagle MT-Saginaw ISD
Source: NTREIS. This data may not be complete. We recommend contacting the local school district to confirm school assignments for this home.
Get a cash offer in 3 minutes
Find out how much your home could sell for in as little as 3 minutes with a no-obligation cash offer.
Estimated market value
$349,100
Get a cash offer in 3 minutes
Find out how much your home could sell for in as little as 3 minutes with a no-obligation cash offer.
Estimated market value
$349,100
- Texas
- Tarrant County
- Saginaw
- 76131
- Basswood Crossing
- 1119 Donnington Trl
