Skip main navigation
Off market
  • Zestimate®
    $705,900

    1119 Dunvegan Ln, Raymore, MO 64083

    5beds
    5baths
    3,025sqft
    SingleFamily
    Built in 2021
    0.38 Acres Lot
    $705,900 Zestimate®
    $233/sqft
    $3,477 Estimated rent

    Home value

    $705,900

    $656,000 - $755,000

    $3,477/mo

    Zestimate® history
    Loading
    Loading...

    Owner options

    List your home for rent

    $3,477/mo

    Rent Zestimate®

    Find your next renter with Zillow Rental Manager. Plus, with online applications, you can quickly screen prospective tenants – for free.

    Learn more

    $3,477/mo

    Rent Zestimate®

    Refinance and save

    $4,639/mo

    Est. payment

    Refinancing to a lower rate could help reduce your monthly payments and save thousands over the life of the loan.

    See today's rates

    $4,639/mo

    Est. payment

    Explore your selling options

    Work with a Zillow partner agent

    Leverage their expertise and Zillow's premium Showcase listings to get your home seen by more buyers.

    Get started

    List with your own agent

    Get your home in front of millions of buyers by listing it on Zillow.

    Learn how to do it

    Sell it yourself

    Take full control of how buyers see your home on Zillow by listing For Sale by Owner (FSBO).

    List your home

    What's special

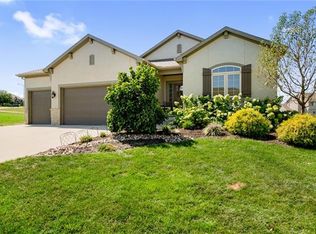
    This 1.5 year home is simply stunning!! Kitchen features huge bar height island, custom vent hood, Cafe line Stainless Steel appliances, gas stove, quartz and granite countertops, walk in pantry with built in spice rack, custom built-in coffee bar in dining room and more! The tiny details make this home remarkable! Kitchen cabinets have under mount lighting and outlets so your backsplash is seamless. Gorgeous hardwood flooring in kitchen, living rooming and dining area. Living room has black, floor to ceiling shiplap fireplace with built-in shelving. Great sized mud room off the kitchen with boot bench and additional cabinets. Window walls on the main level make for the BEST views! This home has 9ft doors and 11ft ceilings providing such an open feel. Master bedroom walks out to covered patio. Master bath has bar height vanity and oversized ceramic tile shower with frameless door and dual shower head. Extended master closet with custom shelving. Stair lighting and high tread stair carpet. 3 Princess suite bedrooms on the 2nd level. Upgraded carpet padding with pet protection. Upgraded lighting, smart fans and 30amp in the garage. Zoned heating and cooling, whole home humidifier, dual 50 gallon water heaters, the list goes on! The customization on this home is outstanding! Basement has two egress windows for optional bedrooms. Extended patio with hot tub to stay (5 year warranty provided) and built in fire pit! Home sits on a golf course lot with amazing views! Full 3 stall driveway! You have to see this one yourself! A MUST SEE! 2023-07-26

    This property is not currently displayed as for sale or rent on Zillow. This may be different from what's on other websites or public sources.

    Facts & features

    Interior

    Bedrooms & bathrooms
    • Bedrooms: 5
    • Bathrooms: 5
    Heating
    • Forced air, Gas
    Cooling
    • Central
    Appliances
    • Laundry: Main Level
    Features
    • Kitchen Island, Pantry, Mud Room, Walk-In Closet(s), Vaulted Ceiling(s), Great Room, Balcony/Loft, Custom Cabinets, Painted Cabinets, Main Floor Master
    • Flooring: Carpet
    • Basement: Full, Concrete, Egress Window
    • Has fireplace: Yes
    • Fireplace features: Gas, Great Room
    Interior area
    • Total interior livable area: 3,025 sqft

    Property

    Parking
    • Total spaces: 3
    • Parking features: Garage - Attached
    Features
    • Patio & porch: Patio- Covered
    • Exterior features: Stone
    • Pool features: Swimming Pool
    • Waterfront features: Lake Privileges, Lake Access
    Lot
    • Size: 0.38 Acres
    • Features: City Lot, City Limits, Adjoin Golf Course
    Details
    • Additional structures: Tennis Court(s)
    • Parcel number: 040204300000001174

    Construction

    Type & style
    • Home type: SingleFamily
    • Architectural style: Split Level, Traditional
    Materials
    • Frame
    • Foundation: Concrete
    • Roof: Composition
    Condition
    • Under Construction
    • New construction: No
    • Year built: 2021

    Utilities & green energy

    • Water: Public

    Community & HOA

    HOA
    • Has HOA: Yes
    • Amenities included: Clubhouse, Pool, Tennis Court(s), Putting Green, Fitness Center
    • Services included: Tennis Courts, Pool, Exercise Room, Club House, Putting Green
    • HOA fee: $125 monthly
    Location
    • Region: Raymore

    Financial & listing details

    • Price per square foot: $233/sqft
    • Tax assessed value: $572,410
    • Annual tax amount: $8,777

    Price history

    DateEventPrice
    8/18/2023Sold--
    Source: Heartland MLS as distributed by MLS GRID #2440721 Report a problem
    7/26/2023Pending sale$630,000$208/sqft
    Source: Heartland MLS as distributed by MLS GRID #2440721 Report a problem
    7/20/2023Price change$630,000-0.8%$208/sqft
    Source: Heartland MLS as distributed by MLS GRID #2440721 Report a problem
    6/22/2023Listed for sale$635,000+34.1%$210/sqft
    Source: Heartland MLS as distributed by MLS GRID #2440721 Report a problem
    9/30/2021Sold--
    Source: Heartland MLS as distributed by MLS GRID #2244198 Report a problem
    9/22/2020Pending sale$473,695$157/sqft
    Source: ReeceNichols - South #2244198 Report a problem
    9/22/2020Listed for sale$473,695$157/sqft
    Source: ReeceNichols - South #2244198 Report a problem
    9/22/2020Pending sale$473,695$157/sqft
    Source: Heartland MLS as distributed by MLS GRID #2244198 Report a problem

    Public tax history

    YearProperty taxesTax assessment
    2025$8,777 +10.8%$108,760 +11.8%
    2024$7,918 +0.1%$97,300
    2023$7,908 -0.7%$97,300
    2022$7,960 $97,300 +28.7%
    2021-- $75,610 +11714.1%
    2020-- $640
    2019-- $640
    2018$53 $640
    2017$53 +3.8%$640
    2016$51 $640
    2015$51 $640
    Find assessor info on the county website

    Neighborhood: 64083

    Nearby schools

    GreatSchools rating
    Schools provided by the listing agent
    • Elementary: Creekmoor
    • Middle: Raymore-Peculiar
    • High: Raymore-Peculiar
    • District: Raymore-Peculiar

    Source: The MLS. This data may not be complete. We recommend contacting the local school district to confirm school assignments for this home.

    Get a cash offer in 3 minutes
    Find out how much your home could sell for in as little as 3 minutes with a no-obligation cash offer.
    Estimated market value

    $705,900

    Get a cash offer in 3 minutes
    Find out how much your home could sell for in as little as 3 minutes with a no-obligation cash offer.
    Estimated market value

    $705,900