Skip main navigation
Pending
  • Listed by: GOLDEN DREAMS REALTY • NOE RODRIGUEZ • Contact: 909-821-4718
    $648,000

    1119 E 4th St, Ontario, CA 91764

    4beds
    1,559sqft
    : 
    Loading
    Get pre-qualified
    Duplex
    Built in 1919
    0.34 Acres Lot
    $648,000 Zestimate®
    $416/sqft
    $-- HOA

    What's special

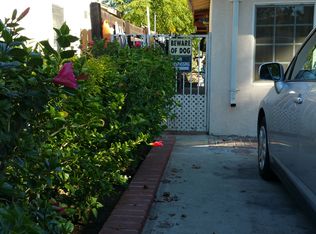
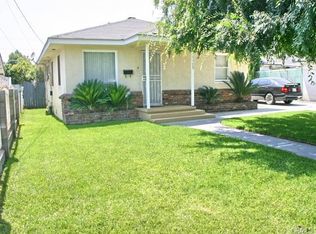
    Two Homes on One Large Lot in Ontario! Excellent opportunity for investors or owner-occupants looking for rental income and future upside. This unique property features two separate homes situated on a spacious 14,770 sq. ft. lot in the City of Ontario. The front home offers 2 bedrooms, 1 bathroom, and approximately 849 sq. ft. of living space and a unfinished basement, along with a detached 540 sq. ft. garage. The rear home also features 2 bedrooms, 1 bathroom, approximately 710 sq. ft. of living area, and a separate 240 sq. ft. one-car garage. The front unit is currently vacant, providing immediate occupancy options, while the rear unit is occupied by a long-term month-to-month tenant. The property is serviced by three electric meters and two gas meters, offering flexibility for future use and management. The homes could benefit from updating, and the seller prefers an "As-Is" sale with a quick escrow. The large lot presents potential opportunities for expansion or the addition of an ADU (Accessory Dwelling Unit), subject to buyer verification and approval with the City of Ontario. Conveniently located with easy access to major freeways, schools, shopping centers, and a park directly across the street. Whether you're looking to live in one unit and rent the other, add value through improvements, or expand your investment portfolio, this property offers outstanding potential. Buyer to verify all information, zoning, permits, development possibilities, and ADU requirements with the City of Ontario.
    24 days
    |
    550
    |
    23
    |

    Likely to sell faster than

    Zillow last checked:

    Listing updated:

    Listed by:

    NOE RODRIGUEZ DRE #01394343 909-821-4718,

    GOLDEN DREAMS REALTY

    Source: CRMLS,MLS#: IV26136625MLS LogoOriginating MLS: California Regional MLS

      Facts & features

      Interior

      Bedrooms & bathrooms
      • Bedrooms: 4
      • Bathrooms: 2
      • Full bathrooms: 2
      • Main level bathrooms: 2
      • Main level bedrooms: 4
      Rooms
      • Room types: Bedroom, Basement
      Bedroom
      • Features: All Bedrooms Down
      Kitchen
      • Features: Kitchen Island
      Heating
      • Wall Furnace
      Cooling
      • None
      Appliances
      • Laundry: Inside
      Features
      • Tile Counters, All Bedrooms Down
      • Flooring: Laminate
      • Has basement: Yes
      • Has fireplace: No
      • Fireplace features: None
      • Common walls with other units/homes: No Common Walls
      Interior area
      • Total interior livable area: 1,559 sqft

      Property

      Parking
      • Total spaces: 3
      • Parking features: Driveway, Electric Gate, Garage
      • Garage spaces: 3
      Features
      • Levels: One
      • Stories: 1
      • Entry location: 1
      • Patio & porch: Front Porch
      • Pool features: None
      • Fencing: Chain Link
      • Has view: Yes
      • View description: Park/Greenbelt, Neighborhood
      Lot
      • Size: 0.34 Acres
      • Dimensions: 70 ft x 211 ft
      • Features: Front Yard, Level, Rectangular Lot
      Details
      • Additional structures: Storage
      • Parcel number: 1047461190000
      • Special conditions: Standard

      Construction

      Type & style
      • Home type: SingleFamily
      • Property subtype: Duplex
      Materials
      • Drywall, Stucco
      • Foundation: Raised
      • Roof: Shingle
      Condition
      • Repairs Cosmetic
      • New construction: No
      • Year built: 1919

      Utilities & green energy

      • Electric: Electricity - On Property
      • Sewer: Public Sewer
      • Water: Public
      • Utilities for property: Natural Gas Connected, Sewer Connected

      Community & HOA

      Community
      • Features: Curbs
      Location
      • Region: Ontario

      Financial & listing details

      • Price per square foot: $416/sqft
      • Tax assessed value: $383,884
      • Annual tax amount: $4,226
      • Date on market: 6/23/2026
      • Cumulative days on market: 25 days
      • Listing terms: Cash,Conventional,Submit
      • Road surface type: Paved

        Estimated market value

        $648,000

        $616,000 - $680,000

        $3,484/mo

        Price history

        DateEventPrice
        7/13/2026Pending sale$648,000$416/sqft
        Source: CRMLS #IV26136625 Report a problem
        6/22/2026Listed for sale$648,000+140%$416/sqft
        Source: CRMLS #IV26134451 Report a problem
        1/16/2004Sold$270,000$173/sqft
        Source: Public Record Report a problem

        Public tax history

        YearProperty taxesTax assessment
        2025$4,226 +2.3%$383,884 +2%
        2024$4,130 +2.9%$376,356 +2%
        2023$4,014 +1.3%$368,977 +2%
        2022$3,961 +0.6%$361,742 +2%
        2021$3,936 +1.8%$354,649 +1%
        2020$3,867 +0.9%$351,013 +2%
        2019$3,834 +1.4%$344,130 +2%
        2018$3,781 +3.7%$337,382 +2%
        2017$3,646 $330,767 +2%
        2016$3,646 +4.1%$324,282 +1.5%
        2015$3,502 +0.7%$319,411 +2%
        2014$3,478 $313,155 +7.9%
        2013-- $290,100 +12%
        2012-- $259,000 -3.7%
        2011-- $269,000
        2010-- $269,000 -9.8%
        2009-- $298,102 +2%
        2008-- $292,256 +2%
        2007-- $286,526 +2%
        2006-- $280,908 +2%
        2005-- $275,400 +164.1%
        2004-- $104,277 +1.9%
        2003-- $102,366 +2%
        2002-- $100,359 +2%
        2001-- $98,391 +2%
        2000-- $96,462
        Find assessor info on the county website

        Monthly payment

        Est. payment

        Payment breakdown

        Explore the cost of this home by adjusting the details. Changes won't be saved.
        All calculations are estimates and provided by Zillow, Inc. for informational purposes only. Actual amounts may vary.
        HOA fees may include property taxes on listings classified as Co-Ops. Contact the listing agent and/or owner for fee details.
        Mortgage interest rates are dependent on a number of factors, including credit score, down payment, and repayment length. Interest rate data provided by Zillow Group Marketplace, Inc. as of 1/1/1970 from various mortgage lenders with which we have lead or other similar arrangements; the Estimated Payment is an average of those rates.
        See how much you could borrow to make a competitive offer.

        Climate risks

        Neighborhood: 91764

        Getting around

        73 / 100
        Very Walkable
        21 / 100
        Minimal Transit
        57 / 100
        Bikeable

        Nearby schools

        GreatSchools rating

        A local agent can set up tours, give advice and negotiate with sellers.

        Browse local experts

        Similar homes

          1. Local buyer's agents are ready to help