Welcome to the neighborhood! This beautifully remodeled home sits in the middle of the Homecroft area, 2 blocks away from Southport high school on Indy southside and just a few moments away from downtown Indianapolis. This home is move in ready. From the minute you step inside you will notice the open floor plan and custom quality details you will not find anywhere else. Featuring new flooring throughout, new solid 5 panel shaker doors, new craftsman trim, new drywall and paint, new Kwickset locks throughout, new fans, custom lighting and custom fit blinds. Primary bath includes new vanity, solid surface tops, new faucets, new commode, heated vent fan, tiled shower with custom glass enclosure. Primary suite is stunning with 2 large windows to allow for lots of natural lighting. The Guest bath includes new vanity, solid surface tops, new faucet, new commode, heated vent fan, tiled shower with enclosure. The kitchen has been updated with solid plywood cabinets, with shaker doors, trashcan pullout, pull out shelves, wine bottle cabinet, soft close hinges and drawers, Quartz counters, brick tile backsplash, kitchen island with disposal, new Kohler sink and faucet. All new GE appliances with gas range. Living room has large 10' window with a beautiful view. Second family room is a cozy retreat with beautiful bay window, wood beams, large closet for extra storage, and stunning remote gas fireplace to warm up on chilly days. Custom Butler pantry with 2nd fridge, washer and dryer, microwave, beverage station, and custom built shelving. Upgraded electrical service, and GFCI receptacles throughout. Exterior has beautiful mature trees, fully fenced back yard, concrete patio, shed, and brick paver firepit. Newer HVAC, hot water heater, roof, and vinyl windows. This home is exceptionally clean, shows flawlessly, and has been meticulously maintained by the current owners.
Sold
$320,000
1119 E Cragmont Dr, Indianapolis, IN 46227
3beds
1,484sqft
Residential, Single Family Residence
Built in 1956
0.33 Acres Lot
$321,100 Zestimate®
$216/sqft
$1,727 Estimated rent
Home value
$321,100
$302,000 - $344,000
$1,727/mo
Zestimate® history
Owner options
List your home for rent
$1,727/mo
Rent Zestimate®
Find your next renter with Zillow Rental Manager. Plus, with online applications, you can quickly screen prospective tenants – for free.
$1,727/mo
Rent Zestimate®
Refinance and save
$2,012/mo
Est. payment
Refinancing to a lower rate could help reduce your monthly payments and save thousands over the life of the loan.
$2,012/mo
Est. payment
Explore your selling options
Work with a Zillow partner agent
Leverage their expertise and Zillow's premium Showcase listings to get your home seen by more buyers.
Get startedList with your own agent
Get your home in front of millions of buyers by listing it on Zillow.
Learn how to do itSell it yourself
Take full control of how buyers see your home on Zillow by listing For Sale by Owner (FSBO).
List your homeWhat's special
Stunning remote gas fireplaceNew craftsman trimBrick tile backsplashCustom quality detailsCustom lightingQuartz countersCustom fit blinds
Zillow last checked:
Listing updated:
Listed by:
John Stewart 317-403-4028,
My Agent
Bought with:
Miranda Tworek
@properties
Source: MIBOR as distributed by MLS GRID,MLS#: 22076329
Facts & features
Interior
Bedrooms & bathrooms
- Bedrooms: 3
- Bathrooms: 2
- Full bathrooms: 2
- Main level bathrooms: 2
- Main level bedrooms: 3
Primary bedroom
- Level: Main
- Area: 169 Square Feet
- Dimensions: 13x13
Bedroom 2
- Level: Main
- Area: 117 Square Feet
- Dimensions: 13x9
Bedroom 3
- Level: Main
- Area: 100 Square Feet
- Dimensions: 10x10
Great room
- Level: Main
- Area: 234 Square Feet
- Dimensions: 18x13
Kitchen
- Level: Main
- Area: 252 Square Feet
- Dimensions: 18x14
Laundry
- Level: Main
- Area: 72 Square Feet
- Dimensions: 12x6
Living room
- Level: Main
- Area: 280 Square Feet
- Dimensions: 20x14
Heating
- Forced Air, Natural Gas
Cooling
- Central Air
Appliances
- Included: Gas Cooktop, Dishwasher, Dryer, Disposal, Gas Water Heater, Microwave, Gas Oven, Range Hood, Refrigerator, Washer
- Laundry: Laundry Room
Features
- Breakfast Bar, Kitchen Island
- Has basement: No
- Number of fireplaces: 1
- Fireplace features: Gas Log, Masonry, Living Room
Interior area
- Total structure area: 1,484
- Total interior livable area: 1,484 sqft
Property
Parking
- Total spaces: 1
- Parking features: Attached
- Attached garage spaces: 1
- Details: Garage Parking Other(Finished Garage, Garage Door Opener)
Features
- Levels: One
- Stories: 1
- Patio & porch: Patio
- Exterior features: Fire Pit
- Fencing: Fenced,Full
Lot
- Size: 0.33 Acres
- Features: Access, Mature Trees
Details
- Additional structures: Storage
- Parcel number: 491507101036000500
- Horse amenities: None
Construction
Type & style
- Home type: SingleFamily
- Architectural style: Ranch
- Property subtype: Residential, Single Family Residence
Materials
- Wood Brick, Brick
- Foundation: Crawl Space
Condition
- Updated/Remodeled
- New construction: No
- Year built: 1956
Utilities & green energy
- Water: Public
- Utilities for property: Sewer Connected, Water Connected
Community & HOA
Community
- Security: Security System Owned
- Subdivision: South Downs
HOA
- Has HOA: No
Location
- Region: Indianapolis
Financial & listing details
- Price per square foot: $216/sqft
- Tax assessed value: $186,800
- Annual tax amount: $2,228
- Date on market: 12/11/2025
- Cumulative days on market: 61 days
Price history
| Date | Event | Price |
|---|---|---|
| 3/2/2026 | Sold | $320,000-1.5%$216/sqft |
Source:  MIBOR as distributed by MLS GRID #22076329 Report a problem MIBOR as distributed by MLS GRID #22076329 Report a problem | ||
| 2/10/2026 | Pending sale | $325,000$219/sqft |
Source: MIBOR as distributed by MLS GRID #22076329 Report a problem | ||
| 1/17/2026 | Price change | $325,000-1.5%$219/sqft |
Source: MIBOR as distributed by MLS GRID #22076329 Report a problem | ||
| 12/11/2025 | Listed for sale | $330,000+37.5%$222/sqft |
Source: MIBOR as distributed by MLS GRID #22076329 Report a problem | ||
| 4/14/2025 | Sold | $240,000-3%$162/sqft |
Source: MIBOR as distributed by MLS GRID #22018000 Report a problem | ||
| 3/24/2025 | Pending sale | $247,500$167/sqft |
Source: MIBOR as distributed by MLS GRID #22018000 Report a problem | ||
| 3/21/2025 | Price change | $247,500-1%$167/sqft |
Source: MIBOR as distributed by MLS GRID #22018000 Report a problem | ||
| 3/4/2025 | Listed for sale | $250,000$168/sqft |
Source: MIBOR as distributed by MLS GRID #22018000 Report a problem | ||
| 2/16/2025 | Pending sale | $250,000$168/sqft |
Source: MIBOR as distributed by MLS GRID #22018000 Report a problem | ||
| 1/18/2025 | Listed for sale | $250,000$168/sqft |
Source: MIBOR as distributed by MLS GRID #22018000 Report a problem | ||
Public tax history
| Year | Property taxes | Tax assessment |
|---|---|---|
| 2025 | $2,227 +2.6% | $186,800 +4.8% |
| 2024 | $2,170 +7% | $178,300 |
| 2023 | $2,028 +23% | $178,300 +10.3% |
| 2022 | $1,648 +15.5% | $161,600 +21.3% |
| 2021 | $1,427 +2.9% | $133,200 +9.4% |
| 2020 | $1,387 +12.5% | $121,700 +1.8% |
| 2019 | $1,233 +1.2% | $119,500 +7.7% |
| 2018 | $1,219 +3% | $111,000 +1.9% |
| 2017 | $1,184 +5.8% | $108,900 +5.3% |
| 2016 | $1,119 -10.1% | $103,400 -11.1% |
| 2014 | $1,245 +13.7% | $116,300 +7.1% |
| 2013 | $1,095 | $108,600 +2.4% |
| 2012 | $1,095 | $106,100 -5.7% |
| 2011 | -- | $112,500 |
| 2010 | $1,042 +17.1% | $112,500 -4.3% |
| 2009 | $890 | $117,600 -6% |
| 2007 | -- | $125,100 -0.1% |
| 2006 | -- | $125,200 +21.8% |
| 2005 | -- | $102,800 |
| 2004 | -- | $102,800 |
| 2003 | -- | $102,800 +120.1% |
| 2002 | -- | $46,700 +199.9% |
| 2001 | -- | $15,570 |
| 2000 | -- | $15,570 |
Find assessor info on the county website
Neighborhood: Edgewood
Nearby homes
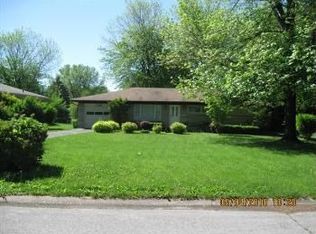
- $248,1003 bd2 ba1.6k sqft1129 E Cragmont Dr, Indianapolis, IN 46227Off Market
- $303,900-- bd-- ba2.3k sqft1101 E Cragmont Dr, Indianapolis, IN 46227Off Market
- $226,4003 bd1 ba1.3k sqft1137 E Cragmont Dr, Indianapolis, IN 46227Off Market
- $239,5003 bd2 ba1.7k sqft6357 Shelby St, Indianapolis, IN 46227Off Market

- $196,4003 bd0 ba1.5k sqft1130 Southwood Dr, Indianapolis, IN 46227Off Market
- $293,0004 bd2 ba2.8k sqft1120 Southwood Dr, Indianapolis, IN 46227Sold
- $191,3003 bd2 ba1k sqft1140 Southwood Dr, Indianapolis, IN 46227Off Market
- $230,0004 bd1 ba1.6k sqft1116 E Cragmont Dr, Indianapolis, IN 46227Sold
Nearby schools
GreatSchools rating
- NAHomecroft KindergartenGrades: K-1Distance: 0.6 mi
- 6/10Southport 6th Grade AcademyGrades: 6Distance: 1.2 mi
- 4/10Southport High SchoolGrades: 9-12Distance: 0.3 mi
Schools provided by the listing agent
- Middle: Southport Middle School
- High: Southport High School
Source: MIBOR as distributed by MLS GRID. This data may not be complete. We recommend contacting the local school district to confirm school assignments for this home.
Get a cash offer in 3 minutes
Find out how much your home could sell for in as little as 3 minutes with a no-obligation cash offer.
Estimated market value
$321,100
Get a cash offer in 3 minutes
Find out how much your home could sell for in as little as 3 minutes with a no-obligation cash offer.
Estimated market value
$321,100
- Indiana
- Marion County
- Indianapolis
- 46227
- Edgewood
- 1119 E Cragmont Dr
Nearby cities
Nearby neighborhoods
Nearby zip codes
Other Indianapolis Topics
