Get it before it's gone!!! Amazing fully rehabbed raised ranch in the highly desirable Camelot neighborhood! This stunning 3-bed, 2.5-bath home is ready for you to move right in! Step inside to gleaming hardwood floors, an open-concept layout, and abundant natural light. The huge living/dining and family rooms give you space where you'll spend most of your time-and this is where the home really shines! The spacious living room flows seamlessly into the dining area, leading to a brand-new kitchen with quartz countertops, ample cabinet space, and sleek stainless steel appliances. The primary suite features a stylish walk-in shower, while all three bedrooms offer generous space and plenty of storage. The lower level boasts a huge family room, a convenient half bath, and even more storage. Outside, enjoy the expansive composite deck, a cozy lower-level fire pit, and an oversized yard-perfect for entertaining. A 2-car attached garage provides additional storage, plus a sump pump with battery backup offers peace of mind. Brand new Furnace, AC, and water heater. Located in a top-rated school district and just minutes from Randhurst Shopping Center, Costco, Home Depot, and around the corner from River Trails Park District and Rob Roy Golf Course! This is the perfect place to call home.
Closed
$520,000
1119 E Dogwood Ln, Mount Prospect, IL 60056
3beds
1,689sqft
Single Family Residence
Built in 1962
8,625 Square Feet Lot
$553,300 Zestimate®
$308/sqft
$3,320 Estimated rent
Home value
$553,300
$498,000 - $620,000
$3,320/mo
Zestimate® history
Owner options
List your home for rent
$3,320/mo
Rent Zestimate®
Find your next renter with Zillow Rental Manager. Plus, with online applications, you can quickly screen prospective tenants – for free.
$3,320/mo
Rent Zestimate®
Refinance and save
$3,717/mo
Est. payment
Refinancing to a lower rate could help reduce your monthly payments and save thousands over the life of the loan.
$3,717/mo
Est. payment
Explore your selling options
Work with a Zillow partner agent
Leverage their expertise and Zillow's premium Showcase listings to get your home seen by more buyers.
Get startedList with your own agent
Get your home in front of millions of buyers by listing it on Zillow.
Learn how to do itSell it yourself
Take full control of how buyers see your home on Zillow by listing For Sale by Owner (FSBO).
List your homeWhat's special
Raised ranchAbundant natural lightExpansive composite deckSleek stainless steel appliancesOpen-concept layoutOversized yardGleaming hardwood floors
Zillow last checked:
Listing updated:
Listed by:
Mark Rantis, SRES 847-606-5272,
Keller Williams Success Realty
Bought with:
Mark Kelner
United Realty Group, Inc.
Source: MRED as distributed by MLS GRID,MLS#: 12347285
Facts & features
Interior
Bedrooms & bathrooms
- Bedrooms: 3
- Bathrooms: 3
- Full bathrooms: 2
- 1/2 bathrooms: 1
Rooms
- Room types: Foyer, Recreation Room, Utility Room-Lower Level
Primary bedroom
- Features: Flooring (Hardwood), Bathroom (Full)
- Level: Main
- Area: 130 Square Feet
- Dimensions: 13X10
Bedroom 2
- Features: Flooring (Hardwood)
- Level: Main
- Area: 120 Square Feet
- Dimensions: 12X10
Bedroom 3
- Features: Flooring (Hardwood)
- Level: Main
- Area: 90 Square Feet
- Dimensions: 10X9
Dining room
- Features: Flooring (Vinyl)
- Level: Main
- Area: 121 Square Feet
- Dimensions: 11X11
Foyer
- Level: Main
- Area: 18 Square Feet
- Dimensions: 6X3
Kitchen
- Features: Kitchen (Granite Counters), Flooring (Porcelain Tile)
- Level: Main
- Area: 120 Square Feet
- Dimensions: 12X10
Living room
- Features: Flooring (Hardwood)
- Level: Main
- Area: 240 Square Feet
- Dimensions: 16X15
Recreation room
- Level: Lower
- Area: 322 Square Feet
- Dimensions: 23X14
Other
- Level: Lower
- Area: 56 Square Feet
- Dimensions: 8X7
Heating
- Natural Gas, Forced Air
Cooling
- Central Air
Appliances
- Included: Range, Microwave, Dishwasher, Refrigerator, Washer, Dryer, Stainless Steel Appliance(s)
- Laundry: Sink
Features
- Windows: Screens
- Basement: Finished,Partial Exposure,Daylight
Interior area
- Total structure area: 0
- Total interior livable area: 1,689 sqft
Property
Parking
- Total spaces: 2
- Parking features: Garage Door Opener, On Site, Attached, Garage
- Attached garage spaces: 2
- Has uncovered spaces: Yes
Accessibility
- Accessibility features: No Disability Access
Features
- Levels: Bi-Level
- Patio & porch: Deck
- Exterior features: Fire Pit
Lot
- Size: 8,625 Square Feet
- Dimensions: 69X125
Details
- Parcel number: 03263190130000
- Special conditions: None
Construction
Type & style
- Home type: SingleFamily
- Architectural style: Bi-Level
- Property subtype: Single Family Residence
Materials
- Vinyl Siding, Brick
Condition
- New construction: No
- Year built: 1962
- Major remodel year: 2025
Utilities & green energy
- Sewer: Public Sewer
- Water: Lake Michigan
Community & HOA
Community
- Features: Sidewalks, Street Lights, Street Paved
HOA
- Services included: None
Location
- Region: Mount Prospect
Financial & listing details
- Price per square foot: $308/sqft
- Tax assessed value: $350,010
- Annual tax amount: $9,511
- Date on market: 4/24/2025
- Listing terms: Conventional
- Ownership: Fee Simple
Price history
| Date | Event | Price |
|---|---|---|
| 6/24/2025 | Sold | $520,000+0%$308/sqft |
Source:  MRED as distributed by MLS GRID #12347285 Report a problem MRED as distributed by MLS GRID #12347285 Report a problem | ||
| 6/23/2025 | Pending sale | $519,900$308/sqft |
Source: MRED as distributed by MLS GRID #12347285 Report a problem | ||
| 4/26/2025 | Contingent | $519,900$308/sqft |
Source: MRED as distributed by MLS GRID #12347285 Report a problem | ||
| 4/24/2025 | Listed for sale | $519,900-1%$308/sqft |
Source: MRED as distributed by MLS GRID #12347285 Report a problem | ||
| 4/24/2025 | Listing removed | $524,900$311/sqft |
Source: MRED as distributed by MLS GRID #12329526 Report a problem | ||
| 4/4/2025 | Listed for sale | $524,900$311/sqft |
Source: MRED as distributed by MLS GRID #12329526 Report a problem | ||
| 4/4/2025 | Listing removed | $524,900$311/sqft |
Source: MRED as distributed by MLS GRID #12320929 Report a problem | ||
| 3/25/2025 | Listed for sale | $524,900-1%$311/sqft |
Source: MRED as distributed by MLS GRID #12320929 Report a problem | ||
| 3/25/2025 | Listing removed | $530,000$314/sqft |
Source: MRED as distributed by MLS GRID #12310793 Report a problem | ||
| 3/14/2025 | Listed for sale | $530,000+79.1%$314/sqft |
Source: MRED as distributed by MLS GRID #12310793 Report a problem | ||
| 11/14/2024 | Sold | $296,000$175/sqft |
Source: Public Record Report a problem | ||
Public tax history
| Year | Property taxes | Tax assessment |
|---|---|---|
| 2024 | $9,835 +3.4% | $35,001 +0% |
| 2023 | $9,512 +4.6% | $34,999 |
| 2022 | $9,096 +12.5% | $34,999 +26.4% |
| 2021 | $8,085 +2.5% | $27,694 |
| 2020 | $7,885 -0.4% | $27,694 -10.3% |
| 2019 | $7,915 +35.1% | $30,874 +42.6% |
| 2018 | $5,858 +0.6% | $21,651 |
| 2017 | $5,825 -14% | $21,651 -13.9% |
| 2016 | $6,775 +9% | $25,153 +15.7% |
| 2015 | $6,215 +1.3% | $21,732 |
| 2014 | $6,132 +2.8% | $21,732 |
| 2013 | $5,967 -8.2% | $21,732 -15.7% |
| 2012 | $6,497 +3.8% | $25,765 |
| 2011 | $6,262 +0.1% | $25,765 |
| 2010 | $6,258 +5.6% | $25,765 -16.8% |
| 2009 | $5,927 +21.1% | $30,963 -7% |
| 2008 | $4,895 +8.2% | $33,294 |
| 2007 | $4,526 -4.6% | $33,294 +16.1% |
| 2006 | $4,744 +5.7% | $28,684 |
| 2005 | $4,489 +5.8% | $28,684 |
| 2004 | $4,245 +0.1% | $28,684 +31.7% |
| 2003 | $4,243 +3.7% | $21,778 |
| 2002 | $4,092 +14.5% | $21,778 |
| 2001 | $3,572 +0.5% | $21,778 +12.9% |
| 2000 | $3,554 +1.1% | $19,296 |
| 1999 | $3,516 | $19,296 |
Find assessor info on the county website
Neighborhood: 60056
Nearby homes
- $622,5004 bd2 ba2.4k sqft1117 E Dogwood Ln, Mount Prospect, IL 60056Off Market
- $574,0004 bd2 ba1.7k sqft1126 E Juniper Ln, Mount Prospect, IL 60056Off Market
- $549,5004 bd2 ba1.9k sqft1124 E Juniper Ln, Mount Prospect, IL 60056Off Market
- $489,9903 bd3 ba-- sqft1118 E Greenwood Dr, Mount Prospect, IL 60056Sold
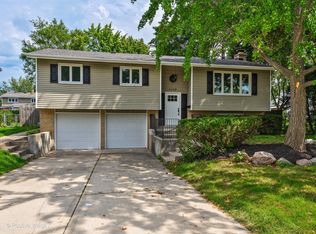
- $508,5003 bd3 ba1.2k sqft1115 E Dogwood Ln, Mount Prospect, IL 60056Off Market
- $630,8004 bd2 ba2.7k sqft1116 Greenwood Dr, Mount Prospect, IL 60056Off Market
- $556,2003 bd2 ba1.9k sqft1122 E Juniper Ln, Mount Prospect, IL 60056Off Market
- $487,9004 bd3 ba2.4k sqft1114 E Greenwood Dr, Mount Prospect, IL 60056Sold
Nearby schools
GreatSchools rating
- 6/10Euclid Elementary SchoolGrades: PK,1-5Distance: 0.4 mi
- 6/10River Trails Middle SchoolGrades: 6-8Distance: 0.5 mi
- 10/10John Hersey High SchoolGrades: 9-12Distance: 2.5 mi
Schools provided by the listing agent
- Elementary: Euclid Elementary School
- Middle: River Trails Middle School
- High: John Hersey High School
- District: 26
Source: MRED as distributed by MLS GRID. This data may not be complete. We recommend contacting the local school district to confirm school assignments for this home.
Get a cash offer in 3 minutes
Find out how much your home could sell for in as little as 3 minutes with a no-obligation cash offer.
Estimated market value
$553,300
Get a cash offer in 3 minutes
Find out how much your home could sell for in as little as 3 minutes with a no-obligation cash offer.
Estimated market value
$553,300
- Illinois
- Cook County
- Mount Prospect
- 60056
- 1119 E Dogwood Ln
Nearby cities
Nearby zip codes
Other Mount Prospect Topics
