Skip main navigation
Sold for $345,000
  • $345,000

    1119 E Dover St, Broken Arrow, OK 74012

    3beds
    2,439sqft
    Single Family Residence
    Built in 1984
    9,583 Square Feet Lot
    $345,200 Zestimate®
    $141/sqft
    $2,311 Estimated rent

    Home value

    $345,200

    $328,000 - $362,000

    $2,311/mo

    Zestimate® history
    Loading
    Loading...

    Owner options

    List your home for rent

    $2,311/mo

    Rent Zestimate®

    Find your next renter with Zillow Rental Manager. Plus, with online applications, you can quickly screen prospective tenants – for free.

    Learn more

    $2,311/mo

    Rent Zestimate®

    Refinance and save

    $2,167/mo

    Est. payment

    Refinancing to a lower rate could help reduce your monthly payments and save thousands over the life of the loan.

    See today's rates

    $2,167/mo

    Est. payment

    Explore your selling options

    Work with a Zillow partner agent

    Leverage their expertise and Zillow's premium Showcase listings to get your home seen by more buyers.

    Get started

    List with your own agent

    Get your home in front of millions of buyers by listing it on Zillow.

    Learn how to do it

    Sell it yourself

    Take full control of how buyers see your home on Zillow by listing For Sale by Owner (FSBO).

    List your home

    What's special

    Added trim and graniteUpdated trim workUpdated lightingReplaced window sillsNew blindsNewer roofFresh exterior paint
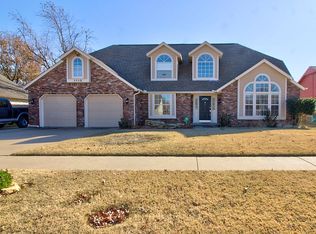
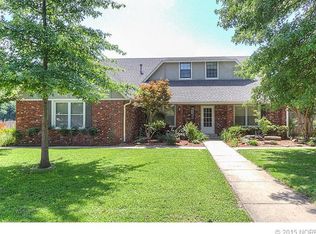
    Welcome to a home where the big projects are already done and the details have been thoughtfully elevated. From the moment you arrive, you'll notice the fresh exterior paint, newer roof, gutters, and updated windows, all contributing to both curb appeal and long-term peace of mind. Inside, the home blends function and style with intentional upgrades throughout. The living space features custom built-ins with a soundbar and subwoofer that will stay, creating a seamless and elevated entertainment experience. A newly finished peek-through between the kitchen and living room, complete with added trim and granite, enhances both flow and connection between spaces. The kitchen and dining areas feel even more inviting with updated lighting and a custom coffee bar, perfect for slow mornings or entertaining guests. Throughout the home, you'll find updated trim work, replaced window sills, and improvements that not only look great but have been done the right way. Upstairs offers fresh carpet, updated paint, new baseboards, and French doors that add both charm and functionality. Major mechanical updates including a newer roof, AC condenser, and water heater mean you can move in with confidence. Enjoy a location that truly adds to your everyday lifestyle, with two nearby parks just a short walk away—perfect for morning walks, kids, or getting outside. You’re also just minutes from the Hillside Drive shopping area, Bass Pro, and a variety of restaurants, making errands and nights out easy. With convenient access to schools and major routes, this location offers the perfect blend of comfort, convenience, and connection. Additional highlights include: Multiple window replacements for improved efficiency Newly coated first-floor air ducts New blinds (with front window blinds being installed soon)

    Zillow last checked:

    Listing updated:

    Listed by:

    Chelsea Meek 918-640-5018,

    Keller Williams Advantage

    Bought with:

    Pam Shipley, 150687

    Nassau Ridge Realty

    Source: MLS Technology, Inc.,MLS#: 2614985MLS LogoOriginating MLS: MLS Technology

    Facts & features

    Interior

    Bedrooms & bathrooms
    • Bedrooms: 3
    • Bathrooms: 3
    • Full bathrooms: 2
    • 1/2 bathrooms: 1
    Primary bedroom
    • Description: Master Bedroom,Private Bath
    • Level: Second
    Bedroom
    • Description: Bedroom,
    • Level: Second
    Bedroom
    • Description: Bedroom,
    • Level: Second
    Primary bathroom
    • Description: Master Bath,Bathtub,Double Sink,Separate Shower
    • Level: Second
    Bathroom
    • Description: Hall Bath,Full Bath
    • Level: Second
    Bathroom
    • Description: Hall Bath,Half Bath
    • Level: First
    Dining room
    • Description: Dining Room,Combo w/ Living
    • Level: First
    Kitchen
    • Description: Kitchen,Breakfast Nook
    • Level: First
    Living room
    • Description: Living Room,Fireplace
    • Level: First
    Utility room
    • Description: Utility Room,Inside
    • Level: First
    Heating
    • Central, Gas
    Cooling
    • Central Air
    Appliances
    • Included: Dishwasher, Gas Water Heater, Microwave, Oven, Range, Refrigerator, Trash Compactor
    • Laundry: Washer Hookup, Gas Dryer Hookup
    Features
    • Granite Counters, High Speed Internet, Vaulted Ceiling(s), Wired for Data, Ceiling Fan(s), Electric Range Connection, Gas Oven Connection
    • Flooring: Carpet, Tile, Wood Veneer
    • Windows: Wood Frames
    • Number of fireplaces: 1
    • Fireplace features: Gas Starter, Wood Burning
    Interior area
    • Total structure area: 2,439
    • Total interior livable area: 2,439 sqft

    Property

    Parking
    • Total spaces: 2
    • Parking features: Attached, Garage
    • Attached garage spaces: 2
    Features
    • Patio & porch: Balcony, Covered, Porch
    • Exterior features: Landscaping, Rain Gutters
    • Pool features: None
    • Fencing: Full,Privacy
    Lot
    • Size: 9,583 Square Feet
    • Features: None
    Details
    • Additional structures: None
    • Parcel number: 80550943651890

    Construction

    Type & style
    • Home type: SingleFamily
    • Property subtype: Single Family Residence
    Materials
    • Stone, Wood Siding, Wood Frame
    • Foundation: Slab
    • Roof: Asphalt,Fiberglass
    Condition
    • Year built: 1984

    Utilities & green energy

    • Sewer: Public Sewer
    • Water: Public
    • Utilities for property: Cable Available, Electricity Available, Natural Gas Available, High Speed Internet Available, Water Available

    Community & HOA

    Community
    • Features: Gutter(s)
    • Security: No Safety Shelter, Smoke Detector(s)
    • Subdivision: Morrow Ridge I
    HOA
    • Has HOA: No
    Location
    • Region: Broken Arrow

    Financial & listing details

    • Price per square foot: $141/sqft
    • Tax assessed value: $256,208
    • Annual tax amount: $3,497
    • Date on market: 4/24/2026
    • Cumulative days on market: 5 days
    • Listing terms: Conventional,FHA,Other,VA Loan

    Price history

    DateEventPrice
    6/12/2026Sold$345,000$141/sqft
    Source: MLS Technology, Inc. #2614985 Report a problem
    4/30/2026Pending sale$345,000$141/sqft
    Source: MLS Technology, Inc. #2614985 Report a problem
    4/25/2026Listed for sale$345,000+751.9%$141/sqft
    Source: MLS Technology, Inc. #2614985 Report a problem
    3/25/2022Sold$40,500-82.4%$17/sqft
    Source: Public Record Report a problem
    7/17/2020Sold$229,900$94/sqft
    Source: MLS Technology, Inc. #2018883 Report a problem
    6/19/2020Pending sale$229,900$94/sqft
    Source: Keller Williams Advantage #2018883 Report a problem
    6/1/2020Listed for sale$229,900+21.6%$94/sqft
    Source: Keller Williams Advantage #2018883 Report a problem
    11/25/2015Listing removed$189,000$77/sqft
    Source: Owner #24043318 Report a problem
    11/13/2015Listed for sale$189,000$77/sqft
    Source: Owner #24043318 Report a problem
    10/27/2015Sold$189,000-0.5%$77/sqft
    Source: Agent Provided Report a problem
    8/13/2015Listed for sale$189,900+74.2%$78/sqft
    Source: Owner Report a problem
    1/6/2015Sold$109,000+13%$45/sqft
    Source: Public Record Report a problem
    11/12/2014Sold$96,500$40/sqft
    Source: Public Record Report a problem

    Public tax history

    YearProperty taxesTax assessment
    2025$3,497 +3%$27,183 +3.1%
    2024$3,396 -0.5%$26,362 -0.8%
    2023$3,414 +4.1%$26,565 +5%
    2022$3,279 0%$25,300
    2021$3,281 +19.6%$25,300 +21.7%
    2020$2,743 -0.1%$20,790
    2019$2,745 +0%$20,790
    2018$2,745 +1.4%$20,790
    2017$2,707 +72.8%$20,790 +73.4%
    2016$1,567 $11,990 -12.8%
    2015$1,567 -12.1%$13,750 -1.4%
    2014$1,782 $13,948
    2013-- $13,948
    2012-- $13,948
    2011-- $13,948
    2010-- $13,948
    2009-- $13,948
    2008-- $13,948
    2007-- $13,948
    2006-- $13,948
    2005-- $13,948
    2004$1,772 $13,948
    2003-- $13,948 +4%
    2002-- $13,413 +5%
    2001-- $12,775 +5%
    2000-- $12,167
    Find assessor info on the county website

    Neighborhood: 74012

    Nearby schools

    GreatSchools rating
    Schools provided by the listing agent
    • Elementary: Creekwood
    • High: Broken Arrow
    • District: Broken Arrow - Sch Dist (3)

    Source: MLS Technology, Inc.. This data may not be complete. We recommend contacting the local school district to confirm school assignments for this home.

    Get pre-qualified for a loan
    At Zillow Home Loans, we can pre-qualify you in as little as 5 minutes with no impact to your credit score.

    An equal housing lender. NMLS #10287.

    Sell for more on Zillow
    Get a Zillow Showcase℠ listing at no additional cost and you could sell for .
    $345,200
    2% more
    +$6,904
    With Zillow Showcase(estimated)
    $352,104