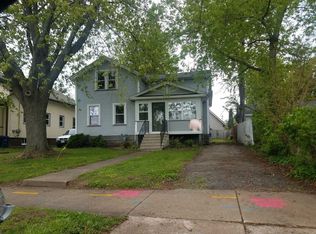
Just steps from Menominee Park and the shores of Lake Winnebago, this charming eastside home blends timeless character with thoughtful updates in an unbeatable location. Inside, a spacious living room with hardwood floors flows seamlessly into the formal dining room—ideal for everyday living and entertaining. Original archways and woodwork add historic charm, while the kitchen features solid surface countertops, tile backsplash, and included appliances. Outside, enjoy a private, partially fenced yard with mature trees, attractive landscaping, and a 2+ car detached garage. A rare opportunity to own a piece of local heritage with modern comfort. Showings to start 5/7. Please allow 48 hours for binding acceptance and no binding acceptance on weekends.
Sold
$255,000
1119 E Parkway Ave, Oshkosh, WI 54901
3beds
1,710sqft
Single Family Residence
Built in 1892
6,534 Square Feet Lot
$255,200 Zestimate®
$149/sqft
$1,888 Estimated rent
Home value
$255,200
$237,000 - $276,000
$1,888/mo
Zestimate® history
Owner options
List your home for rent
$1,888/mo
Rent Zestimate®
Find your next renter with Zillow Rental Manager. Plus, with online applications, you can quickly screen prospective tenants – for free.
$1,888/mo
Rent Zestimate®
Refinance and save
$1,706/mo
Est. payment
Refinancing to a lower rate could help reduce your monthly payments and save thousands over the life of the loan.
$1,706/mo
Est. payment
Explore your selling options
Work with a Zillow partner agent
Leverage their expertise and Zillow's premium Showcase listings to get your home seen by more buyers.
Get startedList with your own agent
Get your home in front of millions of buyers by listing it on Zillow.
Learn how to do itSell it yourself
Take full control of how buyers see your home on Zillow by listing For Sale by Owner (FSBO).
List your homeWhat's special
Zillow last checked:
Listing updated:
Listed by:
Timothy J Krause 920-585-3849,
Coldwell Banker Real Estate Group,
Lisa L Kortens 920-740-4430,
Coldwell Banker Real Estate Group
Bought with:
Colin Daniels
Bridge Realty Partners
Source: RANW as distributed by MLS GRID,MLS#: 50324860
Facts & features
Interior
Bedrooms & bathrooms
- Bedrooms: 3
- Bathrooms: 2
- Full bathrooms: 1
- 1/2 bathrooms: 1
Bedroom 1
- Level: Main
- Dimensions: 16x10
Bedroom 2
- Level: Upper
- Dimensions: 13x13
Bedroom 3
- Level: Upper
- Dimensions: 14x13
Formal dining room
- Level: Main
- Dimensions: 14x13
Kitchen
- Level: Main
- Dimensions: 13x8
Living room
- Level: Main
- Dimensions: 18x15
Other
- Description: Foyer
- Level: Main
- Dimensions: 9x5
Other
- Description: Bonus Room
- Level: Upper
- Dimensions: 11x9
Heating
- Forced Air
Cooling
- Forced Air, Central Air
Appliances
- Included: Dishwasher, Dryer, Range, Refrigerator, Washer
Features
- Formal Dining
- Flooring: Wood/Simulated Wood Fl
- Basement: Crawl Space,Full,Partial
- Number of fireplaces: 1
- Fireplace features: One, Wood Burning
Interior area
- Total interior livable area: 1,710 sqft
- Finished area above ground: 1,710
- Finished area below ground: 0
Property
Parking
- Total spaces: 2
- Parking features: Detached, Garage Door Opener
- Garage spaces: 2
Accessibility
- Accessibility features: 1st Floor Bedroom, 1st Floor Full Bath
Features
- Has spa: Yes
- Spa features: Bath
- Fencing: Fenced
Lot
- Size: 6,534 Square Feet
- Features: Sidewalk
Details
- Parcel number: 1103440000
- Zoning: Residential
- Special conditions: Arms Length
Construction
Type & style
- Home type: SingleFamily
- Architectural style: Cape Cod
- Property subtype: Single Family Residence
Materials
- Aluminum Siding
- Foundation: Block, Stone
Condition
- New construction: No
- Year built: 1892
Utilities & green energy
- Sewer: Public Sewer
- Water: Public
Community & HOA
Location
- Region: Oshkosh
Financial & listing details
- Price per square foot: $149/sqft
- Tax assessed value: $232,900
- Annual tax amount: $3,983
- Date on market: 5/5/2026
- Inclusions: Stove, refrigerator, washer, dryer, smart thermostat, wood rack, workbench in garage, window ac unit
- Exclusions: Seller's personal property and wall mounted TVs
Price history
| Date | Event | Price |
|---|---|---|
| 7/24/2026 | Sold | $255,000+6.3%$149/sqft |
Source: RANW as distributed by MLS GRID #50324860 Report a problem | ||
| 5/12/2026 | Contingent | $239,900$140/sqft |
Source:  WIREX MLS #50324860 Report a problem WIREX MLS #50324860 Report a problem | ||
| 5/5/2026 | Listed for sale | $239,900+68.9%$140/sqft |
Source: RANW as distributed by MLS GRID #50324860 Report a problem | ||
| 8/22/2017 | Sold | $142,000+9.2%$83/sqft |
Source: RANW as distributed by MLS GRID #50167116 Report a problem | ||
| 7/7/2015 | Sold | $130,000-1.5%$76/sqft |
Source: Public Record Report a problem | ||
| 10/19/2009 | Sold | $132,000+10%$77/sqft |
Source: Public Record Report a problem | ||
| 3/3/2006 | Sold | $120,000+2.1%$70/sqft |
Source: Public Record Report a problem | ||
| 6/27/2005 | Sold | $117,500$69/sqft |
Source: Public Record Report a problem | ||
Public tax history
| Year | Property taxes | Tax assessment |
|---|---|---|
| 2024 | $4,137 +11.1% | $232,900 +70.1% |
| 2023 | $3,724 +0.1% | $136,900 |
| 2022 | $3,721 | $136,900 |
| 2021 | -- | $136,900 -59% |
| 2020 | $6,970 +117.3% | $333,500 +143.6% |
| 2019 | $3,208 | $136,900 |
| 2018 | $3,208 +7.8% | $136,900 +10% |
| 2017 | $2,975 -6.2% | $124,400 -2.4% |
| 2016 | $3,171 +12.5% | $127,400 +8.4% |
| 2015 | $2,817 -0.5% | $117,500 |
| 2014 | $2,831 -0.4% | $117,500 |
| 2013 | $2,842 -0.5% | $117,500 |
| 2012 | $2,857 +4.5% | $117,500 |
| 2011 | $2,733 -0.2% | $117,500 |
| 2010 | $2,739 +4.9% | $117,500 |
| 2009 | $2,612 +3.1% | $117,500 |
| 2008 | $2,534 -2.3% | $117,500 |
| 2007 | $2,594 | $117,500 |
| 2006 | -- | $117,500 +29.5% |
| 2005 | $1,897 -11.7% | $90,700 +24.2% |
| 2004 | $2,147 +6.8% | $73,000 |
| 2003 | $2,011 +5.2% | $73,000 +4.3% |
| 2002 | $1,912 | $70,000 |
| 2001 | -- | $70,000 |
| 2000 | -- | $70,000 |
Find assessor info on the county website
Neighborhood: Menominee South
Nearby homes
- $222,4003 bd2 ba1.5k sqft1113 E Parkway Ave, Oshkosh, WI 54901Off Market
- $322,4004 bd2 ba3.9k sqft585 Hazel St, Oshkosh, WI 54901Off Market
- $192,9005 bd1 ba1.1k sqft1109 E Parkway Ave, Oshkosh, WI 54901Off Market
- $178,3001 bd1 ba2.3k sqft575 Hazel St, Oshkosh, WI 54901Off Market
- $--2 bd2 ba950 sqft1120 E Parkway Ave #506, Oshkosh, WI 54901Off Market
- $--1 bd1 ba750 sqft1120 E Parkway Ave #101, Oshkosh, WI 54901Off Market
- $--2 bd2 ba950 sqft1120 E Parkway Ave #505, Oshkosh, WI 54901Off Market
- $--2 bd2 ba950 sqft1120 E Parkway Ave #504, Oshkosh, WI 54901Off Market
Nearby schools
GreatSchools rating
- 6/10Webster Stanley Elementary SchoolGrades: K-5Distance: 0.5 mi
- 2/10Webster Stanley Middle SchoolGrades: 6-8Distance: 0.5 mi
- 6/10North High SchoolGrades: 9-12Distance: 2.1 mi


Get pre-qualified for a loan
At Zillow Home Loans, we can pre-qualify you in as little as 5 minutes with no impact to your credit score.An equal housing lender. NMLS #10287.
Sell for more on Zillow
Get a Zillow Showcase℠ listing at no additional cost and you could sell for .
$255,200
2% more
+$5,104
With Zillow Showcase(estimated)
$260,304
- Wisconsin
- Winnebago County
- Oshkosh
- 54901
- Menominee South
- 1119 E Parkway Ave
Nearby cities
Nearby neighborhoods
Nearby zip codes
Other Oshkosh Topics
