Back on market- no issues with inspection or appraisal!
Welcome to this charming and meticulously updated home in one of North Denton’s most sought-after neighborhoods. Step inside to discover an inviting farmhouse-inspired interior with an open living space, complete with built-ins and a cozy shiplap-accented fireplace. The spacious kitchen features granite countertops, stainless steel appliances, and plenty of room to gather. Charming window over the sink gives a picture perfect view of the park-like backyard. Natural light streams through large windows (updated throughout!) in the spacious bedrooms, each offering ample storage. The generous primary bedroom has an attached en suite that has been thoughtfully remodeled, featuring a custom vanity and a walk-in shower for a spa-like retreat.
Outside, the oversized lot is a dream! Enjoy the shade of mature trees, relax on the covered back porch, or take advantage of the fully fenced yard. Need extra space? A storage building or workshop, complete with electricity, is ready for your projects or hobbies. The home’s exterior has also been refreshed, adding even more curb appeal.
This home is as delightful in person as it looks in photos. Come for a visit at our Open House or set up a tour today!
Sold
Price Unknown
1119 Emerson Ln, Denton, TX 76209
3beds
1,734sqft
Single Family Residence
Built in 1960
0.39 Acres Lot
$365,300 Zestimate®
$--/sqft
$1,973 Estimated rent
Home value
$365,300
$343,000 - $387,000
$1,973/mo
Zestimate® history
Owner options
List your home for rent
$1,973/mo
Rent Zestimate®
Find your next renter with Zillow Rental Manager. Plus, with online applications, you can quickly screen prospective tenants – for free.
$1,973/mo
Rent Zestimate®
Refinance and save
Refinancing to a lower rate could help reduce your monthly payments and save thousands over the life of the loan.
Explore your selling options
Work with a Zillow partner agent
Leverage their expertise and Zillow's premium Showcase listings to get your home seen by more buyers.
Get startedList with your own agent
Get your home in front of millions of buyers by listing it on Zillow.
Learn how to do itSell it yourself
Take full control of how buyers see your home on Zillow by listing For Sale by Owner (FSBO).
List your homeWhat's special
Cozy shiplap-accented fireplaceInviting farmhouse-inspired interiorFully fenced yardOpen living spaceStainless steel appliancesSpacious bedroomsGranite countertops
Zillow last checked:
Listing updated:
Listed by:
Megan Bradshaw 0648011 (940)306-4663,
Hometown Real Estate 940-306-4663
Bought with:
CURT ERWIN, JR
Real T Team by eXp
Source: NTREIS,MLS#: 20789090
Facts & features
Interior
Bedrooms & bathrooms
- Bedrooms: 3
- Bathrooms: 2
- Full bathrooms: 2
Primary bedroom
- Features: Ceiling Fan(s), En Suite Bathroom, Separate Shower, Walk-In Closet(s)
- Level: First
- Dimensions: 15 x 12
Bedroom
- Features: Ceiling Fan(s)
- Level: First
- Dimensions: 16 x 12
Bedroom
- Features: Ceiling Fan(s)
- Dimensions: 12 x 10
Primary bathroom
- Features: En Suite Bathroom, Granite Counters, Separate Shower
- Level: First
Dining room
- Features: Ceiling Fan(s)
- Level: First
- Dimensions: 12 x 11
Other
- Features: Built-in Features, Garden Tub/Roman Tub, Tile Counters
- Level: First
Kitchen
- Features: Breakfast Bar, Built-in Features, Eat-in Kitchen, Granite Counters
- Level: First
- Dimensions: 14 x 10
Laundry
- Features: Built-in Features
- Level: First
- Dimensions: 10 x 6
Living room
- Features: Built-in Features, Ceiling Fan(s), Fireplace
- Level: First
- Dimensions: 17 x 12
Heating
- Central, Natural Gas
Cooling
- Central Air, Ceiling Fan(s)
Appliances
- Included: Dishwasher, Electric Range, Disposal, Gas Water Heater
- Laundry: Washer Hookup, Electric Dryer Hookup, Laundry in Utility Room
Features
- Decorative/Designer Lighting Fixtures, Granite Counters, High Speed Internet, Open Floorplan, Cable TV, Wired for Sound
- Flooring: Carpet, Ceramic Tile, Laminate
- Windows: Window Coverings
- Has basement: No
- Number of fireplaces: 1
- Fireplace features: Family Room, Masonry, Wood Burning
Interior area
- Total interior livable area: 1,734 sqft
Property
Parking
- Total spaces: 2
- Parking features: Driveway, Garage Faces Front, Garage, Garage Door Opener
- Attached garage spaces: 2
- Has uncovered spaces: Yes
Features
- Levels: One
- Stories: 1
- Patio & porch: Rear Porch, Front Porch, Covered
- Exterior features: Fire Pit, Private Yard, Rain Gutters, Storage
- Pool features: None
- Fencing: Wood
Lot
- Size: 0.39 Acres
- Features: Back Yard, Interior Lot, Lawn, Landscaped, Many Trees
Details
- Parcel number: R28968
Construction
Type & style
- Home type: SingleFamily
- Architectural style: Ranch,Detached
- Property subtype: Single Family Residence
Materials
- Brick
- Foundation: Pillar/Post/Pier
- Roof: Composition
Condition
- Year built: 1960
Utilities & green energy
- Sewer: Public Sewer
- Water: Public
- Utilities for property: Sewer Available, Water Available, Cable Available
Community & HOA
Community
- Features: Curbs
- Security: Smoke Detector(s)
- Subdivision: Brentwood
HOA
- Has HOA: No
Location
- Region: Denton
Financial & listing details
- Tax assessed value: $414,106
- Annual tax amount: $7,162
- Date on market: 12/7/2024
- Cumulative days on market: 54 days
- Listing terms: Cash,Conventional,FHA,VA Loan
- Exclusions: Plant shelves and wood installation in dining room
Price history
| Date | Event | Price |
|---|---|---|
| 2/26/2025 | Sold | -- |
Source: NTREIS #20789090 Report a problem | ||
| 2/5/2025 | Pending sale | $370,000$213/sqft |
Source: NTREIS #20789090 Report a problem | ||
| 1/30/2025 | Contingent | $370,000$213/sqft |
Source: NTREIS #20789090 Report a problem | ||
| 1/23/2025 | Listed for sale | $370,000$213/sqft |
Source: NTREIS #20789090 Report a problem | ||
| 1/17/2025 | Contingent | $370,000$213/sqft |
Source: NTREIS #20789090 Report a problem | ||
| 1/6/2025 | Pending sale | $370,000$213/sqft |
Source: NTREIS #20789090 Report a problem | ||
| 12/30/2024 | Contingent | $370,000$213/sqft |
Source: NTREIS #20789090 Report a problem | ||
| 12/7/2024 | Listed for sale | $370,000+35.6%$213/sqft |
Source: NTREIS #20789090 Report a problem | ||
| 2/5/2020 | Listing removed | $272,900$157/sqft |
Source: KELLER WILLIAMS REALTY #14240248 Report a problem | ||
| 1/6/2020 | Pending sale | $272,900$157/sqft |
Source: KELLER WILLIAMS REALTY #14240248 Report a problem | ||
| 12/12/2019 | Listed for sale | $272,900+25.2%$157/sqft |
Source: KELLER WILLIAMS REALTY #14240248 Report a problem | ||
| 8/17/2016 | Listing removed | $218,000$126/sqft |
Source: Fathom Realty, LLC #13432386 Report a problem | ||
| 8/4/2016 | Pending sale | $218,000$126/sqft |
Source: Fathom Realty, LLC #13432386 Report a problem | ||
| 7/29/2016 | Listed for sale | $218,000$126/sqft |
Source: Fathom Realty, LLC #13432386 Report a problem | ||
| 6/12/2015 | Listing removed | $1,450$1/sqft |
Source: Scott Brown Properties Report a problem | ||
| 5/30/2015 | Price change | $1,450+5.5%$1/sqft |
Source: Scott Brown Properties Report a problem | ||
| 5/14/2015 | Listed for rent | $1,375$1/sqft |
Source: Scott Brown Properties Report a problem | ||
| 5/15/2014 | Listing removed | $1,375$1/sqft |
Source: Scott Brown Properties Report a problem | ||
| 5/12/2014 | Listed for rent | $1,375$1/sqft |
Source: Scott Brown Properties Report a problem | ||
| 6/3/2013 | Listing removed | $1,375$1/sqft |
Source: Scott Brown Properties Report a problem | ||
| 5/1/2013 | Listed for rent | $1,375$1/sqft |
Source: Scott Brown Properties Report a problem | ||
Public tax history
| Year | Property taxes | Tax assessment |
|---|---|---|
| 2025 | $1,190 -80.1% | $408,176 +10% |
| 2024 | $5,967 +11.7% | $371,069 +8.3% |
| 2023 | $5,342 -11.4% | $342,475 +10% |
| 2022 | $6,032 +5.2% | $311,341 +10% |
| 2021 | $5,736 +2.5% | $283,037 +12.5% |
| 2020 | $5,595 +11% | $251,696 +14.1% |
| 2019 | $5,042 -0.2% | $220,595 +4.2% |
| 2018 | $5,050 +34.4% | $211,668 +1% |
| 2017 | $3,758 | $209,615 +37.9% |
| 2016 | $3,758 +27.2% | $152,041 +11.4% |
| 2015 | $2,955 | $136,507 +15.6% |
| 2014 | $2,955 | $118,105 +2.1% |
| 2013 | $2,955 | $115,636 +1.5% |
| 2012 | -- | $113,900 +2.2% |
| 2011 | -- | $111,450 +2.3% |
| 2010 | -- | $108,917 -3.6% |
| 2009 | -- | $112,956 -2.9% |
| 2007 | -- | $116,288 +1.7% |
| 2006 | $1,231 +0.3% | $114,313 +0.1% |
| 2005 | $1,227 | $114,232 -0.4% |
| 2004 | -- | $114,736 -3.4% |
| 2003 | -- | $118,747 -1.6% |
| 2002 | -- | $120,711 +6.2% |
| 2001 | -- | $113,634 |
Find assessor info on the county website
Neighborhood: Idiot's Hill
Nearby homes
- $497,8004 bd3 ba2.9k sqft1205 Emerson Ln, Denton, TX 76209Off Market
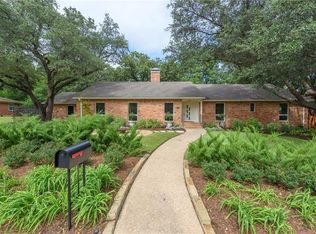
- $--3 bd3 ba2.7k sqft1115 Emerson Ln, Denton, TX 76209Sold
- $428,8003 bd2 ba1.9k sqft1114 Brightwood Ter, Denton, TX 76209Off Market

- $390,5003 bd2 ba2.2k sqft1204 Brightwood Ter, Denton, TX 76209Off Market
- $451,8003 bd2 ba2.5k sqft2731 Robinwood Ln, Denton, TX 76209Off Market
- $510,6003 bd2 ba2.4k sqft1111 Emerson Ln, Denton, TX 76209Off Market
- $307,8003 bd1 ba1.5k sqft1202 Emerson Ln, Denton, TX 76209Off Market
- $--4 bd3 ba3.1k sqft2801 Longfellow Ln, Denton, TX 76209Sold
Nearby schools
GreatSchools rating
- 8/10Nette Shultz Elementary SchoolGrades: PK-5Distance: 0.2 mi
- 4/10Strickland Middle SchoolGrades: 6-8Distance: 0.6 mi
- 6/10Ryan High SchoolGrades: 9-12Distance: 3.2 mi
Schools provided by the listing agent
- Elementary: Nette Shultz
- Middle: Strickland
- High: Ryan H S
- District: Denton ISD
Source: NTREIS. This data may not be complete. We recommend contacting the local school district to confirm school assignments for this home.
Get a cash offer in 3 minutes
Find out how much your home could sell for in as little as 3 minutes with a no-obligation cash offer.
Estimated market value
$365,300
Get a cash offer in 3 minutes
Find out how much your home could sell for in as little as 3 minutes with a no-obligation cash offer.
Estimated market value
$365,300
- Texas
- Denton County
- Denton
- 76209
- Idiot's Hill
- 1119 Emerson Ln
