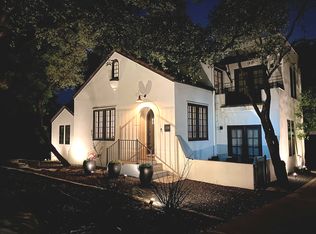
Located in the heart of Travis Heights, 1119 Fairmount Avenue is a striking new construction home offering 5 bedrooms and 4.5 bathrooms on a rare quarter-acre lot. Designed for both everyday comfort and elevated entertaining, the residence pairs thoughtful architecture with a premier central Austin setting just moments from South Congress and downtown. The open-concept main level is anchored by a stunning kitchen featuring custom cabinetry, a large island with waterfall stone countertops, and stainless-steel appliances. A dedicated bar area with a built-in wine refrigerator enhances the home's entertaining appeal. The first-floor primary suite provides a private retreat, while the first of two upstairs wings offers a spacious living area and three bedrooms with generous closets one with an en-suite bath and two connected by a Jack-and-Jill bathroom with dual sinks and a separate water closet with a tub/shower combination. A second upper-level wing, accessed by its own staircase off the entry, offers exceptional flexibility with a large living area and a full bedroom and bathroom, ideal for long-term guests, multi-generational living, or a secluded office suite. Completing the property is a two-car garage and a private backyard oasis with a pool, creating an exceptional opportunity to enjoy new construction luxury in one of Austin's most sought-after neighborhoods.
House for rent
Single family residence
Available now
Cats, small dogs OK
In unit laundry
Attached garage parking
What's special
- 89 days |
- -- |
- -- |
Zillow last checked:
Listing updated:
Travel times

Let’s turn your rent into credit progress
Build credit history with every on-time payment and get credit for the payment you’re already making.
Facts & features
Interior
Bedrooms & bathrooms
- Bedrooms: 5
- Bathrooms: 5
- Full bathrooms: 4
- 1/2 bathrooms: 1
Appliances
- Included: Dryer, Washer
- Laundry: In Unit
Property
Parking
- Parking features: Attached, Garage
- Has attached garage: Yes
- Details: Contact manager
Details
- Additional structures: Garage(s)
- Parcel number: 284753
Construction
Type & style
- Home type: SingleFamily
- Property subtype: Single Family Residence
Materials
- Masonry Partial, Plaster
Condition
- Year built: 2024
Community & HOA
Location
- Region: Austin
Financial & listing details
- Lease term: 1 Year
Nearby apartments for rent


Price history
| Date | Event | Price |
|---|---|---|
| 10/2/2026 | Price change | $10,000-21.6% |
Source: Zillow Rentals Report a problem | ||
| 9/8/2026 | Listing removed | $2,480,000 |
Source:  Unlock MLS #3931463 Report a problem Unlock MLS #3931463 Report a problem | ||
| 8/28/2026 | Price change | $12,750-8.9% |
Source: Zillow Rentals Report a problem | ||
| 7/7/2026 | Listed for rent | $14,000+439.5% |
Source: Zillow Rentals Report a problem | ||
| 3/15/2026 | Price change | $2,480,000-0.4% |
Source: Unlock MLS #3931463 Report a problem | ||
| 2/20/2026 | Listed for sale | $2,490,000-0.4% |
Source: Unlock MLS #3931463 Report a problem | ||
| 1/26/2026 | Listing removed | $2,499,999 |
Source: Unlock MLS #5371152 Report a problem | ||
| 11/7/2025 | Price change | $2,499,999-9.1% |
Source: Unlock MLS #5371152 Report a problem | ||
| 7/31/2025 | Price change | $2,750,000-6% |
Source: Unlock MLS #5371152 Report a problem | ||
| 6/10/2025 | Listed for sale | $2,925,000-0.8% |
Source: Unlock MLS #5371152 Report a problem | ||
| 6/1/2025 | Listing removed | $2,950,000 |
Source: Unlock MLS #2073992 Report a problem | ||
| 4/3/2025 | Price change | $2,950,000-5.8% |
Source: Unlock MLS #2073992 Report a problem | ||
| 2/21/2025 | Price change | $3,130,000-0.3% |
Source: Unlock MLS #2073992 Report a problem | ||
| 10/28/2024 | Price change | $3,140,000-0.3% |
Source: Unlock MLS #2073992 Report a problem | ||
| 7/18/2024 | Price change | $3,150,000-4.5% |
Source: Unlock MLS #2073992 Report a problem | ||
| 6/27/2024 | Listed for sale | $3,300,000-5.7% |
Source: Unlock MLS #2073992 Report a problem | ||
| 3/23/2024 | Listing removed | -- |
Source: Unlock MLS #2083304 Report a problem | ||
| 2/16/2024 | Price change | $3,500,000-5.7% |
Source: Unlock MLS #2083304 Report a problem | ||
| 9/7/2023 | Listed for sale | $3,710,000+196.8% |
Source: Unlock MLS #2083304 Report a problem | ||
| 7/13/2021 | Listing removed | -- |
Source: Unlock MLS #8596067 Report a problem | ||
| 6/4/2021 | Listed for sale | $1,250,000 |
Source: Unlock MLS #8596067 Report a problem | ||
| 6/8/2020 | Listing removed | $2,595 |
Source: Keller Williams Realty #9115823 Report a problem | ||
| 5/17/2020 | Price change | $2,595-3% |
Source: Keller Williams Realty #9115823 Report a problem | ||
| 4/19/2020 | Listed for rent | $2,675-2.7% |
Source: Keller Williams Realty #9115823 Report a problem | ||
| 11/5/2019 | Sold | -- |
Source: Agent Provided Report a problem | ||
| 10/30/2019 | Listing removed | $2,750 |
Source: Dochen, REALTORS #2636335 Report a problem | ||
| 11/30/2017 | Sold | -- |
Source: Agent Provided Report a problem | ||