Discover this charming, updated home featuring excellent curb appeal with its white-washed brick facade. This all-one-level home boasts a total of four modern bedrooms, including two primary suites, and three bathrooms, each showcasing the latest in design trends with chic lighting fixtures and hardware in elegant gold tones. The heart of the home, a lovely living room, is accentuated with a board and batten detail wall, a large picture window bathing the space in natural light, and luxury vinyl plank flooring underfoot, blending durability with style. Buyer to verify all facts and information including but not limited to schools, taxes, sq. footage, room sizes, zoning, restrictions, HOA dues, etc. Kitchen offers stylishly painted, two-toned cabinetry, solid surface countertops, under cabinet lighting, and a breakfast bar. Enjoy a bright dining area with views of the pristine backyard and cozy fireplace. The property includes an attached two car garage, large laundry/mud room with direct exterior access, a fantastic fenced backyard with an adorable storage shed, and a convenient location with quick access to local amenities, including schools, recreation, Hwy 63, and hospitals. This home blends comfort, style, and convenience seamlessly. Seller requests no acceptance deadlines prior to Monday, March 24th.
Sold
Street View
Price Unknown
1119 Falcon Dr, Columbia, MO 65201
4beds
2,096sqft
Single Family Residence
Built in 1965
0.31 Acres Lot
$386,400 Zestimate®
$--/sqft
$2,280 Estimated rent
Home value
$386,400
$355,000 - $421,000
$2,280/mo
Zestimate® history
Owner options
List your home for rent
$2,280/mo
Rent Zestimate®
Find your next renter with Zillow Rental Manager. Plus, with online applications, you can quickly screen prospective tenants – for free.
$2,280/mo
Rent Zestimate®
Refinance and save
Refinancing to a lower rate could help reduce your monthly payments and save thousands over the life of the loan.
Explore your selling options
Work with a Zillow partner agent
Leverage their expertise and Zillow's premium Showcase listings to get your home seen by more buyers.
Get startedList with your own agent
Get your home in front of millions of buyers by listing it on Zillow.
Learn how to do itSell it yourself
Take full control of how buyers see your home on Zillow by listing For Sale by Owner (FSBO).
List your homeWhat's special
Cozy fireplaceFantastic fenced backyardSolid surface countertopsWhite-washed brick facadeAttached two car garageThree bathroomsFour modern bedrooms
Zillow last checked:
Listing updated:
Listed by:
Bev Curtis 573-864-5054,
Bev & Co. Realty, LLC 573-864-5054,
Kenney Hubble 573-268-0664,
Bev & Co. Realty, LLC
Bought with:
Wendy Swetz, 2008004739
The Company, Wendy C. Swetz Real Estate
Source: MMBOR,MLS#: 425814
Facts & features
Interior
Bedrooms & bathrooms
- Bedrooms: 4
- Bathrooms: 3
- Full bathrooms: 3
Primary bedroom
- Description: Plus 9'5x5'10; ensuite bathroom; two closets; private patio access
- Level: Main
- Area: 195.48
- Dimensions: 17.5 x 11.17
Bedroom 3
- Description: LVP flooring
- Level: Main
- Area: 136.83
- Dimensions: 13.92 x 9.83
Bedroom 4
- Description: LVP flooring
- Level: Main
- Area: 104
- Dimensions: 10.58 x 9.83
Full bathroom
- Description: Primary bathroom
- Level: Main
- Area: 60.95
- Dimensions: 8.5 x 7.17
Full bathroom
- Description: In-law suite bathroom
- Level: Main
- Area: 46.25
- Dimensions: 9.25 x 5
Full bathroom
- Description: Hall bathroom
- Level: Main
- Area: 38.51
- Dimensions: 7.58 x 5.08
Dining room
- Description: LVP flooring; w/b fireplace w/brick hearth; patio access
- Level: Main
- Area: 163.6
- Dimensions: 19.83 x 8.25
Other
- Description: Ensuite bathroom with French doors; two closets; lvp flooring
- Level: Main
- Area: 165.93
- Dimensions: 13.92 x 11.92
Kitchen
- Description: Plus 10x9 nook; solid countertops; painted cabinetry; pantry; under cabinet lighting
- Level: Main
- Area: 159.21
- Dimensions: 14.58 x 10.92
Living room
- Description: Board & batton detail wall; large picture window; lvp flooring
- Level: Main
- Area: 267.27
- Dimensions: 23.08 x 11.58
Heating
- Heat Pump, Forced Air, Natural Gas
Cooling
- Heat Pump, Central Electric
Appliances
- Included: Refrigerator, Microwave, Disposal, Dishwasher
- Laundry: Washer/Dryer Hookup
Features
- Tub/Shower, Split Bedroom Design, Smart Thermostat, Kit/Din Combo, Solid Surface Counters, Wood Cabinets, Pantry
- Flooring: Tile, Vinyl
- Has basement: No
- Has fireplace: Yes
- Fireplace features: Wood Burning, Screen
Interior area
- Total structure area: 2,096
- Total interior livable area: 2,096 sqft
- Finished area below ground: 0
Property
Parking
- Total spaces: 2
- Parking features: Attached, Paved
- Attached garage spaces: 2
Features
- Patio & porch: Covered, Concrete, Back, Front Porch
- Fencing: Back Yard,Wood
Lot
- Size: 0.31 Acres
- Dimensions: 90 x 150
- Features: Level, Rolling Slope
Details
- Additional structures: Lawn/Storage Shed
- Parcel number: 1741500010200001
- Zoning description: R-1 One- Family Dwelling*
- Other equipment: Radon Mit System
Construction
Type & style
- Home type: SingleFamily
- Property subtype: Single Family Residence
Materials
- Foundation: Concrete Perimeter, Slab
Condition
- Year built: 1965
Utilities & green energy
- Utilities for property: Trash-City
Community & HOA
Community
- Subdivision: Towne South
HOA
- Has HOA: No
Location
- Region: Columbia
Financial & listing details
- Tax assessed value: $226,100
- Annual tax amount: $2,531
- Date on market: 3/21/2025
- Road surface type: Paved
Price history
| Date | Event | Price |
|---|---|---|
| 4/30/2025 | Sold | -- |
Source:  MMBOR #425814 Report a problem MMBOR #425814 Report a problem | ||
| 3/26/2025 | Pending sale | $375,000$179/sqft |
Source: MMBOR #425814 Report a problem | ||
| 3/21/2025 | Listed for sale | $375,000+87.5%$179/sqft |
Source: MMBOR #425814 Report a problem | ||
| 10/16/2019 | Sold | -- |
Source: MMBOR #388146 Report a problem | ||
| 9/16/2019 | Listed for sale | $200,000$95/sqft |
Source: RE/MAX Boone Realty #388146 Report a problem | ||
Public tax history
| Year | Property taxes | Tax assessment |
|---|---|---|
| 2025 | -- | $42,959 +14.5% |
| 2024 | $2,532 +0.8% | $37,525 |
| 2023 | $2,511 +8.1% | $37,525 +8% |
| 2022 | $2,323 -0.2% | $34,751 |
| 2021 | $2,327 +5.2% | $34,751 +12% |
| 2020 | $2,211 0% | $31,027 |
| 2019 | $2,211 +7.3% | $31,027 +8% |
| 2018 | $2,062 +1.2% | $28,728 |
| 2017 | $2,037 -2.6% | $28,728 |
| 2016 | $2,090 | $28,728 |
| 2015 | $2,090 +8.4% | $28,728 |
| 2014 | $1,928 | $28,728 |
| 2013 | -- | $28,728 |
| 2012 | -- | $28,728 |
| 2011 | -- | $28,728 |
| 2010 | -- | $28,728 |
| 2009 | -- | $28,728 |
| 2008 | -- | $28,728 |
| 2007 | -- | -- |
| 2003 | -- | $24,985 |
| 2002 | -- | $24,985 |
| 2001 | -- | $24,985 |
Find assessor info on the county website
Neighborhood: Shepard Boulevard
Nearby homes
- $316,0003 bd2 ba1.8k sqft1115 Falcon Dr, Columbia, MO 65201Off Market
- $325,5004 bd3 ba2.9k sqft1123 Falcon Dr, Columbia, MO 65201Off Market
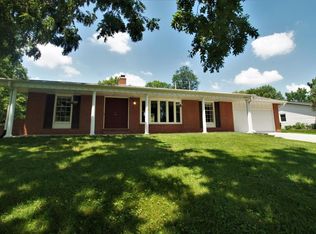
- $--5 bd4 ba3.5k sqft1112 Danforth Dr, Columbia, MO 65201Sold
- $326,0003 bd2 ba2.6k sqft1118 Falcon Dr, Columbia, MO 65201Off Market
- $286,4003 bd2 ba2k sqft1113 Falcon Dr, Columbia, MO 65201Off Market
- $308,6005 bd3 ba2.4k sqft1114 Falcon Dr, Columbia, MO 65201Off Market
- $302,7003 bd2 ba2k sqft2309 Meadow Lark Ln, Columbia, MO 65201Off Market
- $--3 bd3 ba3.4k sqft1120 Danforth Dr, Columbia, MO 65201Sold
Nearby schools
GreatSchools rating
- 6/10Shepard Blvd. Elementary SchoolGrades: PK-5Distance: 0.4 mi
- 9/10Jefferson Jr. High SchoolGrades: 6-8Distance: 2.1 mi
- 7/10David H. Hickman High SchoolGrades: 9-12Distance: 2.5 mi
Schools provided by the listing agent
- Elementary: Shepard Boulevard
- Middle: Jefferson
- High: Hickman
Source: MMBOR. This data may not be complete. We recommend contacting the local school district to confirm school assignments for this home.
Sell for more on Zillow
Get a Zillow Showcase℠ listing at no additional cost and you could sell for .
$386,400
2% more
+$7,728
With Zillow Showcase(estimated)
$394,128
Sell for more on Zillow
Get a Zillow Showcase℠ listing at no additional cost and you could sell for .
$386,400
2% more
+$7,728
With Zillow Showcase(estimated)
$394,128
- Missouri
- Boone County
- Columbia
- 65201
- Shepard Boulevard
- 1119 Falcon Dr
