Nestled on over three picturesque acres in the heart of Sykesville, this timeless Colonial showcases classic curb appeal with an inviting façade accented by stone detailing, charming red shutters, and a welcoming front porch. Blending traditional character with exceptional space, the home offers 4 bedrooms, 2 full and 1 half bathrooms, 3,840 square feet, an attached 3-car garage, and an impressive detached garage with room for six additional vehicles, a workshop, hobbies, or abundant storage. A traditional floor plan welcomes you inside, where inviting living spaces make you feel right at home. Just off the entry, the spacious living room flows effortlessly into the formal dining room, complete with a bay window and elegant chair rail molding. French doors open to the breakfast area and well-appointed kitchen, featuring upgraded countertops, a tile backsplash, and ample space for everyday living or entertaining. Overlooking the kitchen, the expansive sunroom is the heart of the home. Soaring wood-plank vaulted ceilings with skylights, walls of windows framing picturesque views of the surrounding countryside, and generous space for gathering, or relaxing make this room one you'll never want to leave. Nearby, the bright and airy family room with vaulted ceilings offers yet another comfortable place to unwind. A main-level bedroom and convenient powder room complete the first floor. Upstairs, you'll find three spacious bedrooms, including the tranquil primary suite featuring plush carpeting and a private ensuite bath with a soaking tub, separate shower, and classic tile finishes. Two additional bedrooms share a bright, well-appointed full bath, while the conveniently located upper-level laundry room adds everyday ease. The unfinished lower level offers endless possibilities to create additional living space or simply provides storage. Outside, a spacious deck overlooks the expansive backyard, offering plenty of room to relax, entertain, garden, or enjoy the peaceful setting. Beneath the sunroom, an additional attached garage provides the perfect space for a workshop, lawn equipment, or outdoor storage. Enjoy the best of small-town living just minutes from Historic Downtown Sykesville, where charming boutiques, locally owned cafés, restaurants, and year-round community events create a vibrant atmosphere. Nearby Piney Run Park offers opportunities for hiking, fishing, and boating, while shopping, dining, and major commuter routes are all conveniently close.
Pending
$850,000
1119 Fannie Dorsey Rd, Sykesville, MD 21784
4beds
2,352sqft
Single Family Residence
Built in 1987
3.34 Acres Lot
$-- Zestimate®
$361/sqft
$-- HOA
What's special
Classic curb appealUpper-level laundry roomCharming red shuttersExpansive sunroomTile backsplashConvenient powder roomUpgraded countertops
- 36 days |
- 439 |
- 5 |
Zillow last checked:
Listing updated:
Listed by:
Bob Lucido 410-465-6900,
Keller Williams Lucido Agency (410) 465-6900,
Listing Team: Bob Lucido Team Of Keller Williams Lucido Agency, Co-Listing Team: Bob Lucido Team Of Keller Williams Lucido Agency,Co-Listing Agent: Shelly A German 443-500-9405,
Keller Williams Lucido Agency
Source: Bright MLS,MLS#: MDCR2035842
Facts & features
Interior
Bedrooms & bathrooms
- Bedrooms: 4
- Bathrooms: 3
- Full bathrooms: 2
- 1/2 bathrooms: 1
- Main level bathrooms: 1
- Main level bedrooms: 1
Rooms
- Room types: Living Room, Dining Room, Primary Bedroom, Bedroom 2, Bedroom 3, Bedroom 4, Kitchen, Family Room, Foyer, Breakfast Room, Sun/Florida Room, Laundry, Storage Room, Primary Bathroom, Full Bath, Half Bath
Primary bedroom
- Features: Flooring - Carpet, Attached Bathroom, Ceiling Fan(s)
- Level: Upper
Bedroom 2
- Features: Flooring - Carpet, Ceiling Fan(s)
- Level: Upper
Bedroom 3
- Features: Flooring - Carpet, Ceiling Fan(s)
- Level: Upper
Bedroom 4
- Features: Flooring - Luxury Vinyl Tile, Lighting - Ceiling
- Level: Main
Primary bathroom
- Features: Flooring - Ceramic Tile, Bathroom - Stall Shower, Countertop(s) - Solid Surface, Soaking Tub, Lighting - Wall sconces
- Level: Upper
Breakfast room
- Features: Flooring - Ceramic Tile, Lighting - Ceiling
- Level: Main
Dining room
- Features: Flooring - Luxury Vinyl Tile, Lighting - Ceiling, Chair Rail
- Level: Main
Family room
- Features: Flooring - Luxury Vinyl Tile, Cathedral/Vaulted Ceiling, Skylight(s)
- Level: Main
Foyer
- Features: Flooring - Ceramic Tile, Lighting - Ceiling
- Level: Main
Other
- Features: Flooring - Vinyl, Bathroom - Tub Shower, Countertop(s) - Solid Surface, Lighting - Wall sconces
- Level: Upper
Half bath
- Features: Flooring - Ceramic Tile, Lighting - Wall sconces
- Level: Main
Kitchen
- Features: Flooring - Ceramic Tile, Ceiling Fan(s), Countertop(s) - Solid Surface, Kitchen - Electric Cooking, Recessed Lighting
- Level: Main
Laundry
- Features: Flooring - Vinyl, Lighting - Ceiling
- Level: Upper
Living room
- Features: Flooring - Luxury Vinyl Tile
- Level: Main
Storage room
- Features: Flooring - Concrete
- Level: Lower
- Area: 918 Square Feet
- Dimensions: 34 X 27
Other
- Features: Flooring - Luxury Vinyl Tile, Cathedral/Vaulted Ceiling, Ceiling Fan(s), Skylight(s)
- Level: Main
Heating
- Heat Pump, Electric
Cooling
- Central Air, Electric
Appliances
- Included: Central Vacuum, Dishwasher, Oven/Range - Electric, Refrigerator, Water Heater, Electric Water Heater
- Laundry: Upper Level, Laundry Room
Features
- Attic, Breakfast Area, Ceiling Fan(s), Chair Railings, Dining Area, Entry Level Bedroom, Floor Plan - Traditional, Formal/Separate Dining Room, Primary Bath(s), Upgraded Countertops, Walk-In Closet(s), 9'+ Ceilings, Cathedral Ceiling(s), Dry Wall, Wood Ceilings, Wood Walls
- Flooring: Carpet, Ceramic Tile, Concrete, Luxury Vinyl, Vinyl
- Windows: Skylight(s)
- Basement: Connecting Stairway,Full,Improved,Interior Entry,Exterior Entry,Rear Entrance,Sump Pump,Unfinished,Walk-Out Access,Windows
- Has fireplace: No
Interior area
- Total structure area: 3,840
- Total interior livable area: 2,352 sqft
- Finished area above ground: 2,352
- Finished area below ground: 0
Property
Parking
- Total spaces: 9
- Parking features: Storage, Basement, Built In, Garage Faces Side, Oversized, Other, Detached, Attached
- Attached garage spaces: 9
Accessibility
- Accessibility features: None
Features
- Levels: Three and One Half
- Stories: 3.5
- Patio & porch: Deck, Porch
- Pool features: None
Lot
- Size: 3.34 Acres
Details
- Additional structures: Above Grade, Below Grade
- Parcel number: 0714029532
- Zoning: AGRIC
- Special conditions: Standard
- Horses can be raised: Yes
Construction
Type & style
- Home type: SingleFamily
- Architectural style: Colonial
- Property subtype: Single Family Residence
Materials
- Brick, Brick Front, Vinyl Siding
- Foundation: Permanent
- Roof: Architectural Shingle
Condition
- New construction: No
- Year built: 1987
Utilities & green energy
- Sewer: Septic Exists
- Water: Well
Community & HOA
Community
- Security: Main Entrance Lock, Smoke Detector(s)
- Subdivision: None Available
HOA
- Has HOA: No
Location
- Region: Sykesville
Financial & listing details
- Price per square foot: $361/sqft
- Tax assessed value: $545,133
- Annual tax amount: $5,954
- Date on market: 7/16/2026
- Listing agreement: Exclusive Right To Sell
- Inclusions: See Disclosures
- Ownership: Fee Simple
Estimated market value
Not available
Estimated sales range
Not available
Not available
Price history
| Date | Event | Price |
|---|---|---|
| 7/28/2026 | Pending sale | $850,000$361/sqft |
Source:  Bright MLS #MDCR2035842 Report a problem Bright MLS #MDCR2035842 Report a problem | ||
| 7/16/2026 | Listed for sale | $850,000+212.5%$361/sqft |
Source: Bright MLS #MDCR2035842 Report a problem | ||
| 8/13/1990 | Sold | $272,000$116/sqft |
Source: Agent Provided Report a problem | ||
Public tax history
| Year | Property taxes | Tax assessment |
|---|---|---|
| 2025 | $5,653 +0.5% | $521,567 +4.7% |
| 2024 | $5,627 +6.3% | $498,000 +6.3% |
| 2023 | $5,292 +6.8% | $468,300 -6% |
| 2022 | $4,956 +7.3% | $498,000 +21.8% |
| 2021 | $4,621 +0.4% | $408,900 +0.4% |
| 2020 | $4,604 +0.4% | $407,400 -0.4% |
| 2019 | $4,587 +0.4% | $408,900 +1.1% |
| 2018 | $4,570 | $404,400 |
| 2017 | $4,570 | $404,400 |
| 2016 | -- | $404,400 -0.4% |
| 2015 | -- | $406,200 |
| 2014 | -- | $406,200 |
| 2013 | -- | $406,200 -14.7% |
| 2012 | -- | $476,400 |
| 2011 | -- | $476,400 |
| 2010 | -- | $476,400 -21.5% |
| 2009 | -- | $607,200 +12.7% |
| 2008 | -- | $538,662 +14.6% |
| 2007 | -- | $470,126 +17.1% |
| 2006 | -- | $401,590 +13.9% |
| 2005 | -- | $352,460 +16.2% |
| 2004 | -- | $303,330 +19.3% |
| 2003 | -- | $254,200 +3% |
| 2002 | -- | $246,736 +3.1% |
| 2001 | -- | $239,273 |
Find assessor info on the county website
Monthly payment
Est. payment
Payment breakdown
Explore the cost of this home by adjusting the details. Changes won't be saved.Climate risks
Neighborhood: 21784
Nearby schools
GreatSchools rating
- 9/10Linton Springs Elementary SchoolGrades: PK-5Distance: 3.1 mi
- 7/10Sykesville Middle SchoolGrades: 6-8Distance: 4.3 mi
- 9/10Century High SchoolGrades: 9-12Distance: 3 mi
Schools provided by the listing agent
- Elementary: Linton Springs
- Middle: Sykesville
- High: Century
- District: Carroll County Public Schools
Source: Bright MLS. This data may not be complete. We recommend contacting the local school district to confirm school assignments for this home.
- $441,000-- bd1 ba994 sqft1113 Fannie Dorsey Rd, Sykesville, MD 21784Off Market
- $455,2003 bd2 ba1.2k sqft1120 Fannie Dorsey Rd, Sykesville, MD 21784Off Market

- $449,300-- bd1 ba3k sqft1151 Fannie Dorsey Rd, Sykesville, MD 21784Off Market
- $554,6003 acres1126 Fannie Dorsey Rd, Sykesville, MD 21784Off Market
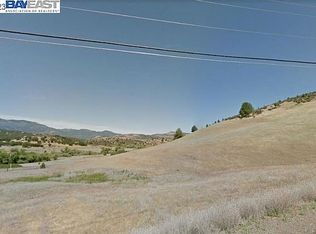
- $435,300-- bd1 ba994 sqft1107 Fannie Dorsey Rd, Sykesville, MD 21784Off Market
- $575,7004 bd3 ba1.4k sqft6403 Susquehanna Ct, Sykesville, MD 21784Off Market
- $431,200-- bd1 ba994 sqft1112 Fannie Dorsey Rd, Sykesville, MD 21784Off Market
- $652,800-- bd2 ba2.4k sqft1125 Fannie Dorsey Rd, Sykesville, MD 21784Off Market
A local agent can set up tours, give advice and negotiate with sellers.
Similar homes
- $874,9003 bd3 ba2.1k sqft2597 Braddock Rd, Mount Airy, MD 21771For Sale

 MLS ID #MDCR2036008, Greg Phelps, Corner House Realty. Bright MLS
 - $615,0004 bd3 ba2.8k sqft1368 Hoods Mill Rd, Woodbine, MD 21797For Sale
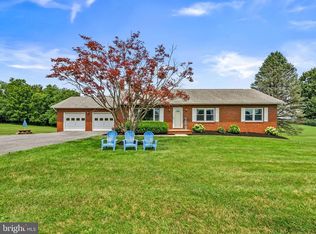 MLS ID #MDCR2036160, Wendy Slaughter, Samson Properties. Bright MLS
 - $749,9004 bd3 ba2.5k sqft1501 Summer Sweet Ln, Mount Airy, MD 21771For Sale
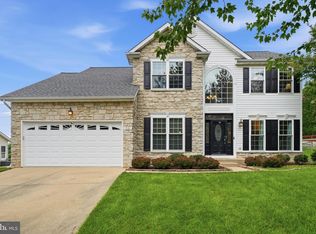 MLS ID #MDCR2036800, Carla Viviano, Viviano Realty. Bright MLS
 - $724,9004 bd4 ba1.9k sqft6025 Kennard Ct, Eldersburg, MD 21784For Sale
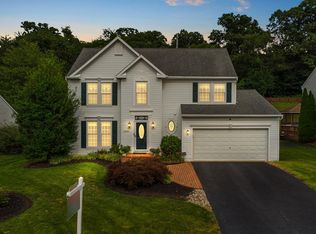 MLS ID #MDCR2036592, Chris Carroll, RE/MAX Advantage Realty. Bright MLS
 - $619,9904 bd3 ba1.9k sqft4265 Home Dale Rd, Eldersburg, MD 21784For SaleMLS ID #MDCR2035644, Lori Witmer-Kluge, Blue Crab Real Estate, LLC. Bright MLS
- $585,0003 bd3 ba2.1k sqft706 W Old Liberty Rd, Sykesville, MD 21784For SaleMLS ID #MDCR2034934, Dan Toth, EXP Realty, LLC. Bright MLS
- $479,9003 bd2 ba1.7k sqft5886 Woodbine Rd, Woodbine, MD 21797For SaleMLS ID #MDCR2037114, Kaitlyn Harrison, EXP Realty, LLC. Bright MLS
- $599,9003 bd3 ba3.1k sqft5422 Woodbine Rd, Woodbine, MD 21797For SaleMLS ID #MDCR2032212, Rachelle Gaskins, Coldwell Banker Realty. Bright MLS
- $575,0004 bd2 ba2.1k sqft1508 Springlake Way S, Sykesville, MD 21784For SaleMLS ID #MDCR2036672, Nathan Poole-McCullough, Corner House Realty. Bright MLS
- $725,0004 bd4 ba3.3k sqftNone Available, Mount Airy, MD 21771For SaleMLS ID #MDCR2035984, Darren Ahearn, RE/MAX Results. Bright MLS
- $739,0004 bd3 ba1.8k sqft9191 Victoria Dr, Ellicott City, MD 21042For SaleMLS ID #MDHW2072024, Anissa Hastings, Keller Williams Flagship. Bright MLS
- $724,9003 bd4 ba3.2k sqft1801 Nicodemus Rd, New Windsor, MD 21776For SaleMLS ID #MDCR2037058, Elizabeth jorge, Real Broker, LLC - Annapolis. Bright MLS
- $699,9004 bd3 ba2.7k sqft2521 Karen Way, Westminster, MD 21157For SaleMLS ID #MDCR2036606, Eric Black, Northrop Realty. Bright MLS
- $669,9005 bd3 ba2.5k sqft16555 Old Frederick Rd, Mount Airy, MD 21771For SaleMLS ID #MDHW2071236, Ben Love, Revol Real Estate, LLC. Bright MLS
- $550,0003 bd2 ba1.9k sqft5049 Braddock Rd, Woodbine, MD 21797For SaleMLS ID #MDCR2036036, Jessica Sauls, The KW Collective. Bright MLS
- $675,0004 bd3 ba2.6k sqft4036 Roop Rd, New Windsor, MD 21776For SaleMLS ID #MDCR2034090, Lucy Renehan, Berkshire Hathaway HomeServices Homesale Realty. Bright MLS
- $799,9003 bd4 ba2.6k sqft25801 Long Corner Rd, Gaithersburg, MD 20882For SaleMLS ID #MDMC2212276, Charlie Jamison, Charles H. Jamison, LLC. Bright MLS
- $665,0003 bd3 ba2.5k sqft2215 Cherokee Dr, Westminster, MD 21157For SaleMLS ID #MDCR2036516, Bob Chew, Samson Properties. Bright MLS
- $549,9004 bd2 ba1.9k sqft6739 Monroe Ave, Sykesville, MD 21784For SaleMLS ID #MDCR2036742, R.J. Breeden, Berkshire Hathaway HomeServices Homesale Realty. Bright MLS
- $679,9004 bd3 ba1.9k sqft3549 Lakeway Dr, Ellicott City, MD 21042For SaleMLS ID #MDHW2071130, Timothy Dorsey, Long & Foster Real Estate, Inc.. Bright MLS
