Welcome home to cozy living in the heart of Country Club Estates. This charming 3 bed, 2 bath home is the perfect blend of comfort and convenience in a quiet neighborhood near shopping, schools, trails, parks and the local post office. The proximity to HWYs 580 and 50 provides a quick 30 mins to Reno or Lake Tahoe., This home has vaulted ceilings, a garden tub in the master bath and new carpet and linoleum. The kitchen has a built-in breakfast bar for quick meals or casual gatherings. Refrigerator stays! Outside features a large carport and shed for your outdoor tools and toys, and a Xanthorrhoea plant adds charm to the patio where you can spend your day relaxing. This home is move in ready, has a new water heater and is just waiting to be called yours. There is a seller's home warranty which may be negotiated to transfer to buyer.
Closed
$270,000
1119 Fleetwood Ave, Carson City, NV 89701
3beds
924sqft
Manufactured Home
Built in 1991
6,098 Square Feet Lot
$302,400 Zestimate®
$292/sqft
$1,855 Estimated rent
Home value
$302,400
$284,000 - $321,000
$1,855/mo
Zestimate® history
Owner options
List your home for rent
$1,855/mo
Rent Zestimate®
Find your next renter with Zillow Rental Manager. Plus, with online applications, you can quickly screen prospective tenants – for free.
$1,855/mo
Rent Zestimate®
Refinance and save
$1,573/mo
Est. payment
Refinancing to a lower rate could help reduce your monthly payments and save thousands over the life of the loan.
$1,573/mo
Est. payment
Explore your selling options
Work with a Zillow partner agent
Leverage their expertise and Zillow's premium Showcase listings to get your home seen by more buyers.
Get startedList with your own agent
Get your home in front of millions of buyers by listing it on Zillow.
Learn how to do itSell it yourself
Take full control of how buyers see your home on Zillow by listing For Sale by Owner (FSBO).
List your homeWhat's special
Zillow last checked:
Listing updated:
Listed by:
Cindy Miller S.178580 775-230-2624,
LPT Realty, LLC
Bought with:
Milo Beauchman, S.176391
Sierra Nevada Properties-Reno
Source: NNRMLS,MLS#: 230013892
Facts & features
Interior
Bedrooms & bathrooms
- Bedrooms: 3
- Bathrooms: 2
- Full bathrooms: 2
Heating
- Forced Air, Natural Gas
Cooling
- Evaporative Cooling
Appliances
- Included: Dishwasher, Disposal, Gas Range, Oven, Refrigerator
- Laundry: Cabinets, In Hall
Features
- Breakfast Bar, Ceiling Fan(s), High Ceilings, Smart Thermostat
- Flooring: Carpet, Laminate
- Windows: Blinds, Double Pane Windows
- Has fireplace: No
Interior area
- Total structure area: 924
- Total interior livable area: 924 sqft
Property
Parking
- Total spaces: 2
- Parking features: None
- Has carport: Yes
Features
- Stories: 1
- Patio & porch: Patio
- Fencing: Partial
Lot
- Size: 6,098 Square Feet
- Features: Landscaped, Level
Details
- Parcel number: 00965333
- Zoning: MH6
- Other equipment: Satellite Dish
Construction
Type & style
- Home type: MobileManufactured
- Property subtype: Manufactured Home
Materials
- Foundation: Pillar/Post/Pier
- Roof: Asphalt,Pitched
Condition
- Year built: 1991
Utilities & green energy
- Sewer: Public Sewer
- Water: Public
- Utilities for property: Cable Available, Electricity Available, Internet Available, Natural Gas Available, Phone Available, Sewer Available, Water Available, Cellular Coverage, Water Meter Installed
Community & HOA
Community
- Security: Smoke Detector(s)
- Subdivision: Country Club Estates
HOA
- Has HOA: No
- Amenities included: None
Location
- Region: Carson City
Financial & listing details
- Price per square foot: $292/sqft
- Tax assessed value: $121,174
- Annual tax amount: $396
- Date on market: 12/12/2023
- Cumulative days on market: 295 days
- Listing terms: 1031 Exchange,Cash,Owner May Carry,VA Loan
- Body type: Single Wide
Price history
| Date | Event | Price |
|---|---|---|
| 10/1/2024 | Sold | $270,000-2.9%$292/sqft |
Source:  NNRMLS #230013892 Report a problem NNRMLS #230013892 Report a problem | ||
| 8/21/2024 | Pending sale | $278,000$301/sqft |
Source: NNRMLS #230013892 Report a problem | ||
| 4/13/2024 | Price change | $278,000-2.1%$301/sqft |
Source: NNRMLS #230013892 Report a problem | ||
| 3/25/2024 | Price change | $284,000-1.7%$307/sqft |
Source: NNRMLS #230013892 Report a problem | ||
| 2/3/2024 | Listed for sale | $289,000$313/sqft |
Source: NNRMLS #230013892 Report a problem | ||
| 1/22/2024 | Pending sale | $289,000$313/sqft |
Source: NNRMLS #230013892 Report a problem | ||
| 1/17/2024 | Price change | $289,000-3.3%$313/sqft |
Source: NNRMLS #230013892 Report a problem | ||
| 12/12/2023 | Listed for sale | $299,000+1658.8%$324/sqft |
Source: NNRMLS #230013892 Report a problem | ||
| 1/13/2009 | Listing removed | $17,000$18/sqft |
Source: Homes.com Report a problem | ||
| 11/22/2008 | Price change | $17,000-43.1%$18/sqft |
Source: Homes.com Report a problem | ||
| 7/10/2008 | Listed for sale | $29,900$32/sqft |
Source: Homes.com Report a problem | ||
Public tax history
| Year | Property taxes | Tax assessment |
|---|---|---|
| 2025 | $861 +3% | $42,411 -0.6% |
| 2024 | $836 +111.1% | $42,688 +66.1% |
| 2023 | $396 | $25,702 +10.4% |
| 2022 | -- | $23,290 +13% |
| 2021 | $374 | $20,609 +14.3% |
| 2019 | $374 +6.6% | $18,031 +6.7% |
| 2018 | $351 +3% | $16,900 +27.1% |
| 2017 | $341 +4.2% | $13,293 +22.6% |
| 2016 | $327 +2.4% | $10,846 +10.7% |
| 2015 | $319 +3.5% | $9,796 +12.5% |
| 2014 | $308 -43.3% | $8,710 -26.6% |
| 2013 | $544 -10.7% | $11,863 -22.4% |
| 2012 | $609 +3% | $15,289 -31.4% |
| 2011 | $591 +3% | $22,289 -27.4% |
| 2010 | $574 +7.9% | $30,721 -15.3% |
| 2009 | $532 +7.9% | $36,288 -19.4% |
| 2008 | $493 +7.2% | $45,008 +60.6% |
| 2007 | $460 | $28,031 +33.1% |
| 2006 | -- | $21,060 +29.4% |
| 2005 | -- | $16,280 0% |
| 2004 | -- | $16,285 +0.1% |
| 2003 | -- | $16,272 +0.3% |
| 2002 | -- | $16,221 +0% |
| 2001 | $414 | $16,214 |
Find assessor info on the county website
Neighborhood: 89701
Nearby homes
- $412,2003 bd2 ba1.4k sqft1093 Fleetwood Ave, Carson City, NV 89701Off Market
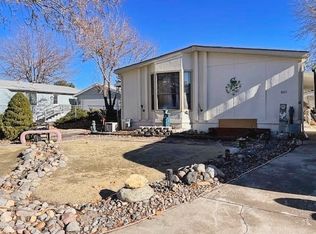
- $346,0002 bd2 ba1.6k sqft1143 Fleetwood Ave, Carson City, NV 89701Sold
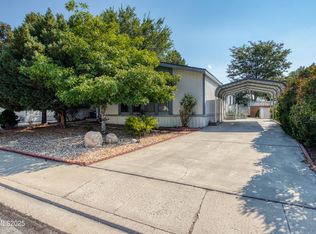
- $457,1003 bd3 ba1.7k sqft1122 Jewell Ave, Carson City, NV 89701Off Market

- $413,1003 bd2 ba1.3k sqft1096 Jewell Ave, Carson City, NV 89701Off Market
- $362,1002 bd2 ba1.3k sqft1075 Fleetwood Ave, Carson City, NV 89701Off Market
- $336,0002 bd2 ba960 sqft1167 Fleetwood Ave, Carson City, NV 89701Sold
- $297,100-- bd-- ba-- sqft1146 Jewell Ave, Carson City, NV 89701Off Market
- $298,000-- bd-- ba-- sqft1078 Jewell Ave, Carson City, NV 89701Off Market
Nearby schools
GreatSchools rating
- 6/10J C Fremont Elementary SchoolGrades: PK-5Distance: 0.2 mi
- 6/10Eagle Valley Middle SchoolGrades: 6-8Distance: 1.8 mi
- 5/10Carson High SchoolGrades: 9-12Distance: 0.9 mi
Schools provided by the listing agent
- Elementary: John C Fremont
- Middle: Eagle Valley
- High: Carson
Source: NNRMLS. This data may not be complete. We recommend contacting the local school district to confirm school assignments for this home.
Get a cash offer in 3 minutes
Find out how much your home could sell for in as little as 3 minutes with a no-obligation cash offer.
Estimated market value
$302,400
Get a cash offer in 3 minutes
Find out how much your home could sell for in as little as 3 minutes with a no-obligation cash offer.
Estimated market value
$302,400
- Nevada
- Carson City
- Carson City
- 89701
- 1119 Fleetwood Ave
Nearby cities
Nearby zip codes
Other Carson City Topics
