Skip main navigation
Off market
  • $2,148,300

    1119 Florida St, Huntington Beach, CA 92648

    3beds
    3,196sqft
    SingleFamily
    Built in 2007
    3,288 Square Feet Lot
    $2,148,300 Zestimate®
    $672/sqft
    $7,322 Estimated rent

    Home value

    $2,148,300

    $2.00M - $2.30M

    $7,322/mo

    Zestimate® history
    Loading
    Loading...

    Owner options

    List your home for rent

    $7,322/mo

    Rent Zestimate®

    Find your next renter with Zillow Rental Manager. Plus, with online applications, you can quickly screen prospective tenants – for free.

    Learn more

    $7,322/mo

    Rent Zestimate®

    Refinance and save

    $13,504/mo

    Est. payment

    Refinancing to a lower rate could help reduce your monthly payments and save thousands over the life of the loan.

    See today's rates

    $13,504/mo

    Est. payment

    Explore your selling options

    Work with a Zillow partner agent

    Leverage their expertise and Zillow's premium Showcase listings to get your home seen by more buyers.

    Get started

    List with your own agent

    Get your home in front of millions of buyers by listing it on Zillow.

    Learn how to do it

    Sell it yourself

    Take full control of how buyers see your home on Zillow by listing For Sale by Owner (FSBO).

    List your home

    What's special

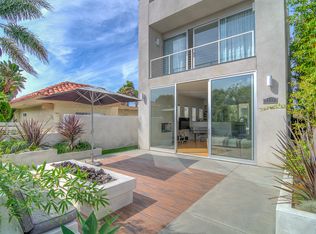
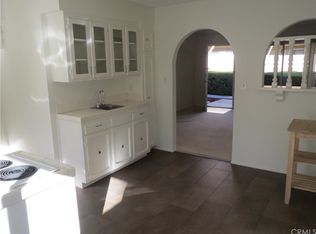
    Perched on a prime corner lot just a mile from the sandy shores of Huntington Beach, this contemporary home is perfect for enjoying the coastal lifestyle. As you enter the home you are warmly greeted to an open concept floor plan with large Dual-Glaze aluminum windows, allowing for natural light to flow throughout the home. A sophisticated palette of materials are incorporated throughout the home including, Brazilian travertine flooring, Tuftlex plush carpet, & plank wire brushed hickory flooring. Just off the front door is space for a cozy formal dining area with a sliding door to provide access to a private patio space. The state-of-the-art gourmet kitchen is equipped with Leicht German soft-close cabinets, European quartz stone countertops, & Bosch stainless steel appliances. The spacious living room has plenty of room for seating, with a metallic fireplace with Venetian plaster finish, & sliding doors that lead you to your front patio. As you head up the chic floating staircase, you are greeted by two guest bedrooms that share a full Jack & Jill style bathroom with dual sinks, & the large master bedroom. The spa-like master bathroom is your own private oasis with walk-in closet with custom built-ins & elegant jetted bathtub. The winding staircase in the middle of the second level leads you to the third level loft area with access to a rooftop deck. Sitting just a mile from the beach & the fun atmosphere of Downtown Huntington, this stunning home is ready to be yours.

    This property is off market, which means it's not currently listed for sale or rent on Zillow. This may be different from what's available on other websites or public sources.

    Facts & features

    Interior

    Bedrooms & bathrooms
    • Bedrooms: 3
    • Bathrooms: 4
    • Full bathrooms: 3
    • 1/2 bathrooms: 1
    Heating
    • None, Forced air
    Cooling
    • Central
    Appliances
    • Included: Dishwasher, Freezer, Microwave, Refrigerator
    • Laundry: Individual Room, See Remarks, Common Area
    Features
    • Recessed Lighting, Unfurnished, Wired for Sound, Balcony, Living Room Deck Attached, 2 Staircases, Open Floorplan, Cathedral Ceiling(s), Crown Molding, High Ceilings, Storage
    • Flooring: Carpet, Hardwood
    • Doors: Panel Doors, Double Door Entry, Sliding Doors, Mirror Closet Door(s)
    • Windows: Blinds, Custom Covering, Double Pane Windows, Roller Shields, Skylight(s)
    • Has fireplace: Yes
    • Fireplace features: Living Room, See Remarks, Master Retreat
    • Common walls with other units/homes: No Common Walls
    Interior area
    • Total interior livable area: 3,196 sqft

    Property

    Parking
    • Total spaces: 3
    • Parking features: Garage - Attached
    Features
    • Levels: Three Or More
    • Patio & porch: Deck, Porch, Concrete, Patio, Enclosed, Terrace, See Remarks, Enclosed Glass Porch, Roof Top, Front Porch
    • Exterior features: Other
    • Fencing: See Remarks, Stucco Wall
    • Has view: Yes
    • View description: City
    Lot
    • Size: 3,288 sqft
    • Features: Corner Lot, Landscaped, Park Nearby
    Details
    • Parcel number: 02516218
    • Special conditions: Standard

    Construction

    Type & style
    • Home type: SingleFamily
    • Architectural style: Contemporary, Custom Built
    Materials
    • Roof: Tile
    Condition
    • Turnkey, Updated/Remodeled
    • Year built: 2007

    Utilities & green energy

    • Electric: Standard
    • Sewer: Sewer Paid
    • Water: Public
    • Utilities for property: Water Connected, Sewer Connected

    Community & neighborhood

    Location
    • Region: Huntington Beach

    Other

    Other facts
    • ArchitecturalStyle: Contemporary, Custom Built
    • CommonWalls: No Common Walls
    • ConstructionMaterials: Stucco, Stone, Concrete, Drywall Walls, Steel
    • PropertyType: Residential
    • Sewer: Sewer Paid
    • StateOrProvince: CA
    • YearBuiltSource: Assessor
    • LaundryFeatures: Individual Room, See Remarks, Common Area
    • ParkingFeatures: Garage, Direct Garage Access, Built-In Storage, Garage Door Opener, Garage - Single Door, Garage Faces Rear
    • StandardStatus: Pending
    • CommunityFeatures: Sidewalks, Curbs, Street Lights
    • EatingArea: Area, Breakfast Counter / Bar, In Kitchen, See Remarks, Dining Room
    • SpecialListingConditions: Standard
    • StreetSuffix: Street
    • FireplaceFeatures: Living Room, See Remarks, Master Retreat
    • FireplaceFeatures: Master Bedroom
    • PreviousStandardStatus: Active Under Contract
    • CountyOrParish: Orange
    • Roof: Tile
    • RoomType: Living Room, Bonus Room, Master Suite, All Bedrooms Up, Master Bedroom, Walk-In Closet, Den, See Remarks, Formal Entry, Entry, Library, Loft, Dressing Area, Master Bathroom, Kitchen, Laundry
    • InteriorFeatures: Recessed Lighting, Unfurnished, Wired for Sound, Balcony, Living Room Deck Attached, 2 Staircases, Open Floorplan, Cathedral Ceiling(s), Crown Molding, High Ceilings, Storage
    • PropertyCondition: Turnkey, Updated/Remodeled
    • WindowFeatures: Blinds, Custom Covering, Double Pane Windows, Roller Shields, Skylight(s)
    • Appliances: Dishwasher, Microwave, Refrigerator, Ice Maker, Freezer, Vented Exhaust Fan, Tankless Water Heater, Disposal, Gas Cooktop, Built-In Range, Range Hood
    • DoorFeatures: Panel Doors, Double Door Entry, Sliding Doors, Mirror Closet Door(s)
    • View: City Lights, See Remarks, Peek-A-Boo, Mountain(s)
    • PatioAndPorchFeatures: Deck, Porch, Concrete, Patio, Enclosed, Terrace, See Remarks, Enclosed Glass Porch, Roof Top, Front Porch
    • Heating: Forced Air
    • LotFeatures: Corner Lot, Landscaped, Park Nearby
    • InteriorFeatures: Pantry
    • Fencing: See Remarks, Stucco Wall
    • ExteriorFeatures: Lighting
    • CommunityFeatures: Storm Drains
    • City: Huntington Beach
    • Flooring: Bamboo, Carpet, Wood, Stone
    • MLSAreaMajor: 15 - West Huntington Beach
    • HighSchoolDistrict: Huntington Beach Union High
    • Electric: Standard
    • Levels: Three Or More
    • RoadSurfaceType: Paved, Maintained
    • ElevationUnits: Feet
    • LivingAreaUnits: Square Feet
    • WaterSource: Public
    • LotSizeSource: Assessor
    • FoundationDetails: Slab
    • RoadFrontageType: City Street, Alley
    • Utilities: Water Connected, Sewer Connected
    • AttachedGarageYN: 1
    • Country: US
    • RoomKitchenFeatures: Kitchen Island, Kitchen Open to Family Room, Pots & Pan Drawers, Remodeled Kitchen, Quartz Counters, Self-closing cabinet doors, Self-closing drawers
    • RoomBathroomFeatures: Shower, Double Sinks In Master Bath, Remodeled, Upgraded, Walk-in shower, Double sinks in bath(s), Vanity area, Closet in bathroom, Quartz Counters, Soaking Tub, Linen Closet/Storage, Dual shower heads (or Multiple)
    • TaxTractNumber: 813
    • ParcelNumber: 02516218
    • Cooling: Central Air
    • SeniorCommunityYN: 0
    • Road surface type: Paved, Maintained

    Price history

    DateEventPrice
    6/11/2019Sold$1,465,000-2.3%$458/sqft
    Source: CRMLS #OC18293478 Report a problem
    5/1/2019Pending sale$1,499,000$469/sqft
    Source: Compass #OC18293478 Report a problem
    3/13/2019Price change$1,499,000-4.8%$469/sqft
    Source: Compass #OC18293478 Report a problem
    1/17/2019Listed for sale$1,575,000+10.9%$493/sqft
    Source: Compass #OC18293478 Report a problem
    4/20/2015Sold$1,420,000+1.5%$444/sqft
    Source: Public Record Report a problem
    2/11/2015Price change$1,399,000-3.5%$438/sqft
    Source: Teles Properties #OC15029370 Report a problem
    9/2/2014Listed for sale$1,450,000+64.8%$454/sqft
    Source: Owner Report a problem
    2/15/2013Sold$880,000+2.9%$275/sqft
    Source: Public Record Report a problem
    10/19/2012Price change$855,000-1.2%$268/sqft
    Source: RE/MAX SELECT ONE #S684327 Report a problem
    9/6/2012Price change$865,000-2.3%$271/sqft
    Source: RE/MAX SELECT ONE #S684327 Report a problem
    6/26/2012Price change$885,000-5.8%$277/sqft
    Source: RE/MAX SELECT ONE #S684327 Report a problem
    6/6/2012Price change$939,900-3.6%$294/sqft
    Source: RE/MAX SELECT ONE #S684327 Report a problem
    4/15/2012Price change$975,000-5.2%$305/sqft
    Source: RE/MAX SELECT ONE #S684327 Report a problem
    1/13/2012Price change$1,029,000-6%$322/sqft
    Source: RE/MAX SELECT ONE #S684327 Report a problem
    9/18/2011Listed for sale$1,095,000$343/sqft
    Source: Re/Max Select One #S604078 Report a problem

    Public tax history

    YearProperty taxesTax assessment
    2025$18,368 +1.7%$1,634,232 +2%
    2024$18,056 +2.2%$1,602,189 +2%
    2023$17,659 +2.7%$1,570,774 +2%
    2022$17,199 +1.9%$1,539,975 +2%
    2021$16,878 +0.6%$1,509,780 +1%
    2020$16,771 $1,494,300 -0.9%
    2019$16,771 -1.2%$1,508,347 +2%
    2018$16,969 +2.5%$1,478,772 +58.4%
    2017$16,561 $933,715 +2%
    2016$16,561 +60.7%$915,407 +1.5%
    2015$10,307 +3.9%$901,657 +2%
    2014$9,921 $883,995 -8.6%
    2013-- $967,572 +2%
    2012-- $948,600 +2%
    2011-- $930,000 -7.1%
    2010-- $1,001,000 +7.6%
    2009-- $930,000 -3.4%
    2008-- $963,143

    Find assessor info on the county website

    Neighborhood: 92648

    Nearby schools

    GreatSchools rating
    Schools provided by the listing agent
    • Elementary: Smith
    • Middle: Dwyer
    • High: Huntington Beach
    • District: Huntington Beach Union High

    Source: The MLS. This data may not be complete. We recommend contacting the local school district to confirm school assignments for this home.

    Get a cash offer in 3 minutes
    Find out how much your home could sell for in as little as 3 minutes with a no-obligation cash offer.
    Estimated market value
    $2,148,300
    Get a cash offer in 3 minutes
    Find out how much your home could sell for in as little as 3 minutes with a no-obligation cash offer.
    Estimated market value
    $2,148,300